Save
Ask
Tour
Hide
Share
$1,975,000
137 Days On Site

8839 Southern Shore Court
Kemp, TX 75143

For Sale|Single Family Residence|Active
4
Beds
5
Total Baths
5
Full Baths
3,986
SqFt
$495
/SqFt
2022
Built
Subdivision:
Edgewater Add Ph 2
County:
Kaufman
Call Now: (214) 833-9845
Is this the listing for you? We can help make it yours.
(214) 833-9845
8839 Southern Shore Court8839 Southern Shore Court8839 Southern Shore Court8839 Southern Shore Court
Save
Ask
Tour
Hide
Share

Mortgage Calculator

Monthly Payment (Est.)

$9,011
Calculator powered by Showcase IDX, a Constellation1 Company. Copyright ©2026 Information is deemed reliable but not guaranteed.

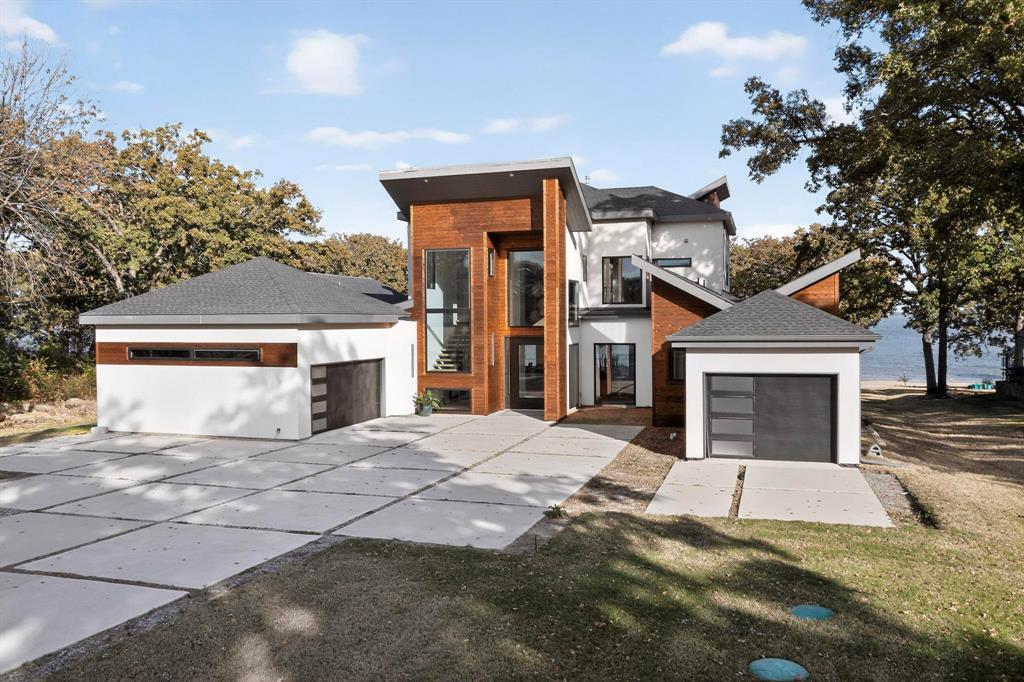
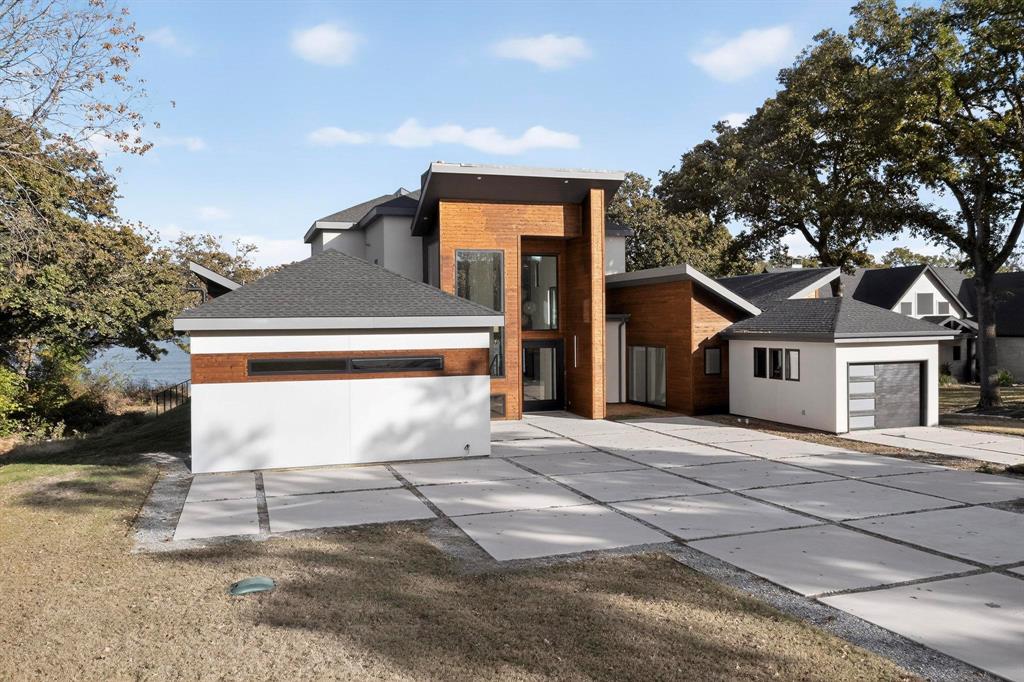
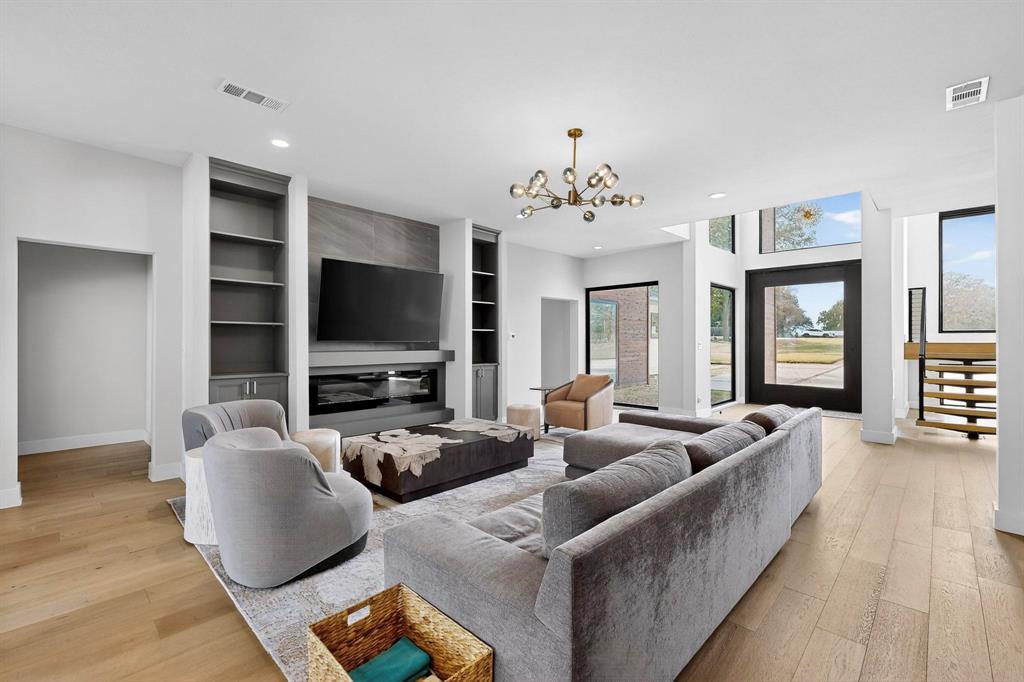
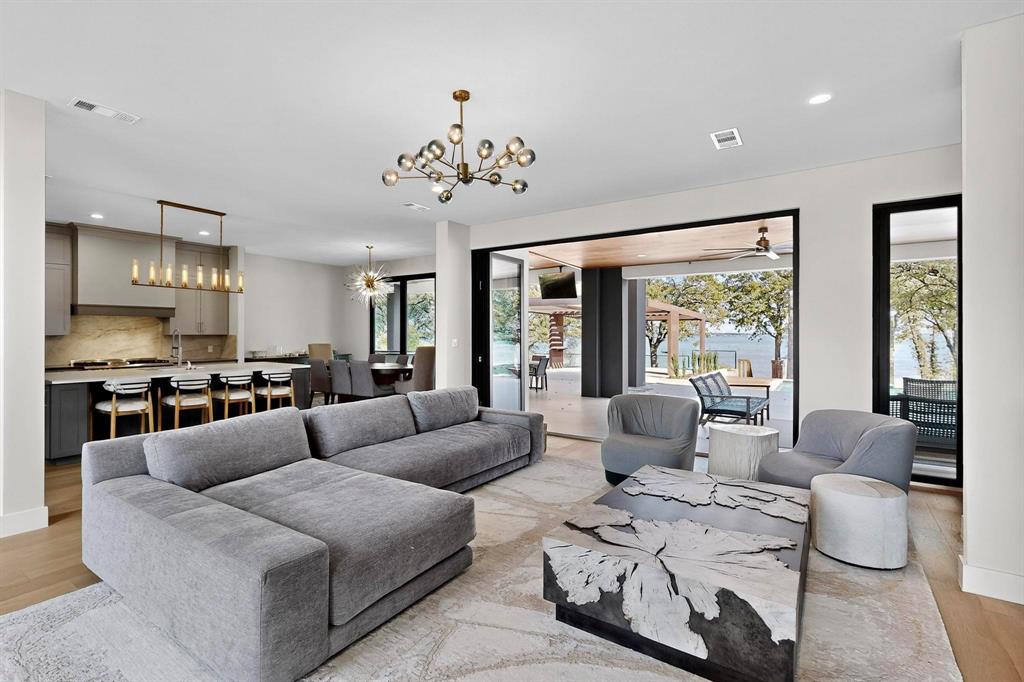
Stunning Luxury Lakefront Living in Cedar Creek Edge Water. Experience elevated lakefront living in this exceptional 4-bedroom, 5-bathroom single-family home, built in 2022 and designed with sophistication, scale, and comfort in mind. Spanning 3,986 sq ft, this contemporary residence features an open floor plan, soaring ceilings, and expansive rooms that create a seamless flow throughout. The main living area showcases rich wood flooring and decorative lighting that highlights the home’s architectural detail. The chef-inspired kitchen boasts an oversized island, abundant cabinetry, and generous prep space—ideal for everyday living and effortless entertaining. A dedicated on-site laundry room adds convenience. Upstairs, a large loft provides an additional living or entertainment area. The luxury primary suite offers a spacious layout with an ensuite spa bath featuring dual vanities, a garden tub, a separate walk-in shower, and an expansive walk-in closet. Enjoy private access to a covered patio overlooking the lake, creating a serene retreat with exceptional views. The outdoor spaces are equally impressive, designed for hosting and relaxation. With roughly 1,000 square feet of covered area to truly enjoy everything the home has to offer. A large yard, outdoor dining area, and a private two-level boat dock provide endless opportunities for recreation and lakeside enjoyment. Located in the exclusive Cedar Creek Edge Water community, residents enjoy access to scenic walking and hiking trails, community boat docks, and a tranquil lakeside environment along the coveted Cedar Creek Reservoir. This remarkable home combines modern elegance, thoughtful design, and premier waterfront living—an exceptional opportunity in one of the area’s most desirable private communities.

Save
Ask
Tour
Hide
Share
Listing Snapshot
Price 
$1,975,000
Days On Site 
137 Days
Bedrooms 
4
Inside Area (SqFt) 
3,986 sqft
Total Baths 
5
Full Baths 
5
Partial Baths 
N/A
Lot Size 
1.279 Acres
Year Built 
2022
MLS® Number 
21005468
Status 
Active
Property Tax 
N/A
HOA/Condo/Coop Fees 
$104.17 monthly
Sq Ft Source 
N/A
Friends & Family
Recent Activity
4 months agoListing updated with changes from the MLS®
5 months agoListing first seen on site
General Features
Acres 
1.279
Attached Garage 
Yes
Foundation 
Slab
Garage 
Yes
Garage Spaces 
3
Levels 
Two
Parking 
ConcreteDirect AccessDrivewayGarageGarage Door OpenerGarage Faces FrontGarage Faces SideGatedAttached
Property Sub Type 
Single Family Residence
Security 
Smoke Detector(s)
Sewer 
Septic Tank
Special Circumstances 
Standard
Utilities 
Electricity ConnectedPropane
Interior Features
Appliances 
DishwasherDisposalGas OvenGas RangeMicrowaveDouble OvenTankless Water HeaterVented Exhaust FanWine Cooler
Fireplace 
Yes
Fireplace Features 
ElectricLiving Room
Fireplaces 
2
Flooring 
TileWood
Heating 
Exhaust FanCentralElectric
Interior 
Built-in FeaturesChandelierDouble VanityKitchen IslandOpen FloorplanPantryWalk-In Closet(s)Wet Bar
Laundry Features 
Electric Dryer HookupWasher Hookup
Bath-Full 
Dimensions - 6 x 9Level - Second
Bedroom 
Dimensions - 16 x 14Level - SecondFeatures - Walk-In Closet(s)
Dining Room 
Dimensions - 16 x 9Level - First
Kitchen 
Dimensions - 18 x 17Level - FirstFeatures - Kitchen Island
Laundry 
Dimensions - 12 x 11Level - First
Living Room 
Dimensions - 20 x 21Level - First
Loft 
Dimensions - 14 x 15Level - Second
Master Bathroom 
Dimensions - 22 x 9Level - First
Master Bedroom 
Dimensions - 14 x 17Level - FirstFeatures - Walk-In Closet(s)
Save
Ask
Tour
Hide
Share
Exterior Features
Construction Details 
Wood SidingStucco
Exterior 
BalconyDockFire PitGas GrillLightingOutdoor ShowerOutdoor Grill
Fencing 
None
Lot Features 
Waterfront
Patio And Porch 
CoveredPatioRear Porch
Pool Features 
In GroundInfinityOutdoor Pool
Roof 
CompositionShingle
Waterfront 
Yes
Waterfront Features 
Lake Privileges
Community Features
Association Dues 
1250
Community Features 
FishingGatedLake
Financing Terms Available 
CashConventionalVA Loan
HOA Fee Frequency 
Annually
School District 
Kemp ISD
Schools
School District
Kemp ISD
Elementary School
Kemp
Middle School
Kemp
High School
Kemp
Listing courtesy of Homero Duarte of Mora Bella, Inc. homero@moracompanies.com


© 2020 North Texas Real Estate Information Systems. All rights reserved. Information is deemed reliable but is not guaranteed accurate by the MLS or NTREIS. The information being provided is for the consumer's personal, non-commercial use, and may not be reproduced, redistributed, or used for any purpose other than to identify prospective properties consumers may be interested in purchasing.
Last checked: 2026-05-30 04:24 PM CDT

Neighborhood & Commute
Source: Walkscore
Disclosure: Community information and market data powered by Constellation Data Labs. Information is deemed reliable but not guaranteed.
Save
Ask
Tour
Hide
Share