Save
Ask
Tour
Hide
Share
$1,849,995
264 Days On Site

3845 Van Ness Lane
Dallas, TX 75220

For Sale|Single Family Residence|Active
6
Beds
7
Total Baths
5
Full Baths
2
Partial Baths
4,760
SqFt
$389
/SqFt
2025
Built
Subdivision:
NORTH DAVILLA DRIVE ESTATES
County:
Dallas
Call Now: (214) 833-9845
Is this the listing for you? We can help make it yours.
(214) 833-9845
3845 Van Ness Lane3845 Van Ness Lane3845 Van Ness Lane3845 Van Ness Lane
Save
Ask
Tour
Hide
Share

Mortgage Calculator

Monthly Payment (Est.)

$8,440
Calculator powered by Showcase IDX, a Constellation1 Company. Copyright ©2026 Information is deemed reliable but not guaranteed.

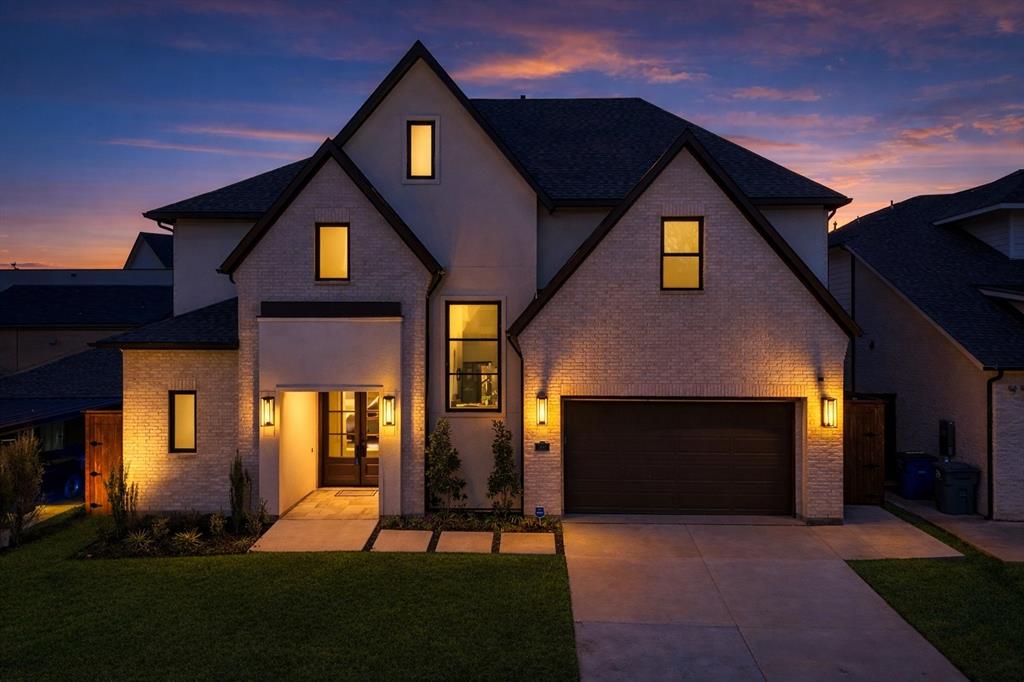

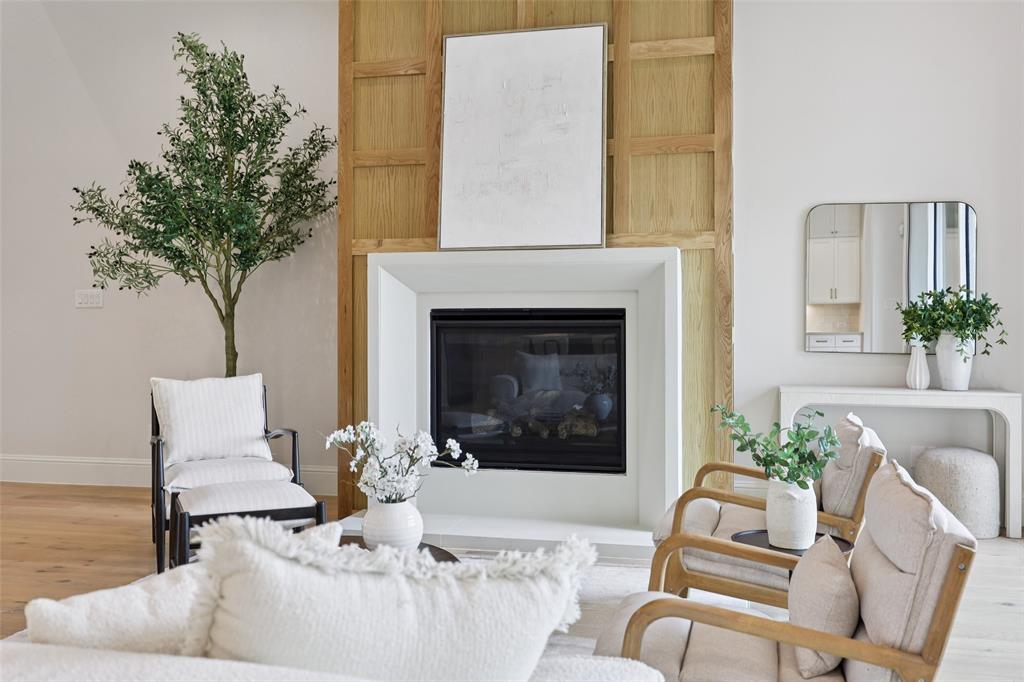
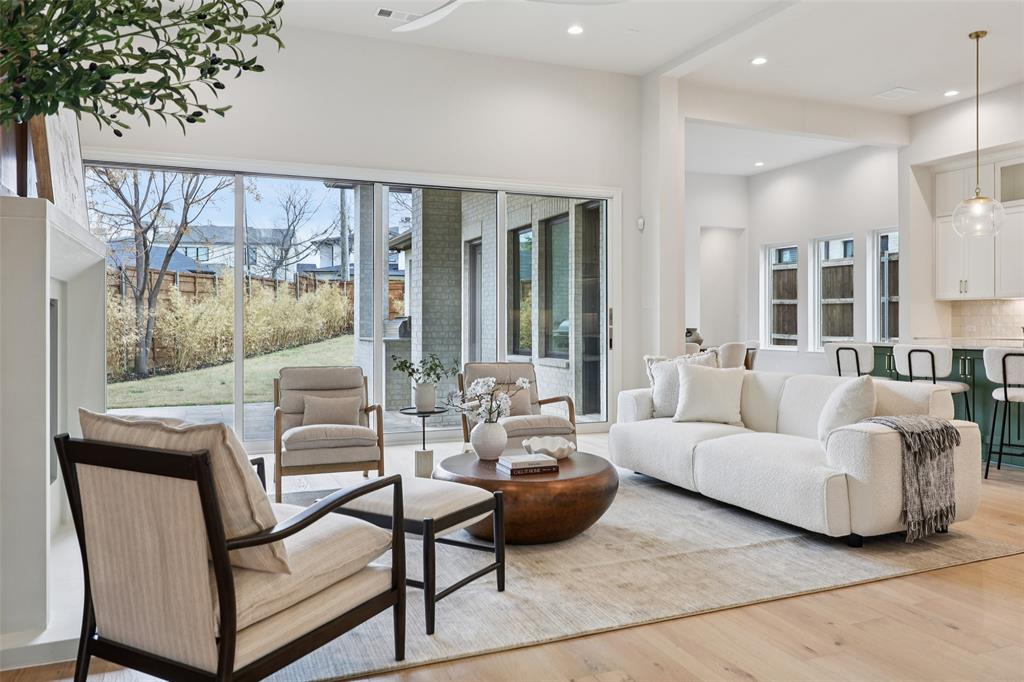
This breathtaking new construction is among the finest homes in Dallas’ coveted Private School Corridor, located in the highly sought-after Midway Hollow neighborhood. Opportunities like this are rare so don’t miss your chance. Situated on an oversized lot along one of the area’s premier streets, this custom residence offers exceptional luxury, space, and design. The home features 6 spacious bedrooms and 7 bathrooms, with soaring ceilings from 12 to 22 feet, creating a bright, open feel throughout. At the center of the home is an entertainer’s kitchen with an oversized island, high-end designer appliances, and a sleek 115-bottle built-in wine refrigerator. The primary suite is your private retreat, inspired by a luxury spa, featuring an incredible walk-in shower with rain head and a $20,000 allowance for your dream California Closets design. The first floor includes a large secondary bedroom and a rare in-law suite with its own private bathroom, ideal for guests or multi-generational living. A dramatic 20-foot sliding glass door opens fully to the outdoor living space, complete with a built-in kitchen and expansive backyard designed for entertaining. A private office occupies its own level, offering true separation and focus. Upstairs, a spacious game room with bar area is complemented by a large flex room for media, gym, studio, or workspace. The garage features 12-foot ceilings and can accommodate up to four vehicles. Professionally designed and meticulously built, this home reflects quality at every level. Photos are impressive, but seeing it in person tells the full story. Schedule your private showing today.

Save
Ask
Tour
Hide
Share
Listing Snapshot
Price 
$1,849,995
Days On Site 
264 Days
Bedrooms 
6
Inside Area (SqFt) 
4,760 sqft
Total Baths 
7
Full Baths 
5
Partial Baths 
2
Lot Size 
0.189 Acres
Year Built 
2025
MLS® Number 
21050957
Status 
Active
Property Tax 
N/A
HOA/Condo/Coop Fees 
N/A
Sq Ft Source 
N/A
Friends & Family
Recent Activity
a week agoListing updated with changes from the MLS®
a week agoPrice changed to $1,849,995
9 months agoListing first seen on site
General Features
Acres 
0.189
Attached Garage 
Yes
Foundation 
Slab
Garage 
Yes
Garage Spaces 
2
Levels 
Two
Parking 
Garage Faces FrontKitchen LevelAttached
Property Condition 
New Construction
Property Sub Type 
Single Family Residence
Security 
PrewiredSmoke Detector(s)Other
Sewer 
Public Sewer
Special Circumstances 
Standard
Style 
Contemporary/ModernTraditional
Utilities 
Cable Available
Water Source 
Public
Interior Features
Appliances 
Built-In Gas RangeDishwasherDisposalGas RangeMicrowaveOther
Cooling 
Ceiling Fan(s)Central Air
Fireplace 
Yes
Fireplace Features 
GasLiving Room
Fireplaces 
1
Flooring 
CarpetOtherWood
Heating 
Central
Interior 
Built-in FeaturesGranite CountersNatural WoodworkOpen FloorplanPantryVaulted Ceiling(s)Walk-In Closet(s)High Speed Internet
Bedroom 
Dimensions - 12 x 12Level - SecondFeatures - Walk-In Closet(s)
Dining Room 
Dimensions - 14 x 12Level - First
Game Room 
Dimensions - 17 x 21Level - Second
Kitchen 
Dimensions - 14 x 20Level - FirstFeatures - Eat-in Kitchen, Kitchen Island
Living Room 
Dimensions - 18 x 19Level - First
Master Bedroom 
Dimensions - 14 x 15Level - First
Save
Ask
Tour
Hide
Share
Exterior Features
Construction Details 
BrickStucco
Exterior 
Gas GrillOther
Fencing 
FencedPrivacy
Roof 
Composition
Community Features
School District 
Dallas ISD
Schools
School District
Dallas ISD
Elementary School
Withers
Middle School
Walker
High School
White
Listing courtesy of Arthur Greenstein of Arthur Greenstein arthur@arthurgreenstein.com


© 2020 North Texas Real Estate Information Systems. All rights reserved. Information is deemed reliable but is not guaranteed accurate by the MLS or NTREIS. The information being provided is for the consumer's personal, non-commercial use, and may not be reproduced, redistributed, or used for any purpose other than to identify prospective properties consumers may be interested in purchasing.
Last checked: 2026-05-31 12:42 AM CDT

Neighborhood & Commute
Source: Walkscore
Disclosure: Community information and market data powered by Constellation Data Labs. Information is deemed reliable but not guaranteed.
Save
Ask
Tour
Hide
Share