Save
Ask
Tour
Hide
Share
$1,999,999
197 Days On Site

6298 Belz Road
Sanger, TX 76266

For Sale|Single Family Residence|Active
6
Beds
4
Total Baths
4
Full Baths
4,382
SqFt
$456
/SqFt
2019
Built
Subdivision:
Lynde Tract 25A
County:
Denton
Call Now: (214) 833-9845
Is this the listing for you? We can help make it yours.
(214) 833-9845
6298 Belz Road6298 Belz Road6298 Belz Road6298 Belz Road
Save
Ask
Tour
Hide
Share

Mortgage Calculator

Monthly Payment (Est.)

$9,125
Calculator powered by Showcase IDX, a Constellation1 Company. Copyright ©2026 Information is deemed reliable but not guaranteed.

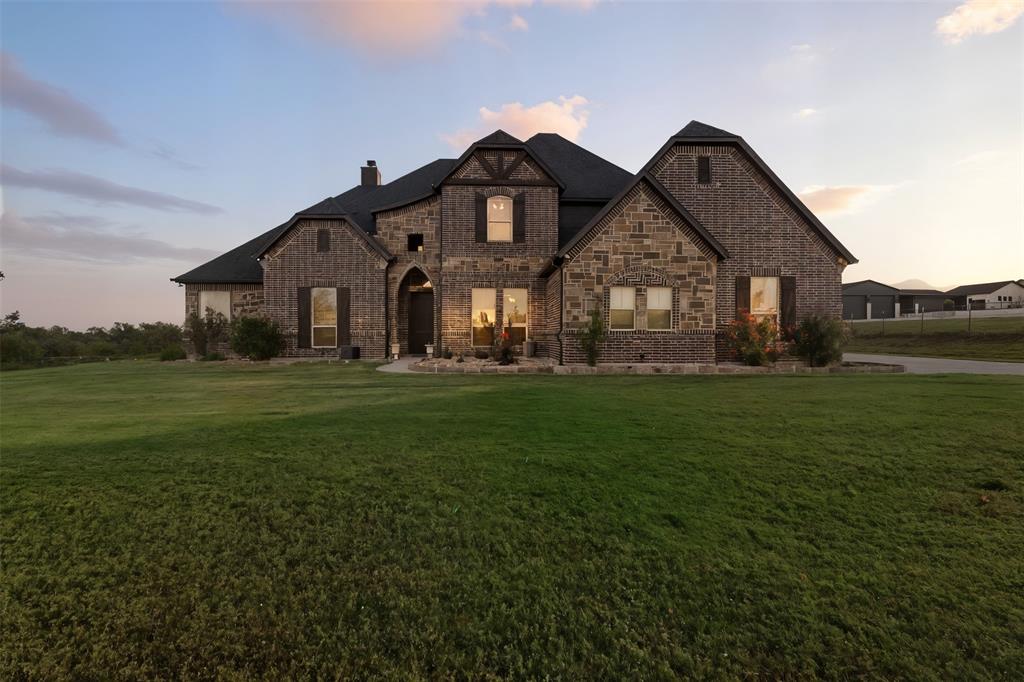
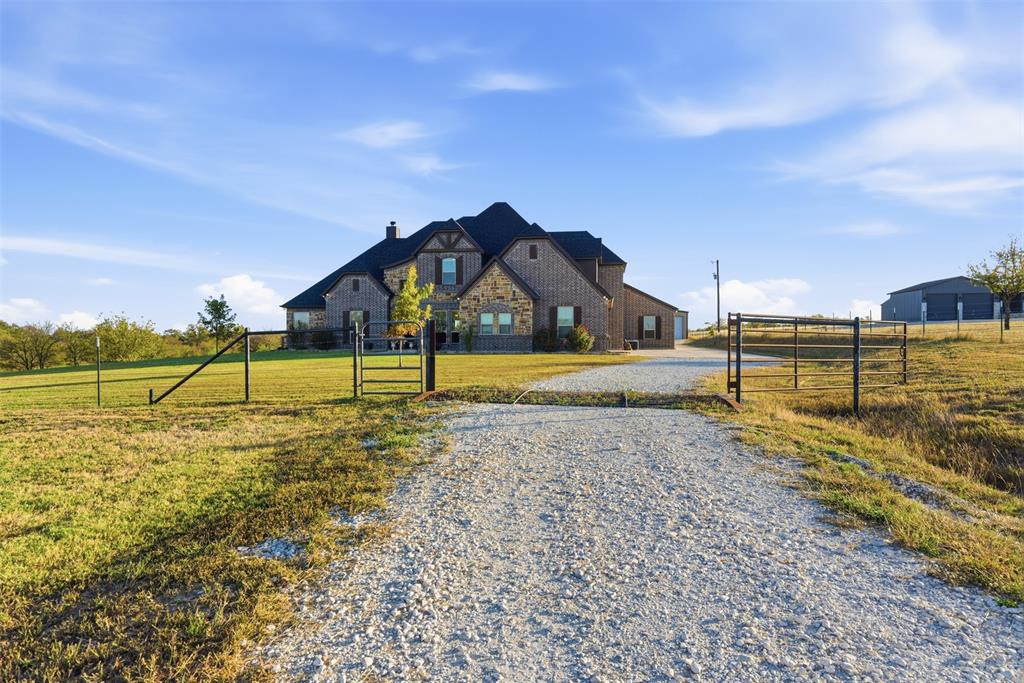
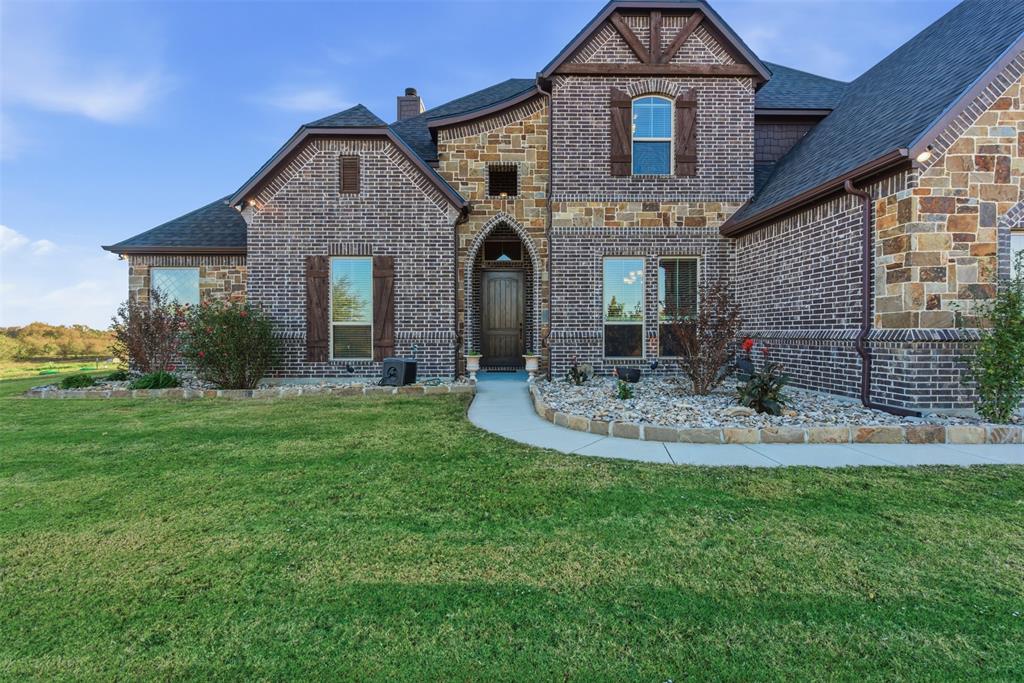
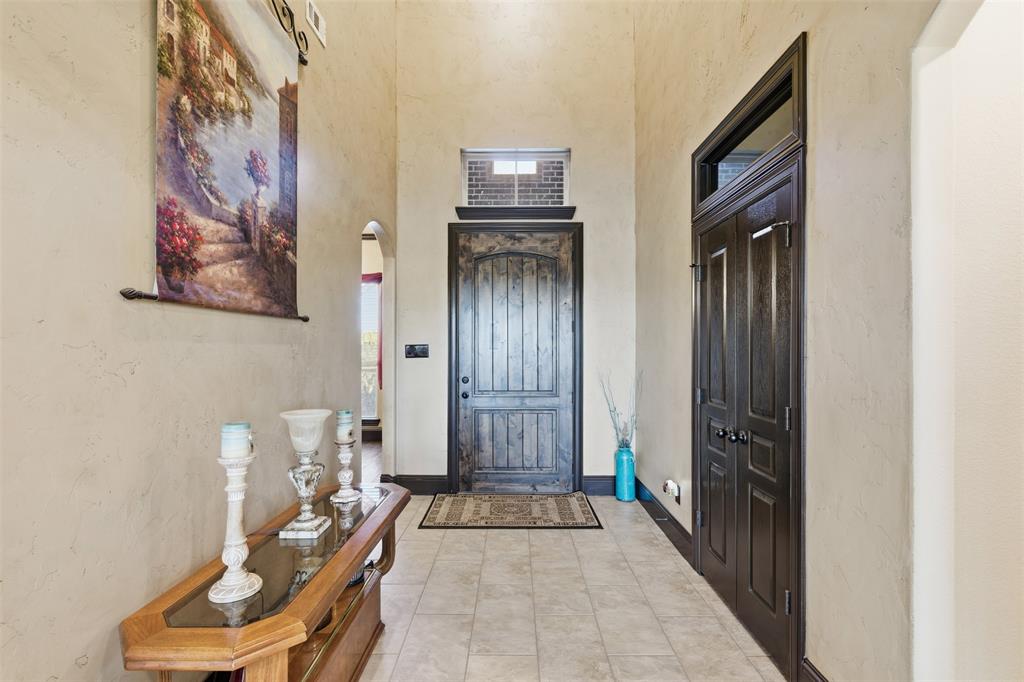
Stunning blend of luxury, space and privacy in this estate with hilltop views on 10 gorgeous rolling acres nestled privately in the country! Designed by the sellers and built by Truth Construction the property features a main home and attached mother in law suite with private entrances all with panoramic views of the sunrise over a private pool and outdoor entertainment area. Quiet comfort and close to I35, schools, Lake Ray Roberts and convenience to entertainment and shopping. Upscale design throughout this home with upstairs quiet privacy with 2 bedrooms and full bath and a gameroom and office area providing functionality for the owner to have endless options. Primary bedroom has private location on first floor with massive walk in closet and large views looking over the estate. Second first floor bedroom is privately situated with full bath. Open floorplan with large kitchen and island and informal dining and living area all with beautiful countryside views and exiting into your relaxing pool and patio oasis. Well designed kitchen is a chefs paradise with lots of counter space, cabinet storage, two ovens and large walk in pantry. Formal dining has functionality to be large office suite for the work from home owner or second gameroom area for the large family. The luxurious mother in law suite is a full 2 bedroom 1 bath with private entrances, a spacious open kitchen with island and large living area and it's own oversized laundry room with built ins. Outdoor pool and entertainment area has sweeping countryside views and large patio on the main house and large private patio on the mother in law suite. A short walk to the insulated shop allows for hobbies and storage of all needed equipment to maintain your estate and the perfect spot for all your fishing equipment which you will need for your stocked pond a short walk south of the home and barn. Gated private entrance with quiet privacy and off a paved county road makes this luxury estate one to see!

Save
Ask
Tour
Hide
Share
Listing Snapshot
Price 
$1,999,999
Days On Site 
197 Days
Bedrooms 
6
Inside Area (SqFt) 
4,382 sqft
Total Baths 
4
Full Baths 
4
Partial Baths 
N/A
Lot Size 
10 Acres
Year Built 
2019
MLS® Number 
21109198
Status 
Active
Property Tax 
$9,210
HOA/Condo/Coop Fees 
N/A
Sq Ft Source 
N/A
Friends & Family
Recent Activity
3 weeks agoListing updated with changes from the MLS®
3 weeks agoPrice changed to $1,999,999
7 months agoListing first seen on site
General Features
Acres 
10
Additional Property Use 
AgriculturalCattleRow Crops
Attached Garage 
Yes
Foundation 
Slab
Garage 
Yes
Garage Spaces 
3
Levels 
Two
Parking 
Additional ParkingConcreteGarageGarage Door OpenerAttached
Property Sub Type 
Single Family Residence
Sewer 
Septic Tank
Special Circumstances 
Standard
Style 
RanchSouthwestern
Utilities 
Electricity Available
Water Source 
Well
Interior Features
Appliances 
DishwasherDisposalElectric CooktopElectric OvenDouble Oven
Cooling 
Central Air
Fireplace 
Yes
Fireplace Features 
Wood Burning
Fireplaces 
1
Flooring 
CarpetCeramic TileWood
Heating 
Electric
Interior 
Built-in FeaturesDouble VanityGranite CountersKitchen IslandOpen FloorplanOtherVaulted Ceiling(s)
Laundry Features 
Electric Dryer HookupWasher Hookup
Window Features 
Window Coverings
Bath-Full 
Dimensions - 8 x 5Level - First
Bedroom 
Dimensions - 11 x 12Level - First
Bedroom-2nd Primary 
Dimensions - 18 x 16Level - First
Dining Room 
Dimensions - 13 x 11Level - First
Family Room 
Dimensions - 16 x 18Level - FirstFeatures - Ceiling Fan(s)
Kitchen 
Dimensions - 16 x 9Level - FirstFeatures - Kitchen Island
Laundry 
Dimensions - 5 x 9Level - First
Living Room 
Dimensions - 16 x 12Level - FirstFeatures - Ceiling Fan(s)
Master Bathroom 
Dimensions - 12 x 15Level - First
Master Bedroom 
Dimensions - 15 x 16Level - FirstFeatures - Ceiling Fan(s), Walk-In Closet(s)
Media Room 
Dimensions - 21 x 17Level - SecondFeatures - Ceiling Fan(s)
Save
Ask
Tour
Hide
Share
Exterior Features
Construction Details 
Brick
Fencing 
Barbed WireCross FencedWood
Lot Features 
Pasture
Other Structures 
Workshop
Patio And Porch 
CoveredOther
Pool Features 
GuniteIn GroundSalt Water
Road Frontage 
County Road
Roof 
Composition
Windows/Doors 
Window Coverings
Community Features
Financing Terms Available 
CashConventionalFHAVA Loan
Horse Allowed 
Yes
Roads 
Asphalt
School District 
Sanger ISD
Schools
School District
Sanger ISD
Elementary School
Clear Creek
Middle School
Sanger
High School
Sanger
Listing courtesy of Chad Mudd of Newland Real Estate, Inc. cmudd@northtexasrealestate.com


© 2020 North Texas Real Estate Information Systems. All rights reserved. Information is deemed reliable but is not guaranteed accurate by the MLS or NTREIS. The information being provided is for the consumer's personal, non-commercial use, and may not be reproduced, redistributed, or used for any purpose other than to identify prospective properties consumers may be interested in purchasing.
Last checked: 2026-05-30 03:28 PM CDT

Neighborhood & Commute
Source: Walkscore
Disclosure: Community information and market data powered by Constellation Data Labs. Information is deemed reliable but not guaranteed.
Save
Ask
Tour
Hide
Share