Save
Ask
Tour
Hide
Share
$1,750,000
104 Days On Site

1658 County Road 2027
Glen Rose, TX 76043

For Sale|Single Family Residence|Active
5
Beds
7
Total Baths
6
Full Baths
1
Partial Bath
4,400
SqFt
$398
/SqFt
2016
Built
Subdivision:
Oak View Ranch Ph I
County:
Somervell
Call Now: (214) 833-9845
Is this the listing for you? We can help make it yours.
(214) 833-9845
1658 County Road 20271658 County Road 20271658 County Road 20271658 County Road 2027
Save
Ask
Tour
Hide
Share

Mortgage Calculator

Monthly Payment (Est.)

$7,984
Calculator powered by Showcase IDX, a Constellation1 Company. Copyright ©2026 Information is deemed reliable but not guaranteed.

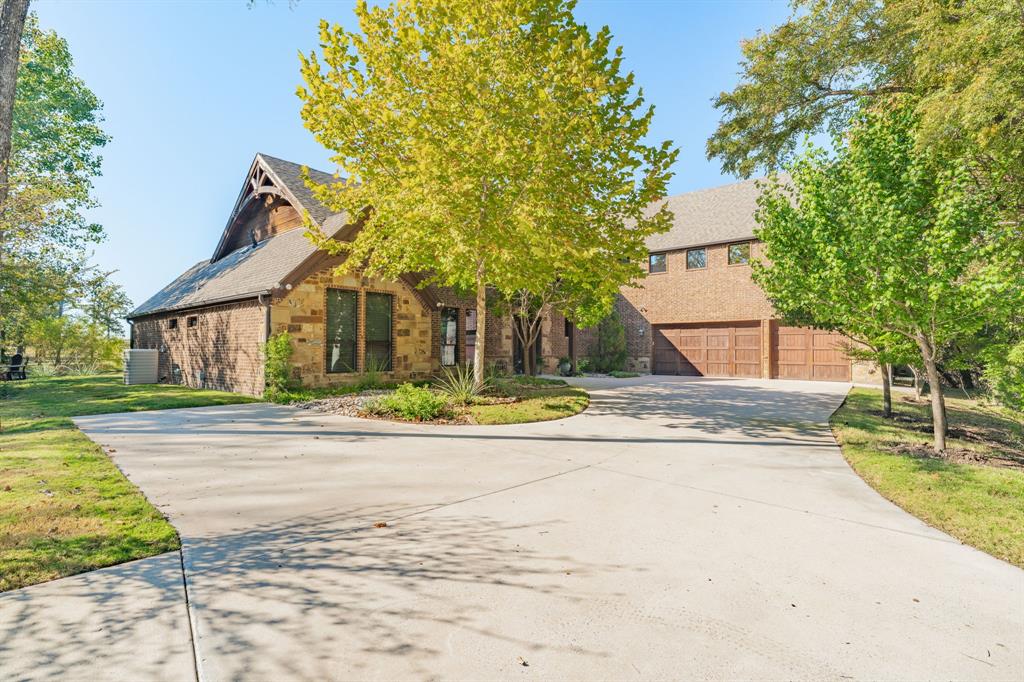
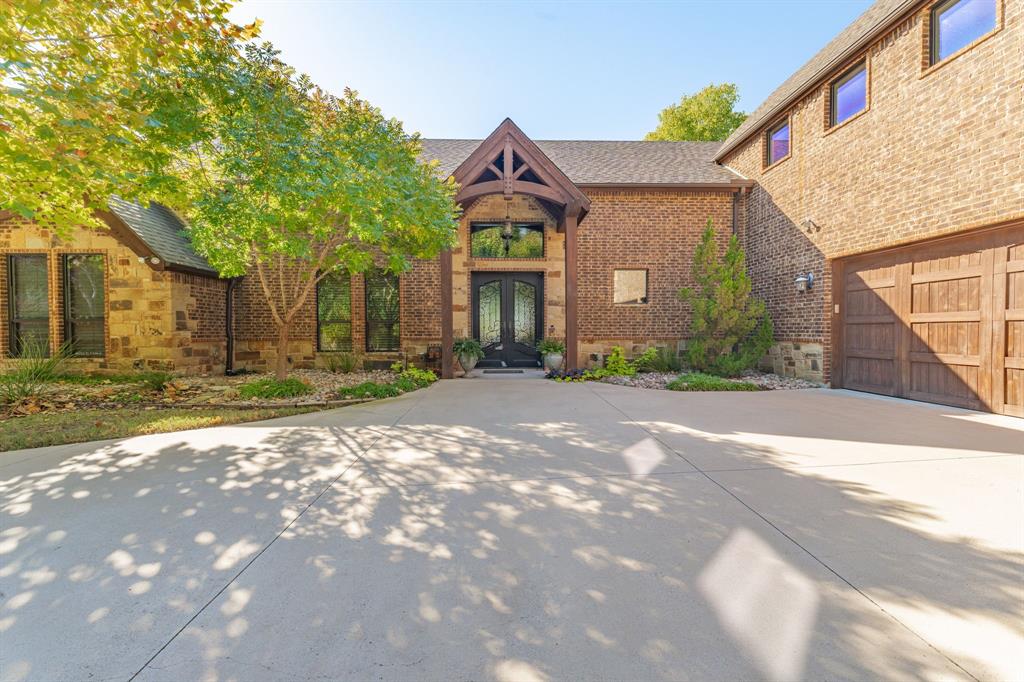
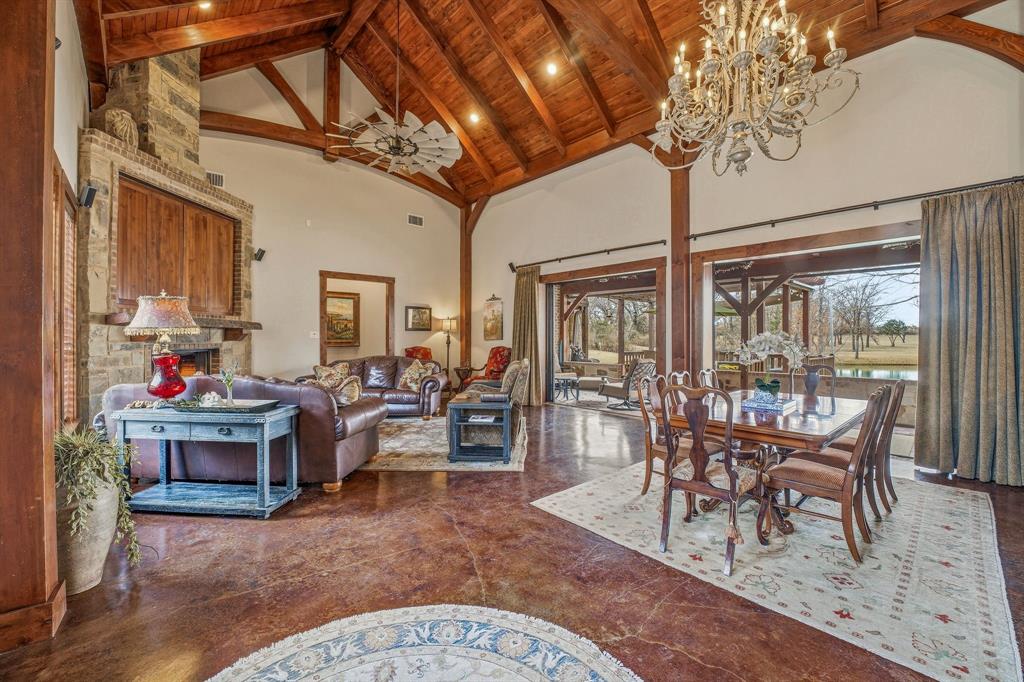
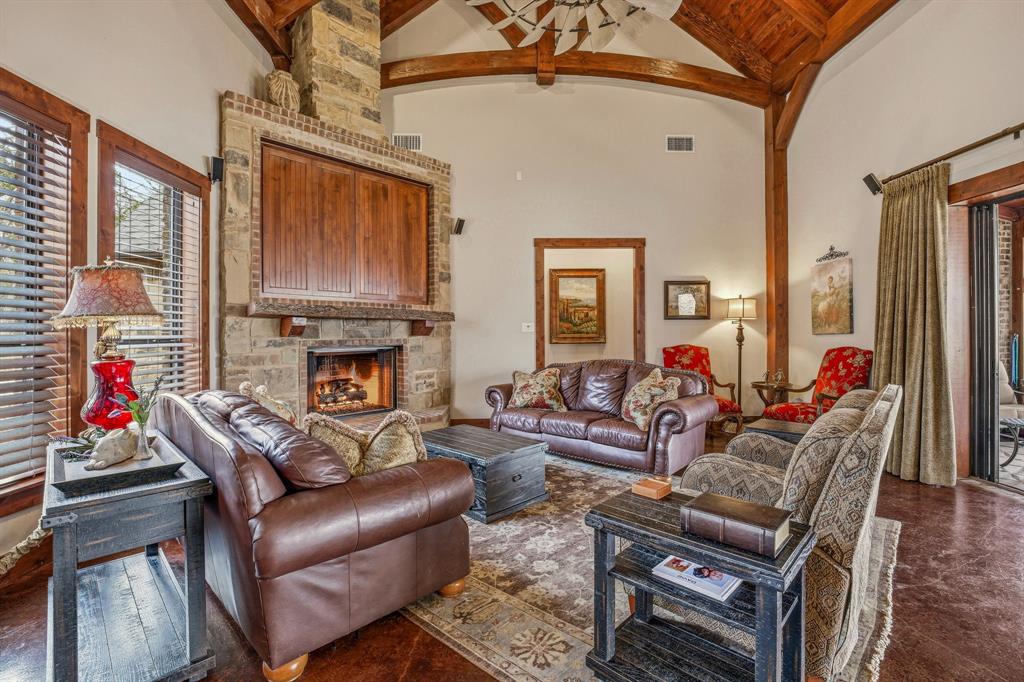
Step through the wrought iron front doors and you’re immediately welcomed into a space that feels both grand and warm. Your eyes are drawn upward to the cathedral ceiling, where stunning exposed wooden beams define the living area. These are structural timber frame elements, a historic, artisan style of construction that adds character, strength, and timeless beauty to the home. The craftsmanship is even more meaningful knowing the home was built by the same company responsible for the iconic Ark Encounter. A testament to the quality and authenticity of the build. Panoramic doors open wide to the covered back patio, seamlessly connecting indoor comfort with outdoor serenity. Just beyond lies the property’s second showpiece: a peaceful three quarter acre pond stocked with largemouth bass, catfish, and perch. The oversized patio and deck create the setting for relaxing mornings or lively evenings, complemented by a backyard fire pit and a private driving range. Whether entertaining guests or enjoying quiet time, this backyard is designed to be savored. The kitchen is both elegant and inviting, featuring granite countertops, a breakfast bar, and an open layout that flows into the living room. From here, you’ll enjoy views of the pond and the striking stone fireplace, a natural gathering point that anchors the space. A loft overlooking the living room offers a cozy retreat above it all; a perfect nook to curl up with a book, unwind, or simply enjoy the view of the timber beams above. The home offers incredible flexibility with five spacious bedrooms, each showcasing decorative wood beams and a private ensuite bath. The primary suite is a true retreat, featuring a luxurious walk in shower, a separate clawfoot tub that adds rustic charm, and a thoughtfully designed closet with custom shelving and direct access to the utility room. This is more than a home. It’s a handcrafted retreat where timeless design meets everyday livability, all set on five scenic acres.

Save
Ask
Tour
Hide
Share
Listing Snapshot
Price 
$1,750,000
Days On Site 
104 Days
Bedrooms 
5
Inside Area (SqFt) 
4,400 sqft
Total Baths 
7
Full Baths 
6
Partial Baths 
1
Lot Size 
5.01 Acres
Year Built 
2016
MLS® Number 
21178588
Status 
Active
Property Tax 
$11,038
HOA/Condo/Coop Fees 
$16.67 monthly
Sq Ft Source 
N/A
Friends & Family
Recent Activity
4 weeks agoListing updated with changes from the MLS®
3 months agoListing first seen on site
General Features
Acres 
5.01
Attached Garage 
Yes
Foundation 
Slab
Garage 
Yes
Garage Spaces 
4
Levels 
Two
Parking 
GarageGarage Door OpenerGarage Faces SideAttached
Property Sub Type 
Single Family Residence
Special Circumstances 
Standard
Style 
Other
Water Source 
Public
Interior Features
Appliances 
DishwasherDisposalElectric CooktopElectric Water HeaterMicrowaveDouble OvenRefrigeratorVented Exhaust FanWarming Drawer
Cooling 
Ceiling Fan(s)Central AirElectric
Fireplace 
Yes
Fireplace Features 
ElectricGasLiving RoomMaster Bedroom
Fireplaces 
2
Flooring 
CarpetConcreteHardwoodTile
Heating 
Exhaust FanCentralElectricFireplace(s)
Interior 
Cathedral Ceiling(s)ChandelierGranite CountersNatural WoodworkOpen FloorplanPantryWalk-In Closet(s)
Laundry Features 
Washer Hookup
Bedroom 
Dimensions - 17 x 12Level - SecondFeatures - Ceiling Fan(s)
Dining Room 
Dimensions - 11 x 13Level - FirstFeatures - Ceiling Fan(s)
Kitchen 
Dimensions - 17 x 21Level - FirstFeatures - Breakfast Bar, Pantry
Living Room 
Dimensions - 17 x 21Level - FirstFeatures - Ceiling Fan(s)
Master Bedroom 
Dimensions - 15 x 20Level - FirstFeatures - Ceiling Fan(s), Walk-In Closet(s)
Office 
Dimensions - 14 x 10Level - SecondFeatures - Ceiling Fan(s)
Save
Ask
Tour
Hide
Share
Exterior Features
Construction Details 
Frame
Exterior 
Fire PitRain GuttersPlayground
Lot Features 
WoodedLandscapedMany Trees
Other Structures 
Garage(s)
Patio And Porch 
CoveredDeck
Roof 
Composition
Community Features
Association Dues 
200
Financing Terms Available 
CashConventionalFHAVA Loan
HOA Fee Frequency 
Annually
School District 
Glen Rose ISD
Schools
School District
Glen Rose ISD
Elementary School
Glen Rose
Middle School
Glen Rose
High School
Glen Rose
Listing courtesy of Joshua Shelton of Home Grown Group Realty, LLC josh@hggrealty.com


© 2020 North Texas Real Estate Information Systems. All rights reserved. Information is deemed reliable but is not guaranteed accurate by the MLS or NTREIS. The information being provided is for the consumer's personal, non-commercial use, and may not be reproduced, redistributed, or used for any purpose other than to identify prospective properties consumers may be interested in purchasing.
Last checked: 2026-05-31 05:49 AM CDT

Neighborhood & Commute
Source: Walkscore
Disclosure: Community information and market data powered by Constellation Data Labs. Information is deemed reliable but not guaranteed.
Save
Ask
Tour
Hide
Share