Save
Ask
Tour
Hide
Share
$1,950,000
92 Days On Site

1130 The Shores Drive
Corsicana, TX 75109

For Sale|Single Family Residence|Active
4
Beds
6
Total Baths
4
Full Baths
2
Partial Baths
4,186
SqFt
$466
/SqFt
2022
Built
Subdivision:
The Shores On Richland Chamb
County:
Navarro
Call Now: (214) 833-9845
Is this the listing for you? We can help make it yours.
(214) 833-9845
1130 The Shores Drive1130 The Shores Drive1130 The Shores Drive1130 The Shores Drive
Save
Ask
Tour
Hide
Share

Mortgage Calculator

Monthly Payment (Est.)

$8,897
Calculator powered by Showcase IDX, a Constellation1 Company. Copyright ©2026 Information is deemed reliable but not guaranteed.

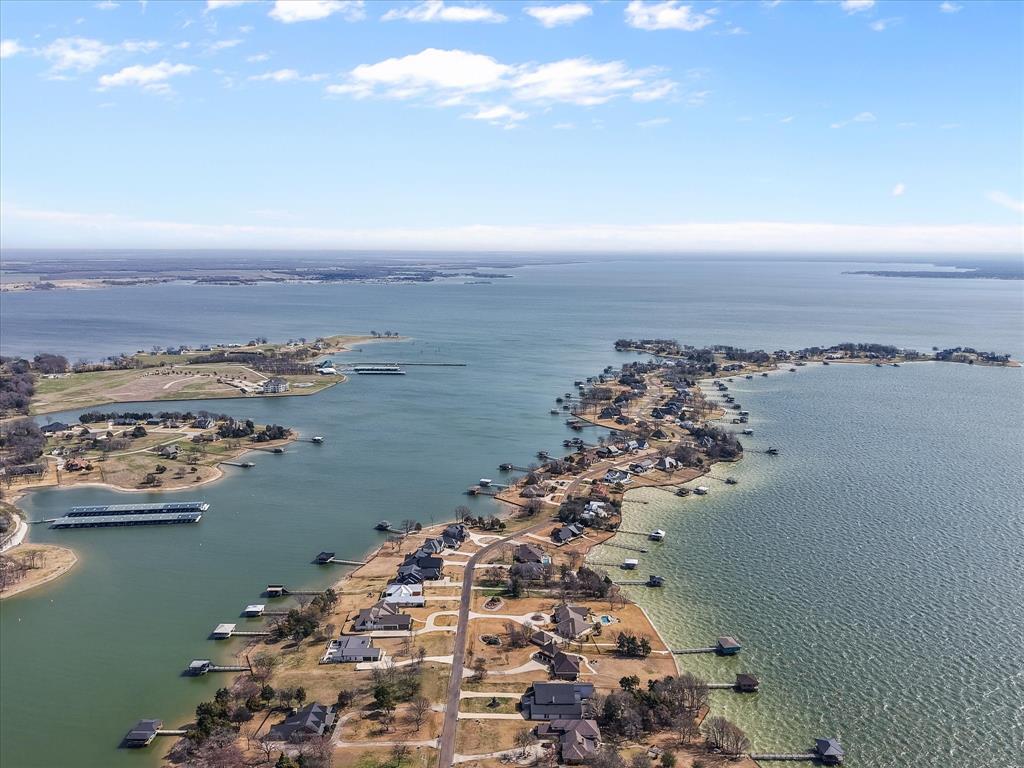
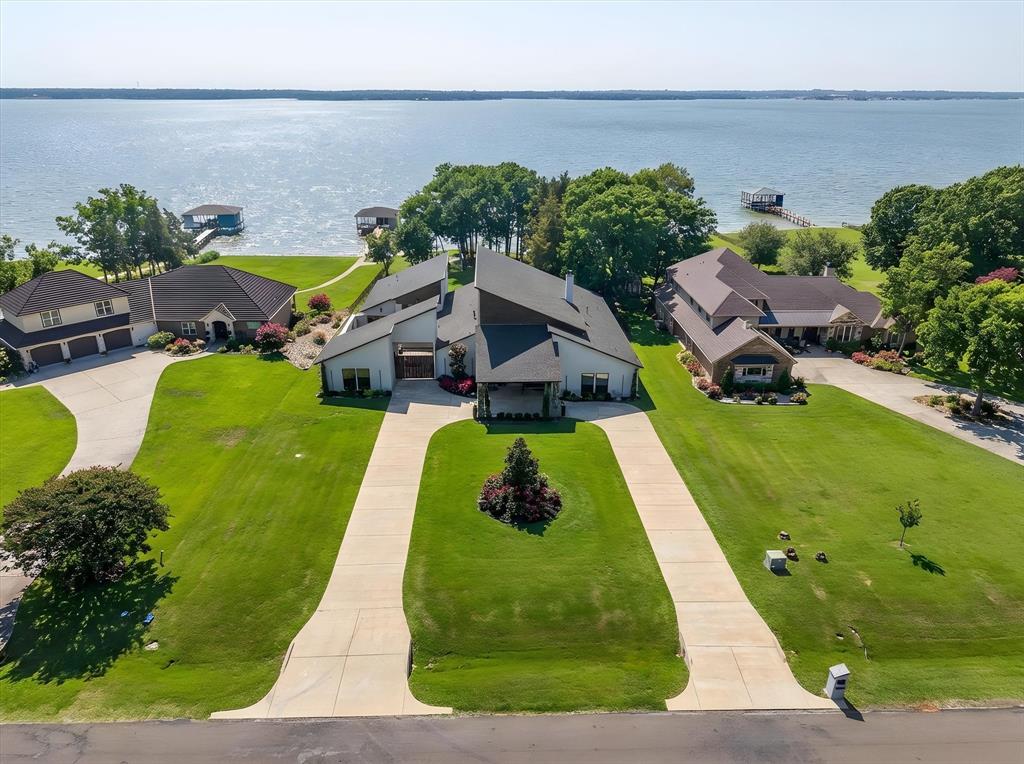
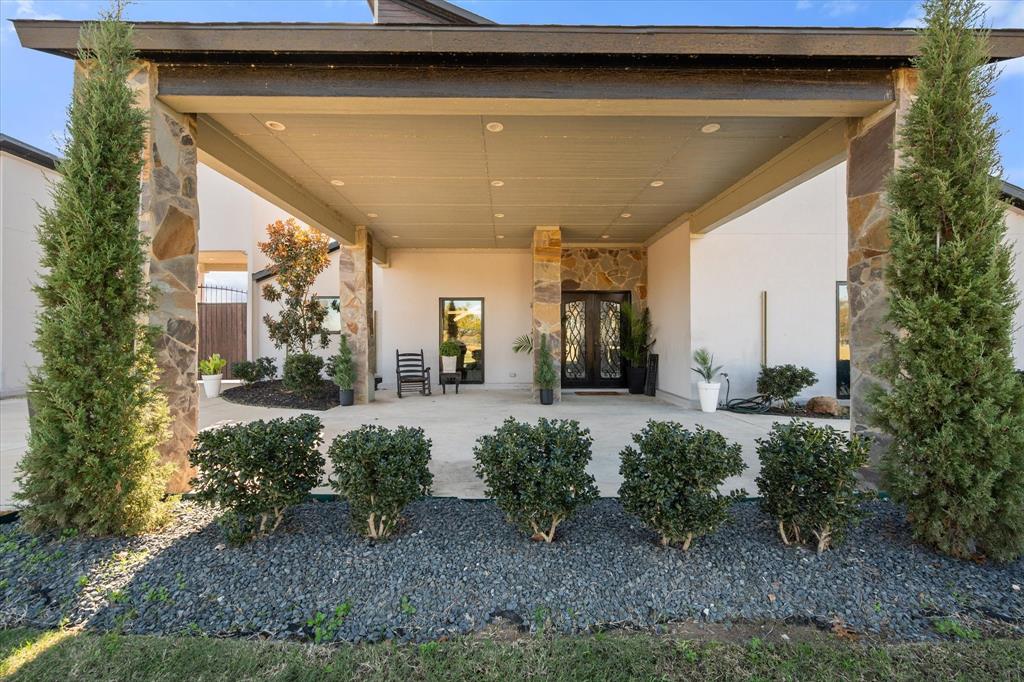
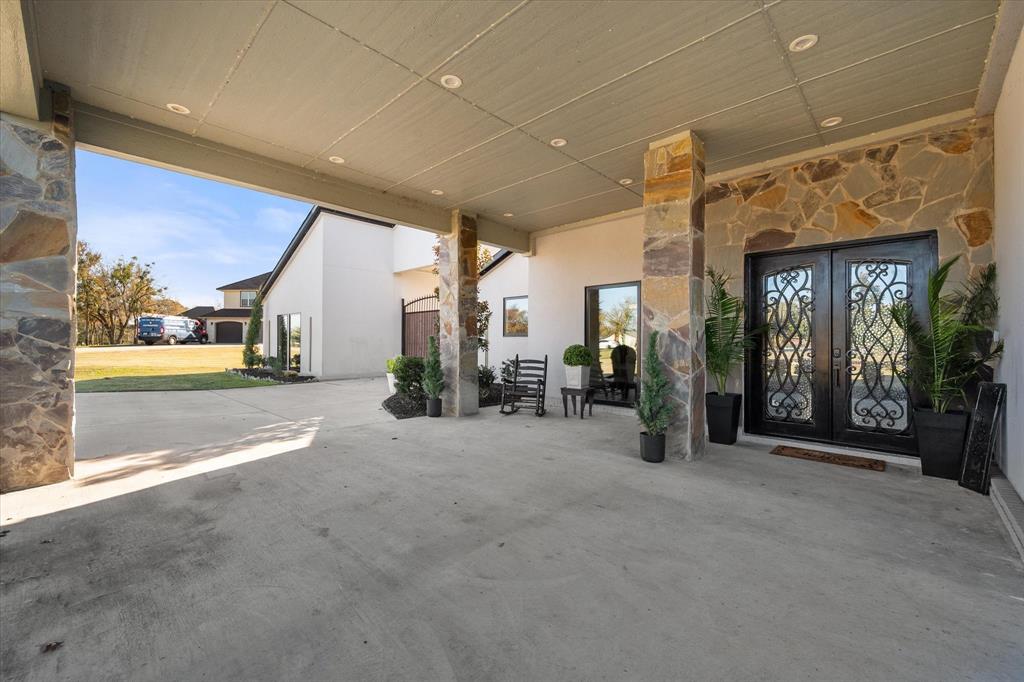
Experience luxury lakeside living at its finest on the open waters of Richland Chambers Lake. Situated on a full acre with approximately 4,186 square feet of thoughtfully designed living space, this exceptional waterfront home offers the perfect blend of elegance, comfort, and recreation. Featuring four spacious bedrooms and four full bathrooms plus two half baths, every bedroom is a private retreat—complete with its own en-suite bath and cozy fireplace, creating a warm and inviting atmosphere for family and guests alike. The heart of the home showcases an expansive open-concept living room and kitchen designed for both entertaining and everyday living. The chef’s kitchen boasts a large island with ample seating, abundant workspace, and a charming breakfast nook overlooking the water. Natural light pours into the living area, highlighting serene lake views and seamless indoor-outdoor flow. Bonus spaces include a dedicated media room for movie nights, a private office ideal for working from home, and a fully equipped gym—providing versatility to fit your lifestyle. Step outside to enjoy true Texas lake living. The large covered back patio features a fully equipped outdoor kitchen, perfect for hosting gatherings year-round, along with a relaxing hot tub where you can unwind while taking in open water views. A spacious covered front patio offers additional parking and welcoming curb appeal. Car enthusiasts and adventurers will appreciate the two separate garages, including one oversized 40 ft garage with boat and RV parking and hookups—offering convenience and flexibility for all your lake toys and travel needs. Whether you’re searching for a full-time residence or a luxurious waterfront retreat, this remarkable property delivers privacy, space, and breathtaking open-water views in one unforgettable setting.

Save
Ask
Tour
Hide
Share
Listing Snapshot
Price 
$1,950,000
Days On Site 
92 Days
Bedrooms 
4
Inside Area (SqFt) 
4,186 sqft
Total Baths 
6
Full Baths 
4
Partial Baths 
2
Lot Size 
1.102 Acres
Year Built 
2022
MLS® Number 
21184628
Status 
Active
Property Tax 
$29,352
HOA/Condo/Coop Fees 
$104.17 monthly
Sq Ft Source 
N/A
Friends & Family
Recent Activity
a month agoListing updated with changes from the MLS®
3 months agoListing first seen on site
General Features
Acres 
1.102
Attached Garage 
Yes
Carport 
1
Garage 
Yes
Garage Spaces 
4
Levels 
One
Parking 
BoatCircular DrivewayCoveredGarageGarage Door OpenerHeated GarageInside EntranceRV GarageGatedAttached
Property Sub Type 
Single Family Residence
Security 
Carbon Monoxide Detector(s)Fire AlarmGated CommunityKey Card EntrySecurity Gate
Sewer 
Septic Tank
Special Circumstances 
Standard
Style 
Contemporary/Modern
Utilities 
Cable Available
Interior Features
Appliances 
RefrigeratorBuilt-In Gas RangeBuilt-In RefrigeratorDishwasherDisposalElectric OvenMicrowaveConvection OvenDouble Oven
Cooling 
Ceiling Fan(s)Central AirElectricMulti Units
Fireplace 
Yes
Fireplace Features 
BedroomElectricLiving Room
Fireplaces 
4
Flooring 
CarpetCeramic Tile
Heating 
CentralElectricPropane
Interior 
Built-in FeaturesChandelier
Laundry Features 
In HallWasher Hookup
Bath-Full 
Dimensions - 5 x 11Level - First
Bath-Half 
Dimensions - 5 x 5Level - First
Bedroom 
Dimensions - 11 x 13Level - FirstFeatures - Ceiling Fan(s), Walk-In Closet(s)
Breakfast Room 
Dimensions - 0 x 0Level - First
Dining Room 
Dimensions - 14 x 31Level - First
Gym 
Dimensions - 11 x 15Level - FirstFeatures - Ceiling Fan(s)
Kitchen 
Dimensions - 0 x 0Level - FirstFeatures - Breakfast Bar, Eat-in Kitchen, Kitchen Island, Pantry
Laundry 
Dimensions - 7 x 15Level - First
Living Room 
Dimensions - 0 x 0Level - FirstFeatures - Ceiling Fan(s)
Master Bathroom 
Dimensions - 10 x 14Level - First
Master Bedroom 
Dimensions - 14 x 28Level - FirstFeatures - Walk-In Closet(s)
Media Room 
Dimensions - 15 x 21Level - FirstFeatures - Ceiling Fan(s)
Office 
Dimensions - 11 x 15Level - First
Save
Ask
Tour
Hide
Share
Exterior Features
Construction Details 
Stucco
Exterior 
CourtyardGas GrillOutdoor GrillRV Hookup
Lot Features 
Many TreesWaterfront
Patio And Porch 
CoveredDeckRear Porch
Roof 
Asphalt
Waterfront 
Yes
Waterfront Features 
Lake Front
Community Features
Accessibility Features 
Accessible DoorsAccessible Entrance
Association Dues 
1250
Community Features 
PoolGatedClubhouseFishingFitness Center
Financing Terms Available 
CashConventionalFHAVA Loan
HOA Fee Frequency 
Annually
School District 
Mildred ISD
Schools
School District
Mildred ISD
Elementary School
Mildred
Middle School
Mildred
High School
Mildred
Listing courtesy of Celestina Hillock of Ebby Halliday Realtors Celestina@Ebby.com


© 2020 North Texas Real Estate Information Systems. All rights reserved. Information is deemed reliable but is not guaranteed accurate by the MLS or NTREIS. The information being provided is for the consumer's personal, non-commercial use, and may not be reproduced, redistributed, or used for any purpose other than to identify prospective properties consumers may be interested in purchasing.
Last checked: 2026-05-30 05:32 PM CDT

Neighborhood & Commute
Source: Walkscore
Disclosure: Community information and market data powered by Constellation Data Labs. Information is deemed reliable but not guaranteed.
Save
Ask
Tour
Hide
Share