Save
Ask
Tour
Hide
Share
$1,980,000
99 Days On Site

1026 Gene Perry Court
Bartonville, TX 76226

Single Family Residence|Pending
7
Beds
10
Total Baths
7
Full Baths
3
Partial Baths
7,230
SqFt
$274
/SqFt
2004
Built
Subdivision:
Barrington Hills
County:
Denton
Call Now: (214) 833-9845
Is this the listing for you? We can help make it yours.
(214) 833-9845
1026 Gene Perry Court1026 Gene Perry Court1026 Gene Perry Court1026 Gene Perry Court
Save
Ask
Tour
Hide
Share

Mortgage Calculator

Monthly Payment (Est.)

$9,034
Calculator powered by Showcase IDX, a Constellation1 Company. Copyright ©2026 Information is deemed reliable but not guaranteed.

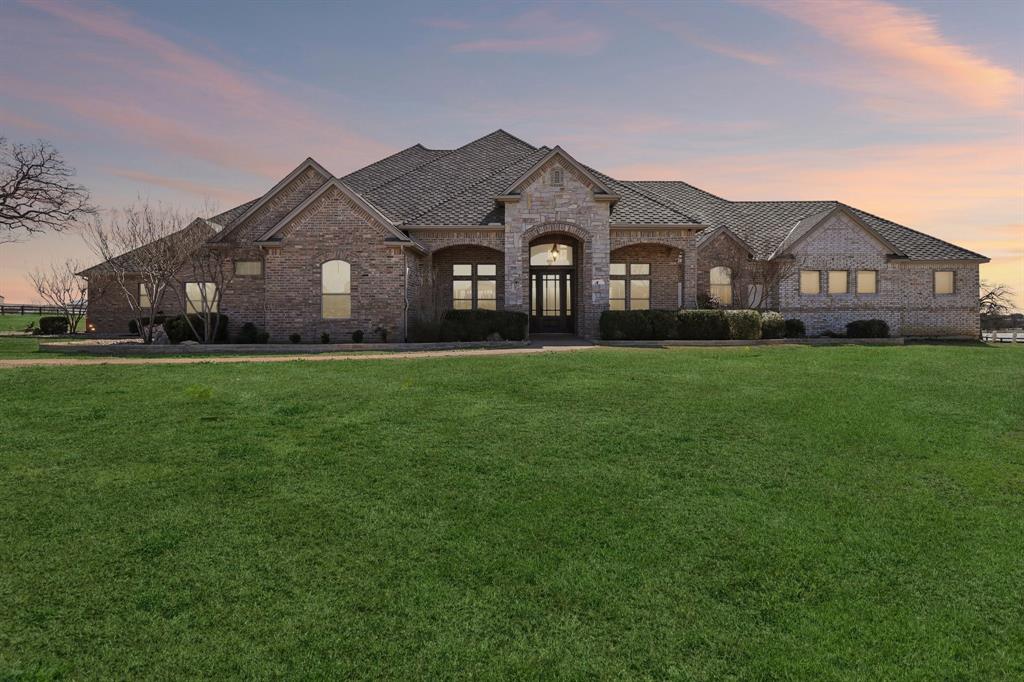
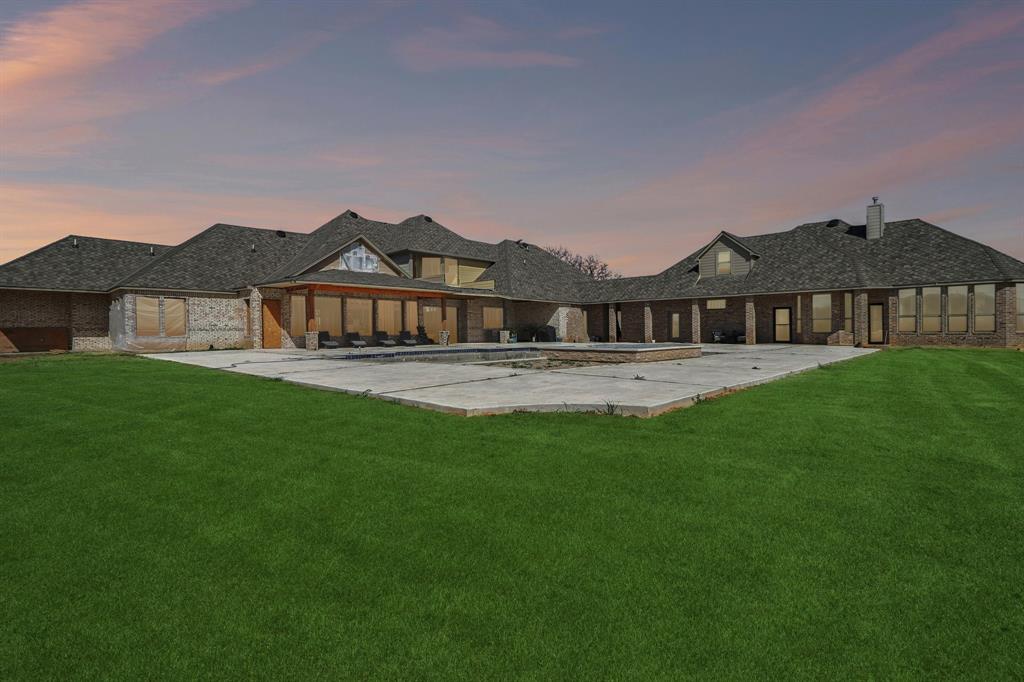
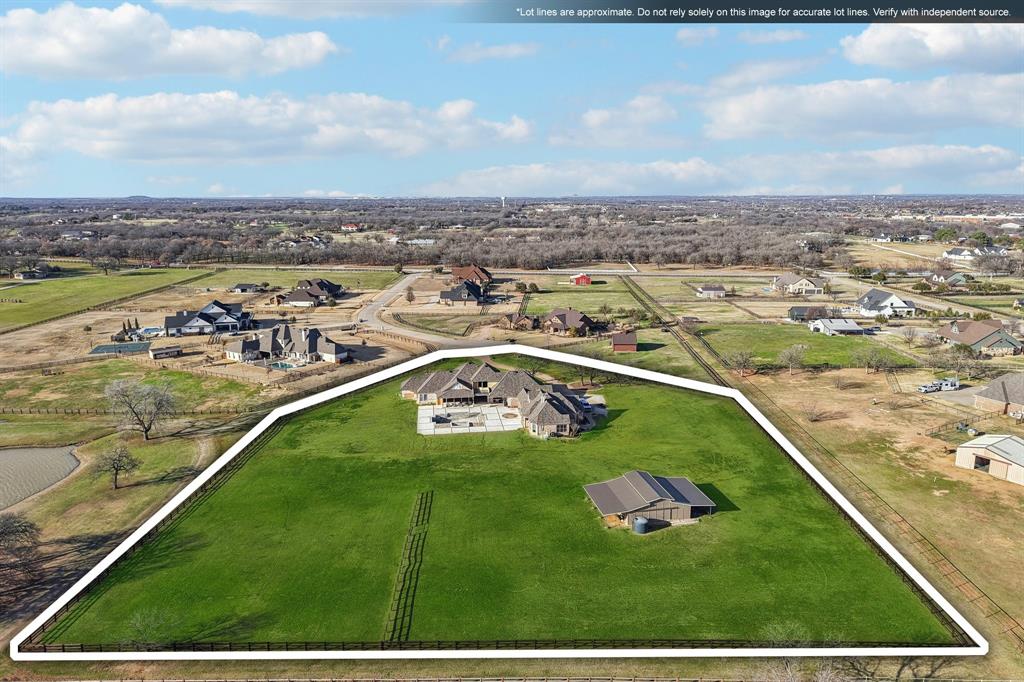
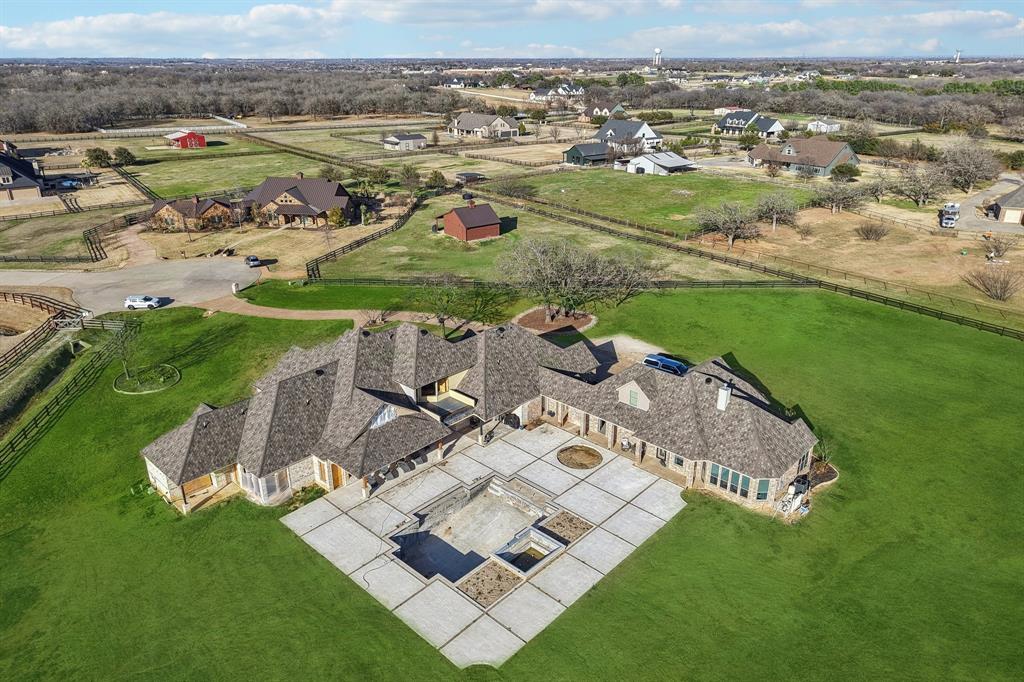
Located within one of the area’s most established and desirable equestrian communities, this fenced acreage property offers a rare opportunity to own usable land, a finished residence, and a partially constructed custom estate with plans included for completion by the next owner. The property features a beautifully finished 2,613 square foot residence that is fully complete and move-in ready. The home includes vaulted ceilings with wood detail, expansive windows capturing pasture and pond views, a fireplace with built-ins, wide-plank flooring, a custom kitchen with stainless appliances and oversized island, and a well-appointed primary suite with walk-in shower. An upstairs flex space provides additional living, office, or media use. This residence can comfortably function as a primary home, multigenerational quarters, or on-site living while future construction is completed. In addition to the finished home, the property includes a separate 5,327 square foot custom main residence that is currently framed and under roof. The structure showcases significant architectural scale, dramatic ceiling heights, expansive window openings, and a courtyard pool concept. The home is being sold in its current state of construction and will not be completed by the seller. Architectural plans and related materials will be conveyed to the buyer, allowing the next owner to complete the residence according to their own timeline, budget, and finish selections. The grounds include fully fenced and usable pasture, an established horse barn, open green space, and views of a stocked pond. Surrounding properties are estate in nature, reinforcing the long-term value of acreage ownership within this community. This offering presents a unique opportunity to secure land, infrastructure, and a substantial head start on a custom estate without beginning from raw land. The existing finished residence provides immediate livability while the main home is completed by the next owner.

Save
Ask
Tour
Hide
Share
Listing Snapshot
Price 
$1,980,000
Days On Site 
99 Days
Bedrooms 
7
Inside Area (SqFt) 
7,230 sqft
Total Baths 
10
Full Baths 
7
Partial Baths 
3
Lot Size 
3.89 Acres
Year Built 
2004
MLS® Number 
21185086
Status 
Pending
Property Tax 
$34,184
HOA/Condo/Coop Fees 
$66.67 monthly
Sq Ft Source 
N/A
Friends & Family
Recent Activity
5 days agoListing updated with changes from the MLS®
5 days agoStatus changed to Pending
3 months agoPrice changed to $1,980,000
3 months agoListing first seen on site
General Features
Acres 
3.89
Additional Property Use 
HorsesResidential
Attached Garage 
Yes
Foundation 
Slab
Garage 
Yes
Garage Spaces 
4
Levels 
One and One Half
Parking 
Additional ParkingGarageGarage Door OpenerAttached
Property Sub Type 
Single Family Residence
Sewer 
Septic Tank
Special Circumstances 
Standard
Style 
Traditional
Utilities 
Cable AvailableElectricity Connected
Water Source 
Public
Interior Features
Appliances 
RefrigeratorBuilt-In Gas RangeBuilt-In RefrigeratorDishwasherDryer
Fireplace 
Yes
Fireplace Features 
Double SidedFamily Room
Fireplaces 
3
Interior 
Double VanityEat-in KitchenKitchen IslandOpen FloorplanVaulted Ceiling(s)Walk-In Closet(s)Wet Bar
Laundry Features 
Washer Hookup
Bath-Full 
Dimensions - 0 x 0Level - First
Bedroom 
Dimensions - 16 x 16Level - Second
Dining Room 
Dimensions - 0 x 0Level - First
Game Room 
Dimensions - 30 x 14Level - Second
Kitchen 
Dimensions - 24 x 18Level - SecondFeatures - Eat-in Kitchen, Kitchen Island
Living Room 
Dimensions - 24 x 24Level - First
Master Bathroom 
Dimensions - 0 x 0Level - First
Master Bedroom 
Dimensions - 20 x 17Level - FirstFeatures - Walk-In Closet(s)
Media Room 
Dimensions - 18 x 14Level - Second
Office 
Dimensions - 28 x 18Level - Second
Utility Room 
Dimensions - 0 x 0Level - First
Save
Ask
Tour
Hide
Share
Exterior Features
Construction Details 
BrickStone
Exterior 
Rain GuttersLightingPrivate Yard
Fencing 
Pipe
Lot Features 
Cul-De-Sac
Other Structures 
Barn(s)Guest HouseStable(s)
Patio And Porch 
Covered
Pool Features 
In Ground
Roof 
Composition
Community Features
Association Dues 
800
Community Features 
Fishing
Financing Terms Available 
CashConventional
HOA Fee Frequency 
Annually
Horse Allowed 
Yes
Horse Property 
Stable(s)Tack RoomWash RackBarn
School District 
Denton ISD
Schools
School District
Denton ISD
Elementary School
Dorothy P Adkins
Middle School
Tom Harpool
High School
Guyer
Listing courtesy of Tanya O'neil of Great Western Realty tanya@estanciagroupdfw.com


© 2020 North Texas Real Estate Information Systems. All rights reserved. Information is deemed reliable but is not guaranteed accurate by the MLS or NTREIS. The information being provided is for the consumer's personal, non-commercial use, and may not be reproduced, redistributed, or used for any purpose other than to identify prospective properties consumers may be interested in purchasing.
Last checked: 2026-05-30 04:24 PM CDT

Neighborhood & Commute
Source: Walkscore
Disclosure: Community information and market data powered by Constellation Data Labs. Information is deemed reliable but not guaranteed.
Save
Ask
Tour
Hide
Share