
625 Estates DriveCopper Canyon, TX 75077
Mortgage Calculator
Monthly Payment (Est.)
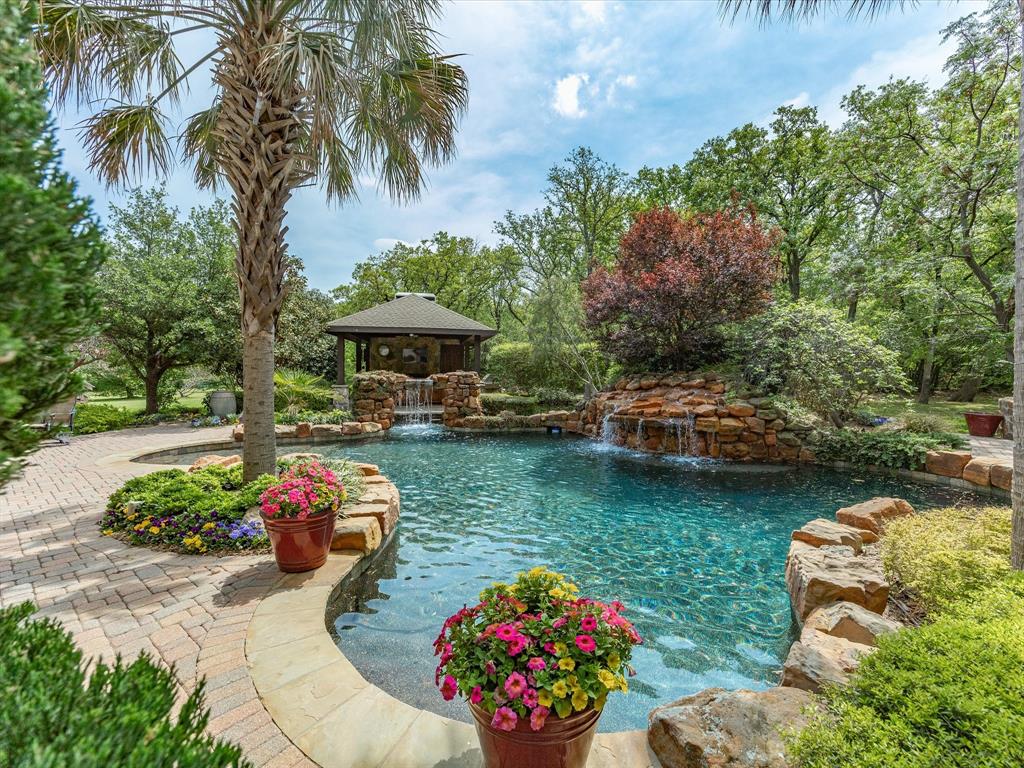
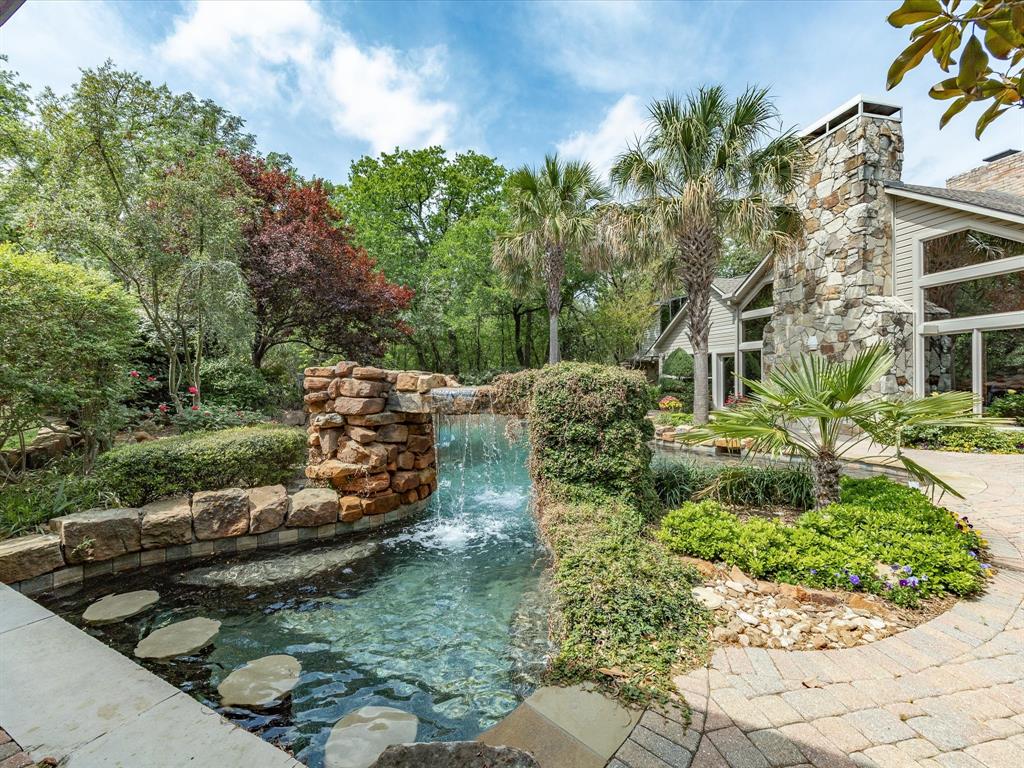
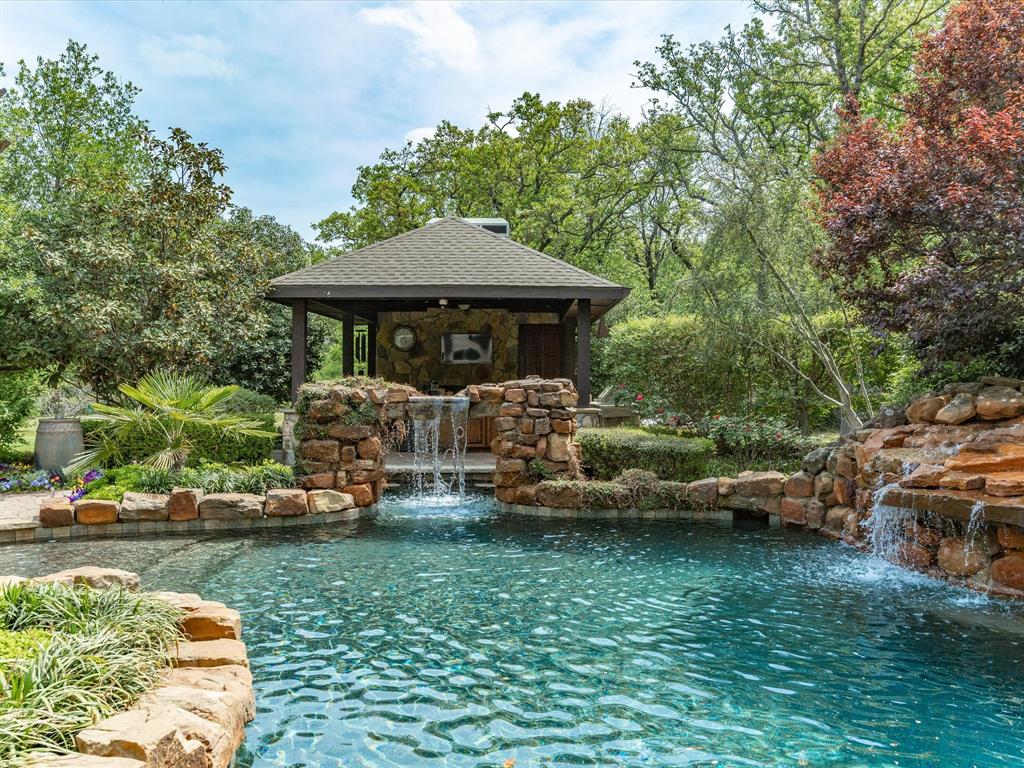
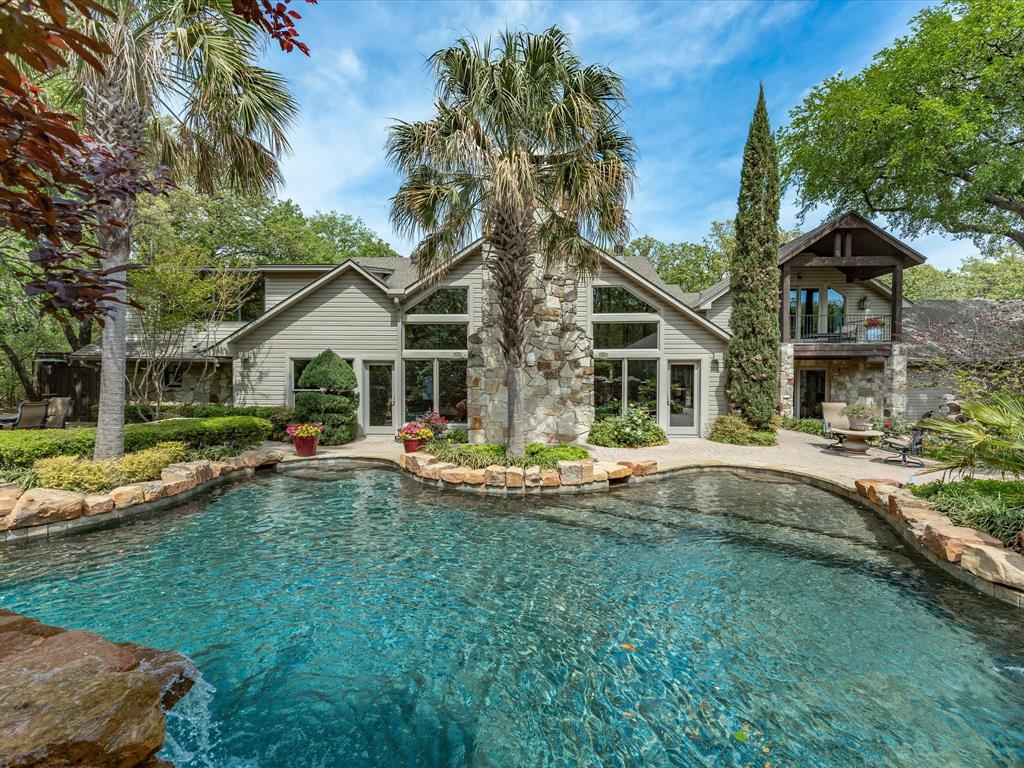
$7,984This rustic contemporary lodge estate blends timeless architectural character with refined craftsmanship and is privately situated on nearly four acres beneath a canopy of mature oak trees in the heart of Copper Canyon. A circular drive and expansive covered front porch create a memorable sense of arrival and reflect the home’s impressive estate-scale presence. Inside, the home is thoughtfully designed around multiple gathering spaces ideal for both entertaining and everyday living. A dramatic library serves as a signature architectural centerpiece, featuring a spiral oak staircase, cherry wood cabinetry and shelving, coffered ceiling, custom illuminated built-ins, and a striking verde granite fireplace. A custom interior kitchen with cherry wood cabinetry, premium appliances, and wine refrigeration anchors the home as a natural gathering space. TWO primary suites offer exceptional flexibility for guests, extended family, or multi-generational living. Two expansive great rooms, each with its own fireplace & French doors, open seamlessly to the outdoor living areas, while a wall of windows frames scenic views of the landscaped grounds and fills the home with natural light. The outdoor environment functions as a private retreat, highlighted by a PebbleTec saltwater pool and spa, cascading water features, fire bowls, landscape lighting, hand-laid brick patios, and a covered outdoor kitchen and pavilion. Designed for year-round enjoyment, enjoy the media center, premium outdoor stereo speakers, a 3CM granite counter, a translucent, under-lit Onyx bar countertop, plus a propane grill & fireplace. This distinctive estate combines privacy, craftsmanship, and a lifestyle centered on entertaining and connection to nature. Ideally located with convenient access to FM 407, I-35W, and I-35E, and just minutes from Lewisville Lake, as well as shopping, dining, and entertainment in Highland Village, Flower Mound, and Denton. The home is also ~17 miles from DFW Airport.
| 2 weeks ago | Listing updated with changes from the MLS® | |
| 2 months ago | Price changed to $1,750,000 | |
| 3 months ago | Listing first seen on site |

© 2020 North Texas Real Estate Information Systems. All rights reserved. Information is deemed reliable but is not guaranteed accurate by the MLS or NTREIS. The information being provided is for the consumer's personal, non-commercial use, and may not be reproduced, redistributed, or used for any purpose other than to identify prospective properties consumers may be interested in purchasing.
Last checked: 2026-05-31 05:49 AM CDT

Did you know? You can invite friends and family to your search. They can join your search, rate and discuss listings with you.