Save
Ask
Tour
Hide
Share
$1,975,000
86 Days On Site

121 Blue Heron Lane
Heath, TX 75032

For Sale|Single Family Residence|Active
4
Beds
5
Total Baths
4
Full Baths
1
Partial Bath
6,000
SqFt
$329
/SqFt
1995
Built
Subdivision:
Shepherds Highlands Ph One
County:
Rockwall
Call Now: (214) 833-9845
Is this the listing for you? We can help make it yours.
(214) 833-9845
121 Blue Heron Lane121 Blue Heron Lane121 Blue Heron Lane121 Blue Heron Lane
Save
Ask
Tour
Hide
Share

Mortgage Calculator

Monthly Payment (Est.)

$9,011
Calculator powered by Showcase IDX, a Constellation1 Company. Copyright ©2026 Information is deemed reliable but not guaranteed.

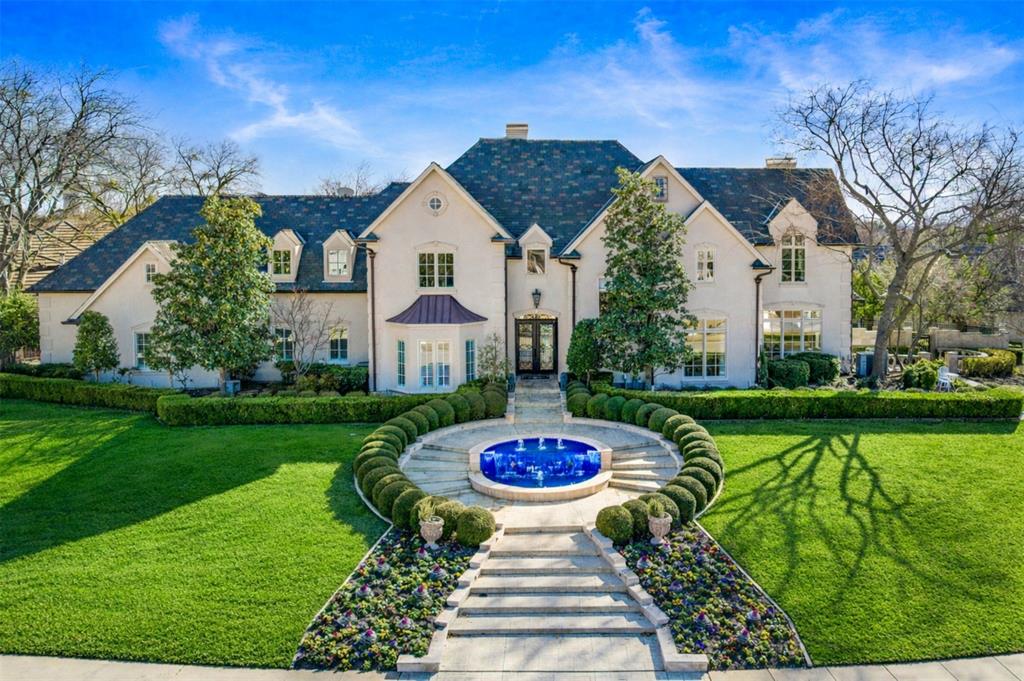
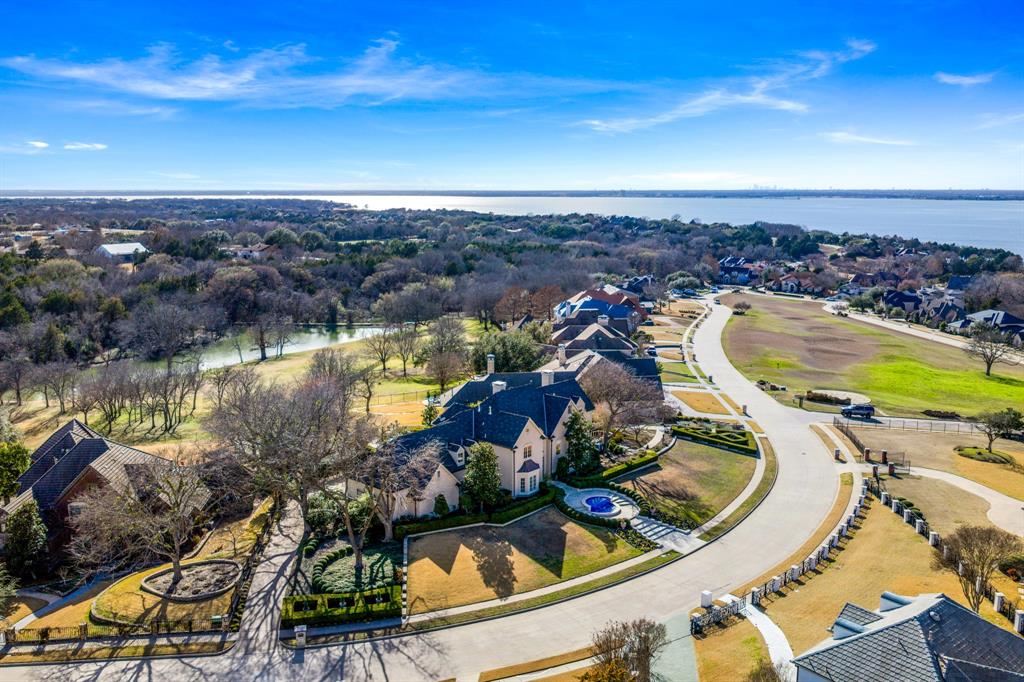
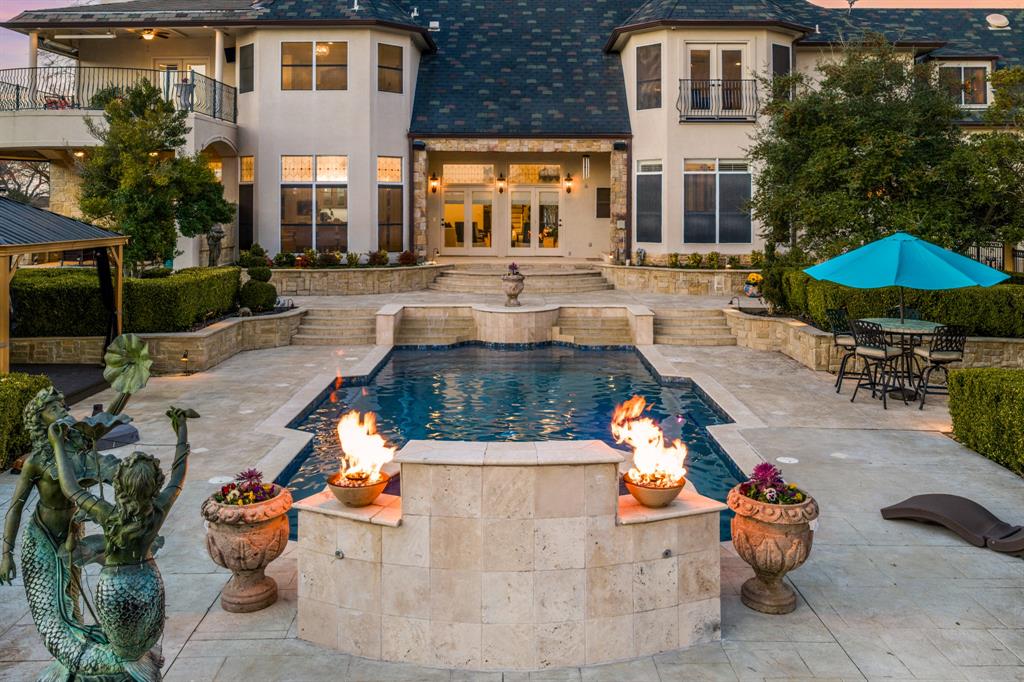
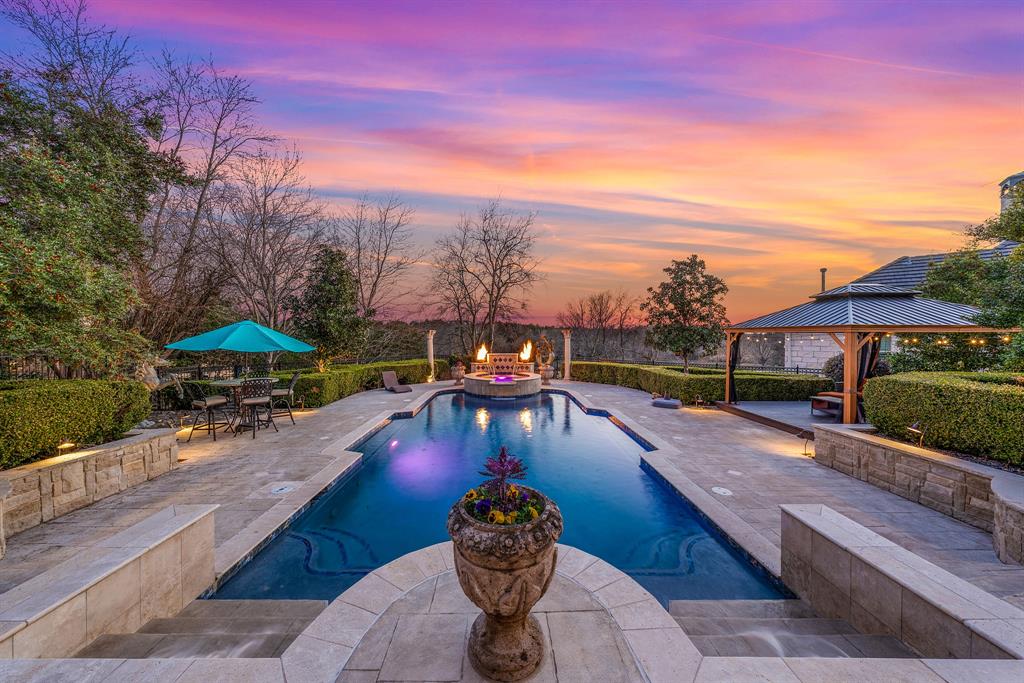
Tucked behind the gates of one of Heath’s most coveted communities, 121 Blue Heron Lane feels less like a home and more like a private retreat. Surrounded by nearly an acre of lush greenbelt and serene water views, this French Château inspired estate offers a level of privacy and tranquility rarely found so close to Dallas, just 25 minutes away. From the moment you arrive, there is an unmistakable sense of arrival. The manicured grounds, elegant fountain, and timeless architecture create a setting that feels both grand and intimate. Inside, the home unfolds with warmth and sophistication, where natural light pours through expansive windows, framing peaceful views and creating a seamless connection to the outdoors. Life here is centered around experience. Mornings begin with coffee overlooking the water and the quiet beauty of the 10 acre pond and protected wildbird nature preserve just beyond your backyard. Afternoons invite peaceful walks through the surrounding greenspace, and evenings are designed for gathering, whether hosting elevated dinners or simply unwinding in your own private escape. The setting offers a rare connection to nature while maintaining a sense of refined exclusivity. The outdoor living is where this estate truly shines. Designed for both relaxation and entertaining, the backyard delivers a true resort style experience with a heated pool and spa, fire and water features, an outdoor kitchen, and multiple spaces to lounge and dine while taking in the natural surroundings. It is the kind of setting that makes everyday living feel like a getaway. Inside, the thoughtful layout offers both privacy and flexibility, with multiple living spaces, luxurious bedroom retreats, and accommodations ideal for guests or multigenerational living. Every detail supports a lifestyle that feels elevated yet effortless.

Save
Ask
Tour
Hide
Share
Listing Snapshot
Price 
$1,975,000
Days On Site 
86 Days
Bedrooms 
4
Inside Area (SqFt) 
6,000 sqft
Total Baths 
5
Full Baths 
4
Partial Baths 
1
Lot Size 
0.776 Acres
Year Built 
1995
MLS® Number 
21188164
Status 
Active
Property Tax 
$27,042
HOA/Condo/Coop Fees 
$208.33 monthly
Sq Ft Source 
N/A
Friends & Family
Recent Activity
an hour agoListing updated with changes from the MLS®
2 weeks agoPrice changed to $1,975,000
3 weeks agoStatus changed to Active
3 months agoListing first seen on site
General Features
Acres 
0.776
Attached Garage 
Yes
Foundation 
Slab
Garage 
Yes
Garage Spaces 
4
Levels 
Two
Parking 
CoveredDrivewayGarage Door OpenerGarage Faces RearOversizedPrivateWorkshop in GarageGatedAttached
Property Sub Type 
Single Family Residence
Security 
Gated CommunitySecurity SystemSecurity System Owned
Sewer 
Public Sewer
Special Circumstances 
Standard
Style 
FrenchTraditional
Utilities 
Cable AvailableUnderground Utilities
Water Source 
Public
Interior Features
Appliances 
RefrigeratorBuilt-In RefrigeratorDishwasherDisposalGas RangeMicrowaveConvection OvenDouble OvenTankless Water HeaterOther
Cooling 
Attic FanCeiling Fan(s)Central AirElectricGasMulti UnitsZoned
Fireplace 
Yes
Fireplace Features 
DecorativeGas StarterGreat RoomLiving RoomMasonryGas Log
Fireplaces 
3
Flooring 
CarpetMarbleWood
Heating 
CentralFireplace(s)Natural GasZoned
Interior 
Built-in FeaturesCedar Closet(s)ChandelierDouble VanityEat-in KitchenGranite CountersKitchen IslandOtherPantryVaulted Ceiling(s)Walk-In Closet(s)Wet BarHigh Speed InternetWired for SoundIn-Law Floorplan
Laundry Features 
Electric Dryer HookupLaundry ChuteWasher HookupOther
Window Features 
Bay Window(s)ShuttersWindow Coverings
Bath-Full 
Dimensions - 0 x 0Level - Second
Bath-Half 
Dimensions - 0 x 0Level - First
Bedroom 
Dimensions - 18 x 13Level - SecondFeatures - Cedar Closet(s), Ceiling Fan(s), Walk-In Closet(s)
Bedroom-2nd Primary 
Dimensions - 25 x 17Level - SecondFeatures - Walk-In Closet(s)
Breakfast Room 
Dimensions - 15 x 14Level - FirstFeatures - Eat-in Kitchen
Dining Room 
Dimensions - 16 x 15Level - First
Kitchen 
Dimensions - 16 x 14Level - FirstFeatures - Breakfast Bar, Eat-in Kitchen, Kitchen Island
Laundry 
Dimensions - 13 x 10Level - First
Living Room 
Dimensions - 25 x 17Level - Second
Master Bathroom 
Dimensions - 0 x 0Level - Second
Master Bedroom 
Dimensions - 20 x 16Level - Second
Office 
Dimensions - 21 x 16Level - FirstFeatures - Other
Save
Ask
Tour
Hide
Share
Exterior Features
Construction Details 
StuccoStone
Exterior 
BalconyCourtyardFire PitGas GrillRain GuttersLightingOutdoor KitchenOutdoor ShowerPermeable PavingUncovered CourtyardOutdoor GrillGarden
Fencing 
Wrought Iron
Lot Features 
Few TreesGreenbeltIrregular LotLandscapedOtherSubdivided
Other Structures 
Cabana
Patio And Porch 
CoveredFront PorchPatioRear PorchScreenedSide PorchTerraceDeck
Pool Features 
GuniteHeatedIn GroundOutdoor PoolPool SweepPool/Spa ComboPrivateSalt WaterOther
Private Pool 
Yes
Roof 
Tile
View 
Water
Waterview 
Water
Windows/Doors 
Bay Window(s)ShuttersWindow Coverings
Community Features
Association Dues 
2500
Community Features 
GatedFishingOther
Financing Terms Available 
CashConventionalFHAVA Loan
HOA Fee Frequency 
Annually
School District 
Rockwall ISD
Schools
School District
Rockwall ISD
Elementary School
Amy Parks-Heath
Middle School
Cain
High School
Rockwall-Heath
Listing courtesy of Marsha Sikes of M&D Real Estate marsha.sikes@mdregroup.com


© 2020 North Texas Real Estate Information Systems. All rights reserved. Information is deemed reliable but is not guaranteed accurate by the MLS or NTREIS. The information being provided is for the consumer's personal, non-commercial use, and may not be reproduced, redistributed, or used for any purpose other than to identify prospective properties consumers may be interested in purchasing.
Last checked: 2026-05-30 04:24 PM CDT

Neighborhood & Commute
Source: Walkscore
Disclosure: Community information and market data powered by Constellation Data Labs. Information is deemed reliable but not guaranteed.
Save
Ask
Tour
Hide
Share