Save
Ask
Tour
Hide
Share
$1,935,000
73 Days On Site

1121 The Shores Drive
Corsicana, TX 75109

For Sale|Single Family Residence|Active
4
Beds
4
Total Baths
4
Full Baths
3,677
SqFt
$526
/SqFt
2021
Built
Subdivision:
The Shores On Richland Chamb
County:
Navarro
Call Now: (214) 833-9845
Is this the listing for you? We can help make it yours.
(214) 833-9845
1121 The Shores Drive1121 The Shores Drive1121 The Shores Drive1121 The Shores Drive
Save
Ask
Tour
Hide
Share

Mortgage Calculator

Monthly Payment (Est.)

$8,828
Calculator powered by Showcase IDX, a Constellation1 Company. Copyright ©2026 Information is deemed reliable but not guaranteed.

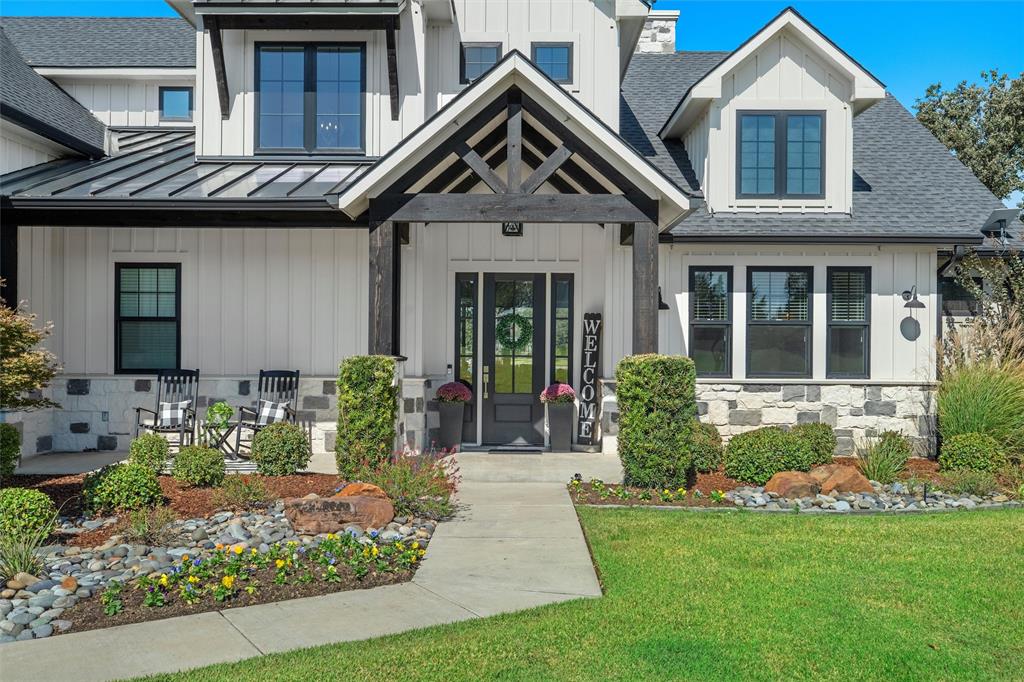

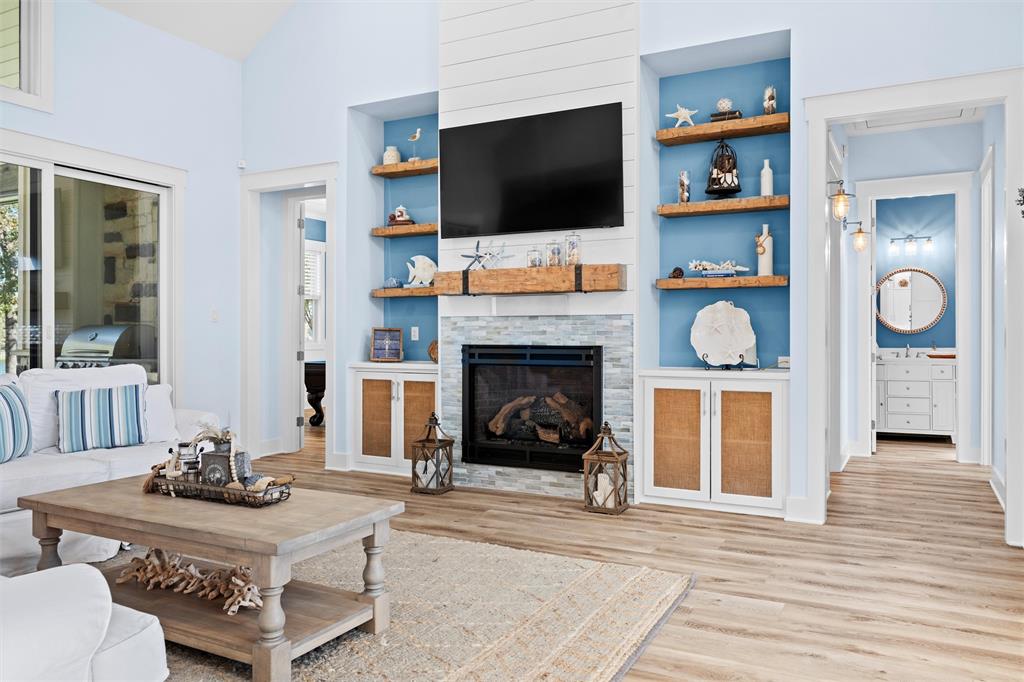
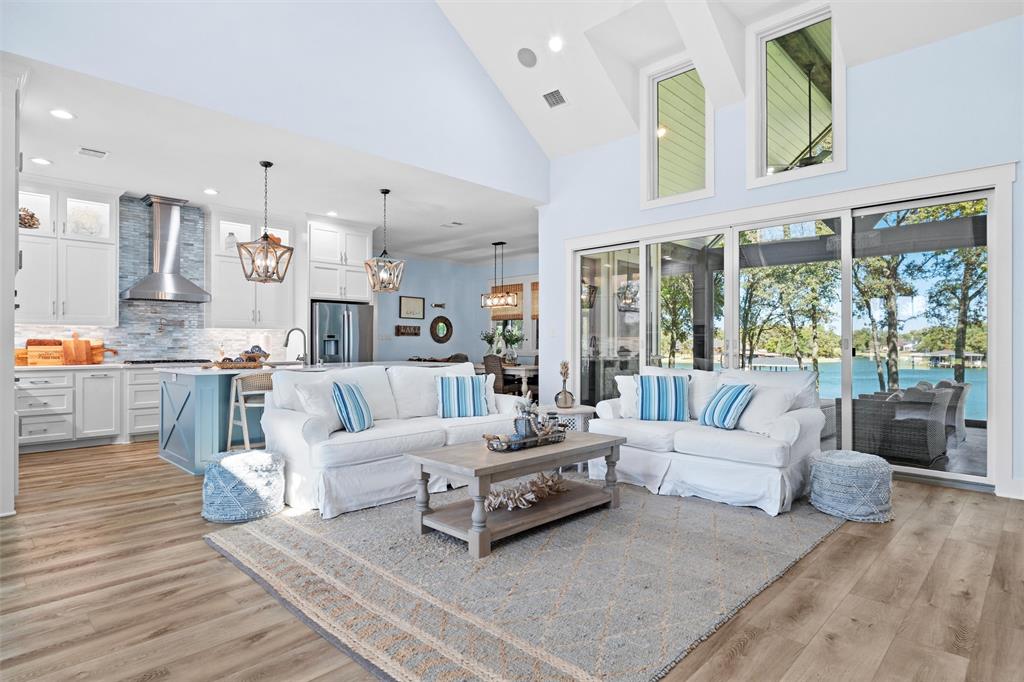
Welcome to your lakefront retreat in the exclusive gated community of The Shores. Set on over an acre with 177 feet of shoreline in a protected cove, this property offers deep water at your private dock—perfect for boating, watersports, or peaceful views. Outdoor living shines with a covered patio featuring motorized screens, built-in gas grill, granite counters, and refrigerator. Mature shade trees, a fire pit, and beautifully maintained grounds with a lake-fed sprinkler system create a relaxing, resort-style setting. Inside, the open-concept design is ideal for entertaining. The chef’s kitchen includes Bosch appliances, quartz countertops, gas cooktop, double ovens, microwave, and a large island with bar seating. The kitchen flows seamlessly into the dining and living areas, where expansive sliding windows frame stunning lake views and open to the patio. The billiards room offers a reclaimed wood ceiling, full wet bar, and stylish finishes. The oversized primary suite is a private escape with lake views, vaulted wood-beamed ceiling, and French doors to the patio. The spa-like bath features designer tile, soaking tub, large double-head shower, dual vanities, and separate walk-in closets—including a custom closet with chandelier. Upstairs, a guest wing provides unique bedrooms plus a bunk room with four built-in full-size beds and a private living area—perfect for guests or a bonus space. The home comfortably sleeps 12–16. Additional features include an oversized three-car garage with workshop, whole-house water filtration, and insect misting system. Just 1 hour 15 minutes from Dallas, this is lake living at its finest.

Save
Ask
Tour
Hide
Share
Listing Snapshot
Price 
$1,935,000
Days On Site 
73 Days
Bedrooms 
4
Inside Area (SqFt) 
3,677 sqft
Total Baths 
4
Full Baths 
4
Partial Baths 
N/A
Lot Size 
1.111 Acres
Year Built 
2021
MLS® Number 
21209159
Status 
Active
Property Tax 
N/A
HOA/Condo/Coop Fees 
$104.58 monthly
Sq Ft Source 
N/A
Friends & Family
Recent Activity
2 days agoListing updated with changes from the MLS®
2 weeks agoPrice changed to $1,935,000
2 months agoListing first seen on site
General Features
Acres 
1.111
Attached Garage 
Yes
Foundation 
Pillar/Post/Pier
Garage 
Yes
Garage Spaces 
3
Levels 
Two
Parking 
GarageGarage Door OpenerGarage Faces SideOversizedStorageWorkshop in GarageGatedAttached
Property Sub Type 
Single Family Residence
Security 
Fire AlarmGated CommunitySecurity System
Sewer 
Septic Tank
Special Circumstances 
Standard
Style 
Modern Farmhouse
Utilities 
Electricity AvailableElectricity ConnectedPropaneSewer Not AvailableUnderground Utilities
Interior Features
Appliances 
DishwasherDisposalElectric OvenGas CooktopGas Water HeaterMicrowaveTankless Water Heater
Cooling 
Ceiling Fan(s)Central AirElectric
Fireplace 
Yes
Fireplace Features 
Fire PitLiving RoomPropaneGas Log
Fireplaces 
1
Flooring 
TileVinyl
Heating 
CentralElectric
Interior 
Kitchen IslandOpen FloorplanPantryVaulted Ceiling(s)Walk-In Closet(s)Wet BarWired for Sound
Laundry Features 
Electric Dryer HookupWasher Hookup
Window Features 
Window Coverings
Bedroom 
Dimensions - 12 x 14Level - SecondFeatures - Ceiling Fan(s)
Bonus Room 
Dimensions - 18 x 17Level - SecondFeatures - Ceiling Fan(s)
Dining Room 
Dimensions - 16 x 11Level - First
Game Room 
Dimensions - 13 x 17Level - First
Kitchen 
Dimensions - 16 x 12Level - FirstFeatures - Kitchen Island
Living Room 
Dimensions - 18 x 19Level - FirstFeatures - Ceiling Fan(s)
Master Bathroom 
Dimensions - 15 x 14Level - First
Master Bedroom 
Dimensions - 16 x 16Level - FirstFeatures - Ceiling Fan(s)
Office 
Dimensions - 8 x 5Level - First
Utility Room 
Dimensions - 11 x 8Level - First
Save
Ask
Tour
Hide
Share
Exterior Features
Construction Details 
Stone
Exterior 
DockFire PitGas GrillRain Gutters
Fencing 
Partial
Lot Features 
LandscapedMany TreesWaterfrontSubdivided
Other Structures 
Boat House
Patio And Porch 
CoveredPatioScreened
Roof 
Composition
Waterfront 
Yes
Waterfront Features 
Lake PrivilegesLake Front
Windows/Doors 
Window Coverings
Community Features
Association Dues 
1255
Community Features 
PoolGatedClubhouseFitness CenterLake
Financing Terms Available 
CashConventionalFHA
HOA Fee Frequency 
Annually
School District 
Mildred ISD
Schools
School District
Mildred ISD
Elementary School
Mildred
Middle School
Mildred
High School
Mildred
Listing courtesy of James Walsh of Allie Beth Allman & Assoc. jim.walsh@alliebeth.com


© 2020 North Texas Real Estate Information Systems. All rights reserved. Information is deemed reliable but is not guaranteed accurate by the MLS or NTREIS. The information being provided is for the consumer's personal, non-commercial use, and may not be reproduced, redistributed, or used for any purpose other than to identify prospective properties consumers may be interested in purchasing.
Last checked: 2026-05-30 05:32 PM CDT

Neighborhood & Commute
Source: Walkscore
Disclosure: Community information and market data powered by Constellation Data Labs. Information is deemed reliable but not guaranteed.
Save
Ask
Tour
Hide
Share