
Save
Ask
Tour
Hide
$1,950,000
72 Days On Site
5355 Hoehn RoadSanger, TX 76266
For Sale|Single Family Residence|Active
4
Beds
2
Total Baths
2
Full Baths
2,394
SqFt
$815
/SqFt
1977
Built
Subdivision:
Bbb & C Rr Co
County:
Denton
Call Now: (214) 833-9845
Is this the listing for you? We can help make it yours.
(214) 833-9845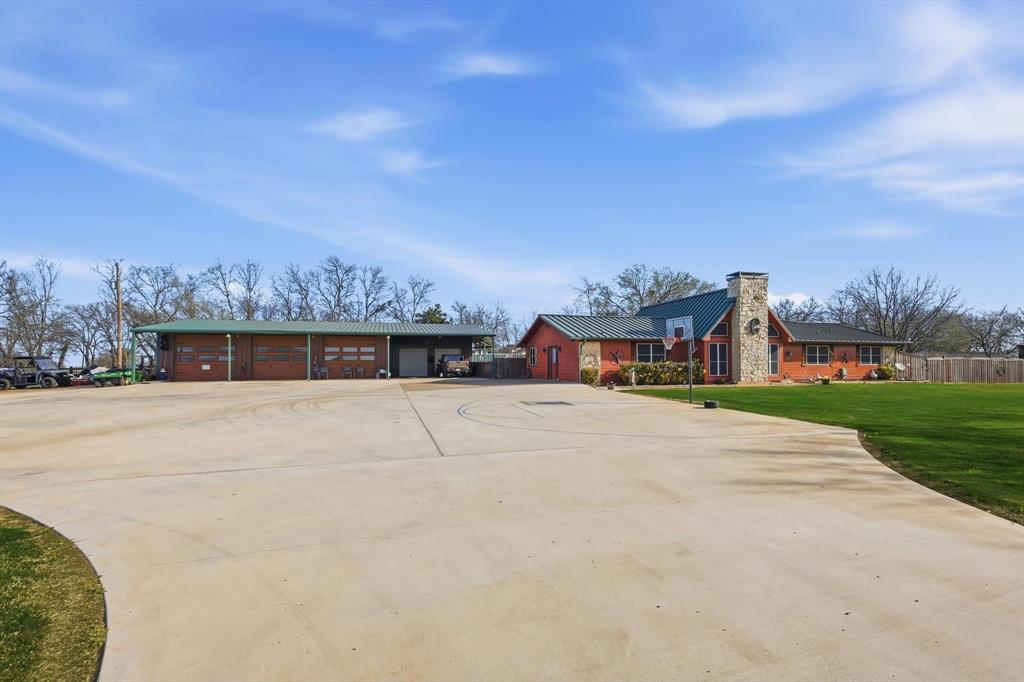
Save
Ask
Tour
Hide
Mortgage Calculator
Monthly Payment (Est.)
$8,897Calculator powered by Showcase IDX, a Constellation1 Company. Copyright ©2026 Information is deemed reliable but not guaranteed.
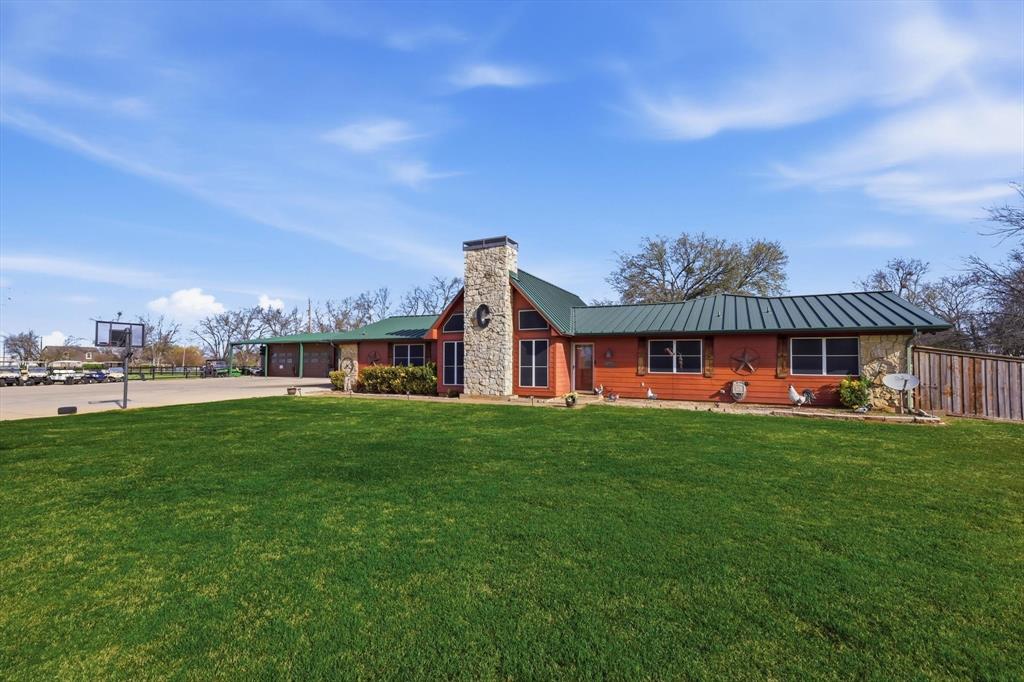
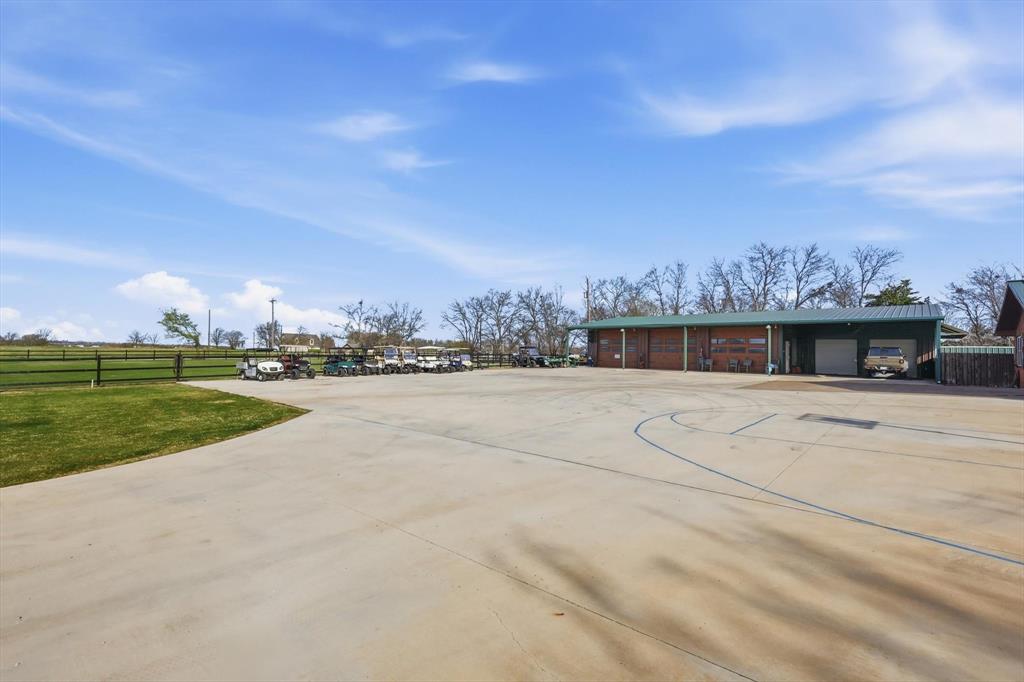
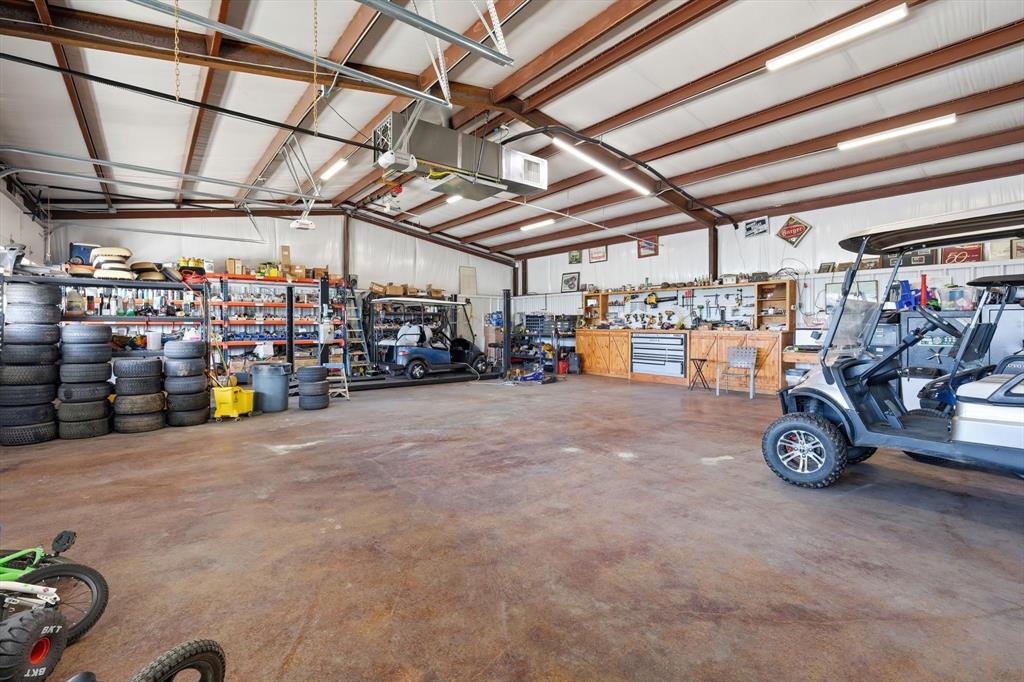
This property has it all! Ranch style home with a large shop, beautiful pool, barns and a second home on site! This 14+ acre property is close enough to the metroplex but keeps you out of the hustle and bustle. The extra parking makes it easy to entertain friends and family for weekend gatherings by the gorgeous pool! The large 46X36 insulated, heated & cooled shop is every man's dream for projects and more! Bring your horses and livestock to enjoy the beautiful barns! The extra 1,664 square foot home allows for additional family or can generate extra income. This place is a MUST SEE!
Save
Ask
Tour
Hide
Listing Snapshot
Price
$1,950,000
Days On Site
72 Days
Bedrooms
4
Inside Area (SqFt)
2,394 sqft
Total Baths
2
Full Baths
2
Partial Baths
N/A
Lot Size
14.38 Acres
Year Built
1977
MLS® Number
21212029
Status
Active
Property Tax
$4,233
HOA/Condo/Coop Fees
N/A
Sq Ft Source
N/A
Friends & Family
Recent Activity
| 2 months ago | Listing updated with changes from the MLS® | |
| 2 months ago | Listing first seen on site |
General Features
Acres
14.38
Carport
2
Foundation
Slab
Garage
Yes
Garage Spaces
4
Levels
One
Parking
Additional ParkingConcrete
Property Sub Type
Single Family Residence
Sewer
Septic Tank
Special Circumstances
Standard
Utilities
Cable Available
Interior Features
Appliances
DishwasherElectric OvenMicrowave
Fireplace
Yes
Fireplace Features
Living RoomWood Burning
Fireplaces
1
Flooring
Carpet
Interior
Eat-in Kitchen
Laundry Features
Washer Hookup
Bedroom
Dimensions - 10 x 15Level - FirstFeatures - Ceiling Fan(s)
Dining Room
Dimensions - 13 x 10Level - First
Family Room
Dimensions - 22 x 19Level - FirstFeatures - Ceiling Fan(s)
Kitchen
Dimensions - 9 x 8Level - First
Living Room
Dimensions - 22 x 22Level - FirstFeatures - Ceiling Fan(s)
Master Bedroom
Dimensions - 15 x 13Level - FirstFeatures - Ceiling Fan(s), Walk-In Closet(s)
Save
Ask
Tour
Hide
Exterior Features
Exterior
Rain GuttersRV Hookup
Fencing
Cross FencedFencedWoodOther
Lot Features
Corner LotLandscapedPasture
Other Structures
Barn(s)Garage(s)Mobile HomeWorkshop
Pool Features
In GroundPool/Spa ComboWaterfall
Roof
Metal
Community Features
Financing Terms Available
CashConventionalFHA
Horse Allowed
Yes
School District
Sanger ISD
Schools
School District
Sanger ISD
Elementary School
Chisolm Trail
Middle School
Sanger
High School
Sanger
Listing courtesy of Patsi Cassidy of Major League Realty, Inc. patsi.cassidy@gmail.com

© 2020 North Texas Real Estate Information Systems. All rights reserved. Information is deemed reliable but is not guaranteed accurate by the MLS or NTREIS. The information being provided is for the consumer's personal, non-commercial use, and may not be reproduced, redistributed, or used for any purpose other than to identify prospective properties consumers may be interested in purchasing.
Last checked: 2026-05-30 05:32 PM CDT

© 2020 North Texas Real Estate Information Systems. All rights reserved. Information is deemed reliable but is not guaranteed accurate by the MLS or NTREIS. The information being provided is for the consumer's personal, non-commercial use, and may not be reproduced, redistributed, or used for any purpose other than to identify prospective properties consumers may be interested in purchasing.
Last checked: 2026-05-30 05:32 PM CDT
Neighborhood & Commute
Source: Walkscore
Disclosure: Community information and market data powered by Constellation Data Labs. Information is deemed reliable but not guaranteed.
Save
Ask
Tour
Hide
Did you know? You can invite friends and family to your search. They can join your search, rate and discuss listings with you.