
219 Kate CourtCopper Canyon, TX 76226
Mortgage Calculator
Monthly Payment (Est.)
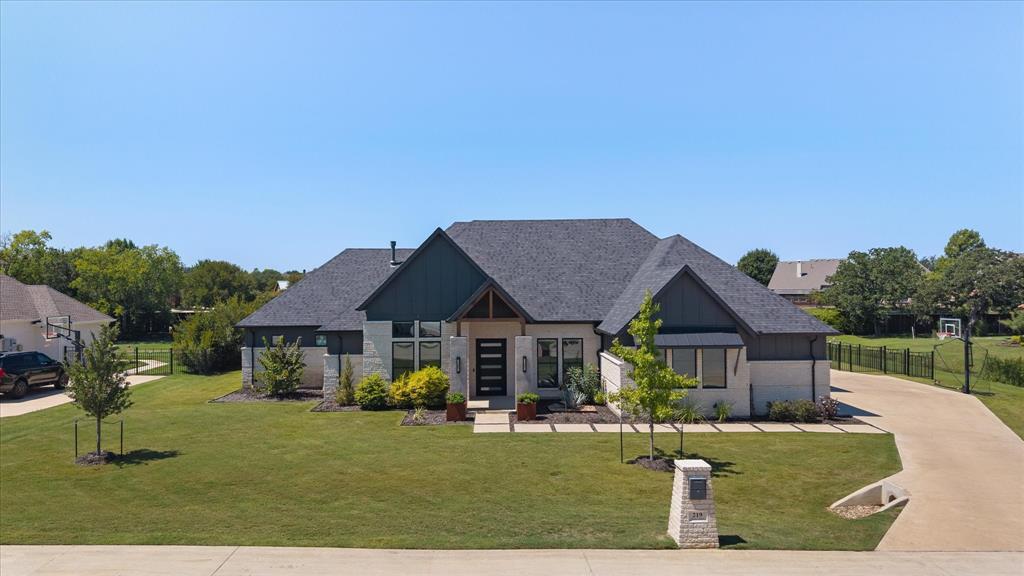
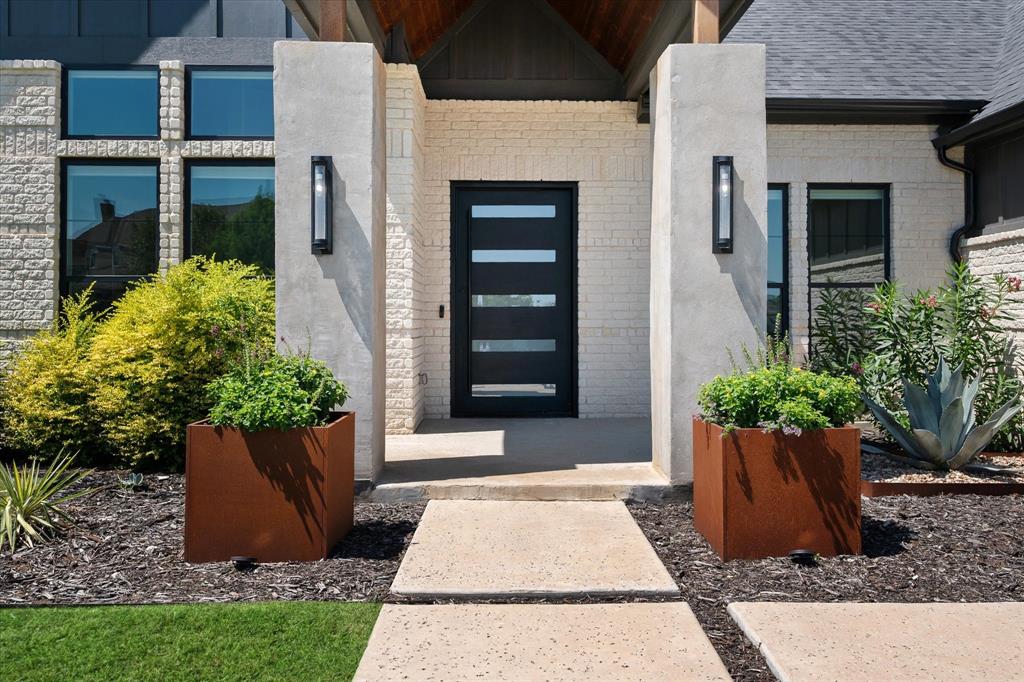
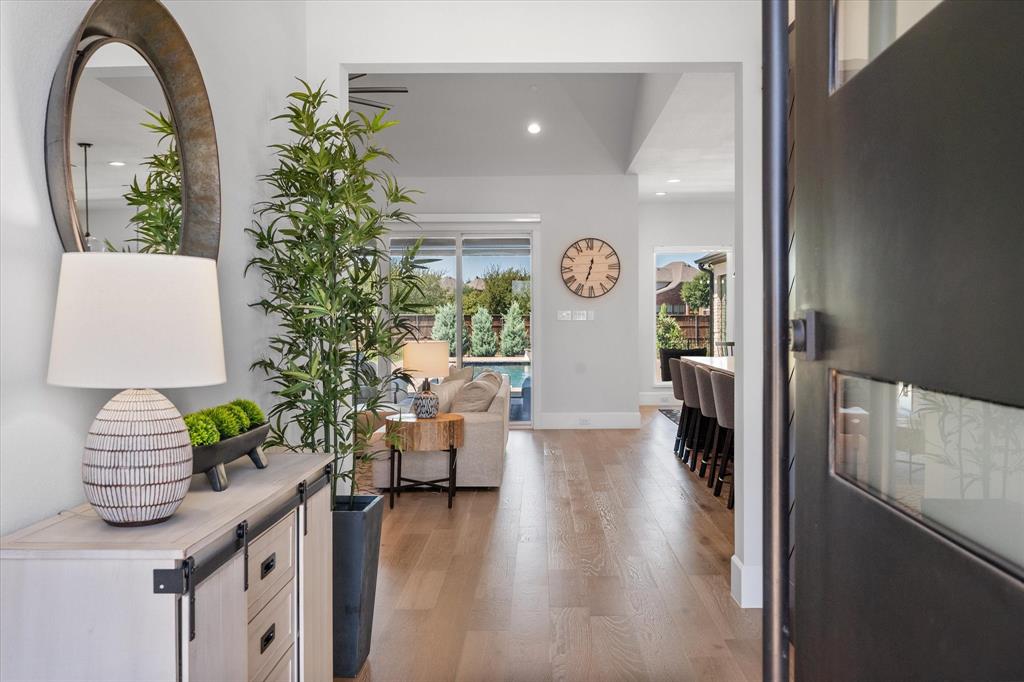
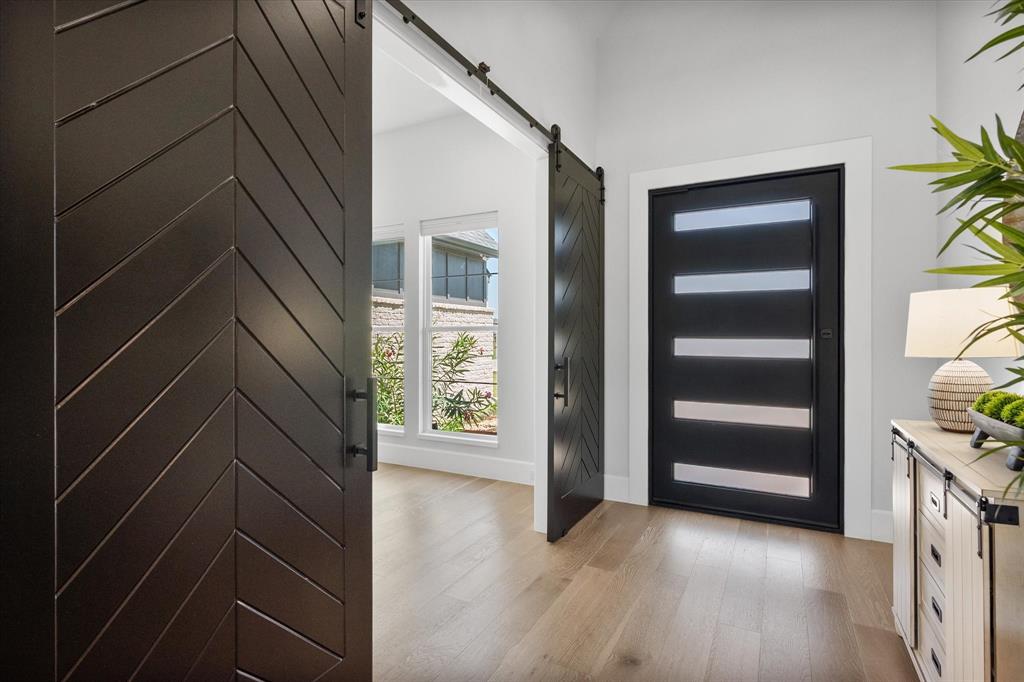
$7,984Welcome to an elegant home with a relaxed, welcoming feel in this beautifully functional, light and bright estate on .75 acres. Tucked quietly away on a cul-de-sac lot, this home is thoughtfully designed for comfortable living and entertaining alike, all on ONE spacious story. The pivot iron and glass front door welcomes you into a flowing home that meets your every wish. Beautiful white oak flooring throughout the living spaces and designer touches evokes a modern yet comfortable vibe. The kitchen is perfect for making memories and meals, with sleek quartz countertops, double convection ovens, a warming drawer, a 5-burner gas stove, and a built-in coffee system. A concealed walk-in pantry with room for an additional refrigerator and prep space is just around the corner. The living room features a dramatic linear fireplace and a wall of windows with sliding doors that open to the outdoor living space, heated saltwater diving pool, and expansive backyard. Just around the corner, a large game room offers so much flexibility with walls of windows and additional sliders to the pool. A media room provides the perfect spot to escape with a movie or to cheer on your favorite teams. Each of the four bedrooms has its own en-suite. The primary suite is a secluded sanctuary with a dream, spa-like bathroom. The laundry room is stylish in itself and conveniently connects to the primary closet. Working from home will be a pleasure in the spacious, light filled dedicated office with floor to ceiling windows. An oversized 3 and a half-car garage with epoxy floors includes a dedicated staircase leading to a spacious floored attic for safe and easy access. Among other energy efficiency and advanced technology features, a subsurface drip septic system and foam insulation help keep this home easily maintained and enjoyable year-round. Come and see everything that this gorgeous home has to offer!
| 15 hours ago | Listing updated with changes from the MLS® | |
| a month ago | Status changed to Active | |
| 2 months ago | Listing first seen on site |

© 2020 North Texas Real Estate Information Systems. All rights reserved. Information is deemed reliable but is not guaranteed accurate by the MLS or NTREIS. The information being provided is for the consumer's personal, non-commercial use, and may not be reproduced, redistributed, or used for any purpose other than to identify prospective properties consumers may be interested in purchasing.
Last checked: 2026-05-31 05:49 AM CDT

Did you know? You can invite friends and family to your search. They can join your search, rate and discuss listings with you.