Save
Ask
Tour
Hide
Share
$460,000
New Listing

313 Cherry Spring Drive
McKinney, TX 75072

For Sale|Single Family Residence|Active
3
Beds
2
Total Baths
2
Full Baths
1,775
SqFt
$259
/SqFt
2014
Built
Subdivision:
Valor Pointe - The Reserve At Westridge Ph 12
County:
Collin
Call Now: (214) 833-9845
Is this the listing for you? We can help make it yours.
(214) 833-9845
313 Cherry Spring Drive313 Cherry Spring Drive313 Cherry Spring Drive313 Cherry Spring Drive
Save
Ask
Tour
Hide
Share

Mortgage Calculator

Monthly Payment (Est.)

$2,099
Calculator powered by Showcase IDX, a Constellation1 Company. Copyright ©2026 Information is deemed reliable but not guaranteed.

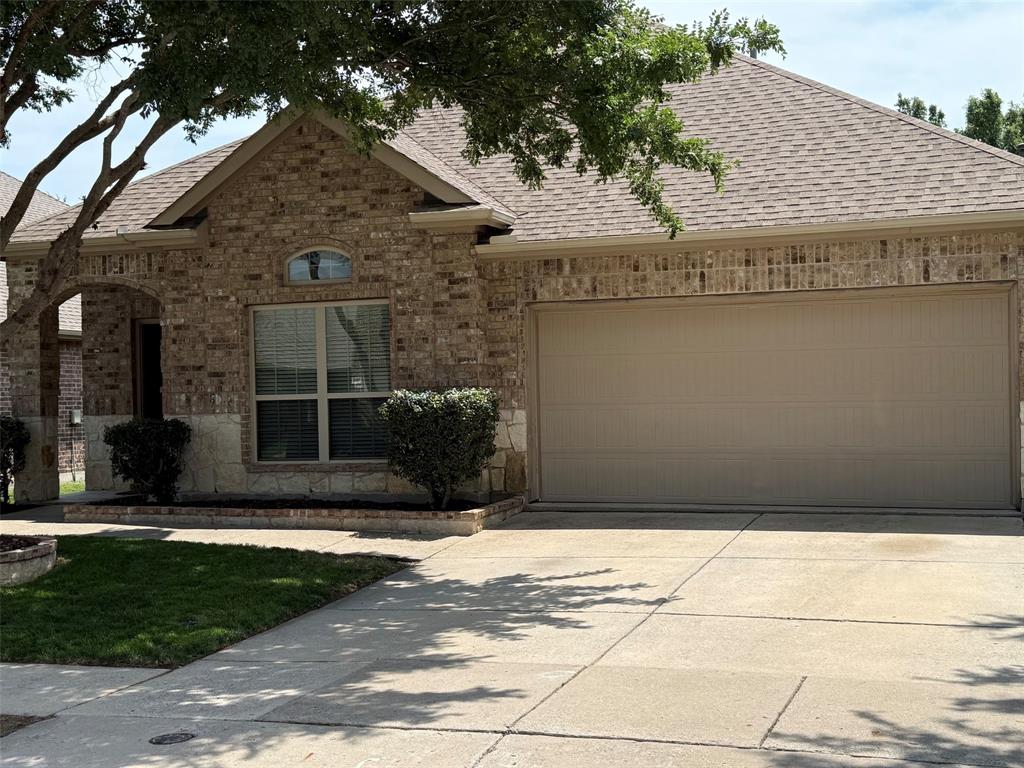
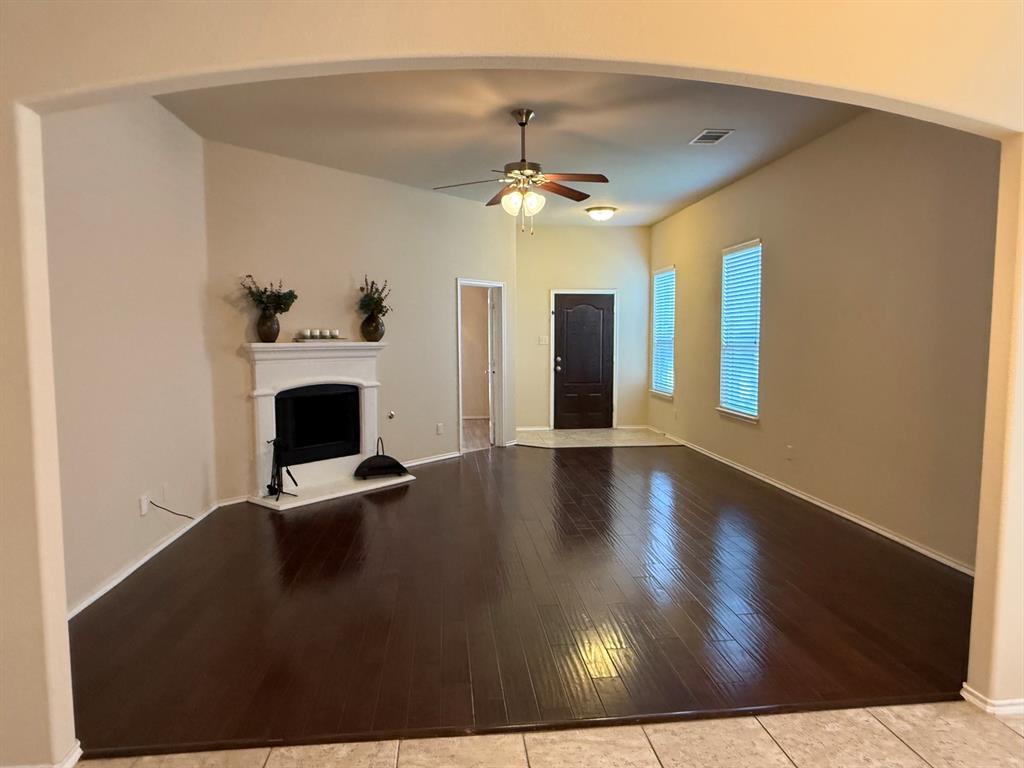
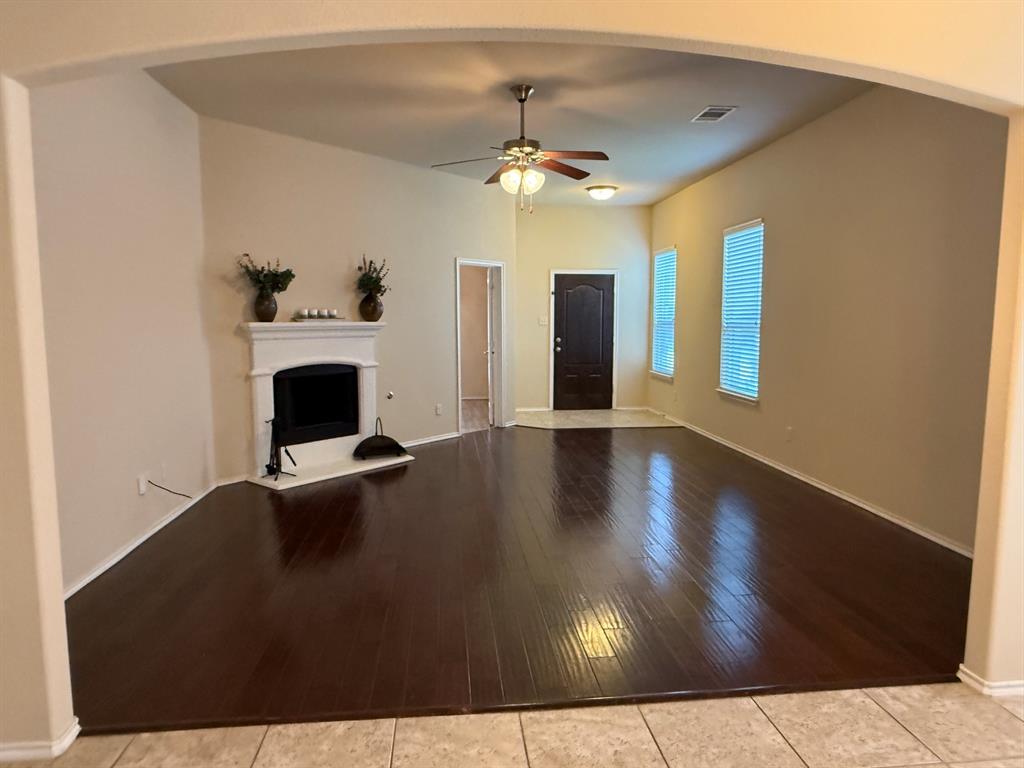
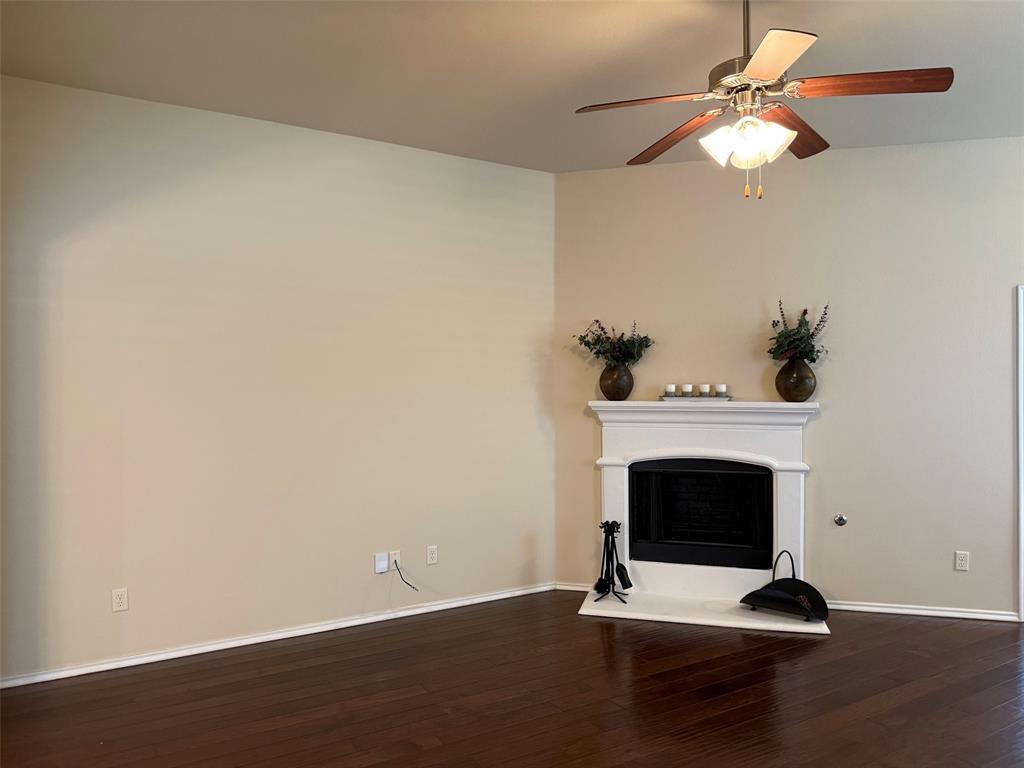
Impressive home in Valor Pointe and Prosper ISD! Fresh neutral paint, and neutral colors throughout compliment nicely open and flowing floorplan. Large island kitchen is complete with granite countertops, 42-inch upper cabinets, stainless built-in appliances including gas cooktop, electric oven, dishwasher, and microwave, all surrounded by tasteful tile flooring extending into breakfast nook. Spacious family room has wood floors, gas starter fireplace, and ceiling fan. Fourth bedroom at front of the home could be a nice home office. Primary bedroom has luxury vinyl plank flooring, ceiling fan, and ensuite bath with garden tub, separate shower and vanities, water closet, and walk-in closet. Secondary bedrooms have ceiling fans and new carpet. Relaxing back yard fully fenced around beautiful lawn to enjoy beneath a covered patio. Walk to neighborhood elementary school in Prosper ISD. Westridge HOA Center nearby that is rich with amenities. Easy drive to shopping, restaurants, and major roads.

Save
Ask
Tour
Hide
Share
Listing Snapshot
Price 
$460,000
Days On Site 
0 Days
Bedrooms 
3
Inside Area (SqFt) 
1,775 sqft
Total Baths 
2
Full Baths 
2
Partial Baths 
N/A
Lot Size 
0.139 Acres
Year Built 
2014
MLS® Number 
21223348
Status 
Active
Property Tax 
N/A
HOA/Condo/Coop Fees 
$88.33 monthly
Sq Ft Source 
N/A
Friends & Family
Recent Activity
22 hours agoListing updated with changes from the MLS®
22 hours agoListing first seen on site
General Features
Acres 
0.139
Attached Garage 
Yes
Foundation 
Slab
Garage 
Yes
Garage Spaces 
2
Levels 
One
Number Of Stories 
1
Parking 
DrivewayGarageGarage Door OpenerGarage Faces FrontOn StreetAttached
Property Sub Type 
Single Family Residence
Security 
PrewiredSecurity System OwnedSmoke Detector(s)
Sewer 
Public Sewer
Special Circumstances 
Standard
Style 
Traditional
Utilities 
Cable AvailableElectricity ConnectedNatural Gas AvailableSewer AvailableUnderground Utilities
Water Source 
Public
Interior Features
Appliances 
DishwasherDisposalElectric OvenGas CooktopGas Water HeaterMicrowave
Cooling 
Ceiling Fan(s)Central AirElectric
Fireplace 
Yes
Fireplace Features 
Gas StarterLiving RoomMetalStone
Fireplaces 
1
Flooring 
CarpetCeramic TileWoodVinyl
Heating 
CentralFireplace(s)Natural Gas
Interior 
Eat-in KitchenGranite CountersKitchen IslandOpen FloorplanPantryWalk-In Closet(s)High Speed Internet
Laundry Features 
Electric Dryer HookupWasher Hookup
Window Features 
Window Coverings
Bedroom 
Dimensions - 11 x 10Level - FirstFeatures - Ceiling Fan(s)
Breakfast Room 
Dimensions - 13 x 9Level - FirstFeatures - Eat-in Kitchen
Kitchen 
Dimensions - 13 x 12Level - FirstFeatures - Eat-in Kitchen, Kitchen Island, Pantry
Laundry 
Dimensions - 8 x 7Level - First
Living Room 
Dimensions - 19 x 17Level - FirstFeatures - Ceiling Fan(s)
Master Bedroom 
Dimensions - 15 x 14Level - FirstFeatures - Ceiling Fan(s), Walk-In Closet(s)
Save
Ask
Tour
Hide
Share
Exterior Features
Construction Details 
BrickFiber CementStone
Exterior 
Rain Gutters
Fencing 
Back YardWood
Lot Features 
Few TreesInterior LotIrregular LotLandscapedSubdivided
Patio And Porch 
CoveredFront PorchPatio
Roof 
Composition
Windows/Doors 
Window Coverings
Community Features
Association Dues 
265
Community Features 
PoolClubhouseCurbsPlaygroundSidewalks
Financing Terms Available 
CashConventionalFHAVA Loan
HOA Fee Frequency 
Quarterly
School District 
Prosper ISD
Schools
School District
Prosper ISD
Elementary School
Jack and June Furr
Middle School
Bill Hays
High School
Rock Hill
Listing courtesy of James Fomby of Stonebriar Realty Group James@JamesFomby.com


© 2020 North Texas Real Estate Information Systems. All rights reserved. Information is deemed reliable but is not guaranteed accurate by the MLS or NTREIS. The information being provided is for the consumer's personal, non-commercial use, and may not be reproduced, redistributed, or used for any purpose other than to identify prospective properties consumers may be interested in purchasing.
Last checked: 2026-05-30 03:28 PM CDT

Neighborhood & Commute
Source: Walkscore
Disclosure: Community information and market data powered by Constellation Data Labs. Information is deemed reliable but not guaranteed.
Save
Ask
Tour
Hide
Share