Save
Ask
Tour
Hide
Share
$1,950,000
18 Days On Site

12690 SE County Road 3330
Kerens, TX 75144

For Sale|Single Family Residence|Active
4
Beds
5
Total Baths
4
Full Baths
1
Partial Bath
3,308
SqFt
$589
/SqFt
2023
Built
Subdivision:
none
County:
Navarro
Call Now: (214) 833-9845
Is this the listing for you? We can help make it yours.
(214) 833-9845
12690 SE County Road 333012690 SE County Road 333012690 SE County Road 333012690 SE County Road 3330
Save
Ask
Tour
Hide
Share

Mortgage Calculator

Monthly Payment (Est.)

$8,897
Calculator powered by Showcase IDX, a Constellation1 Company. Copyright ©2026 Information is deemed reliable but not guaranteed.

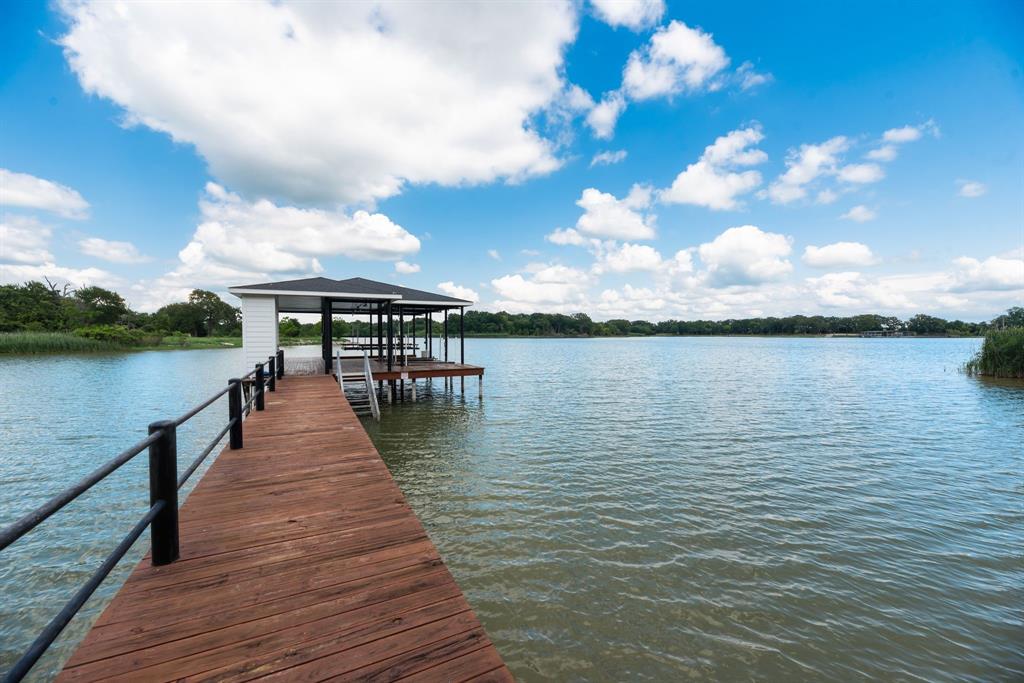
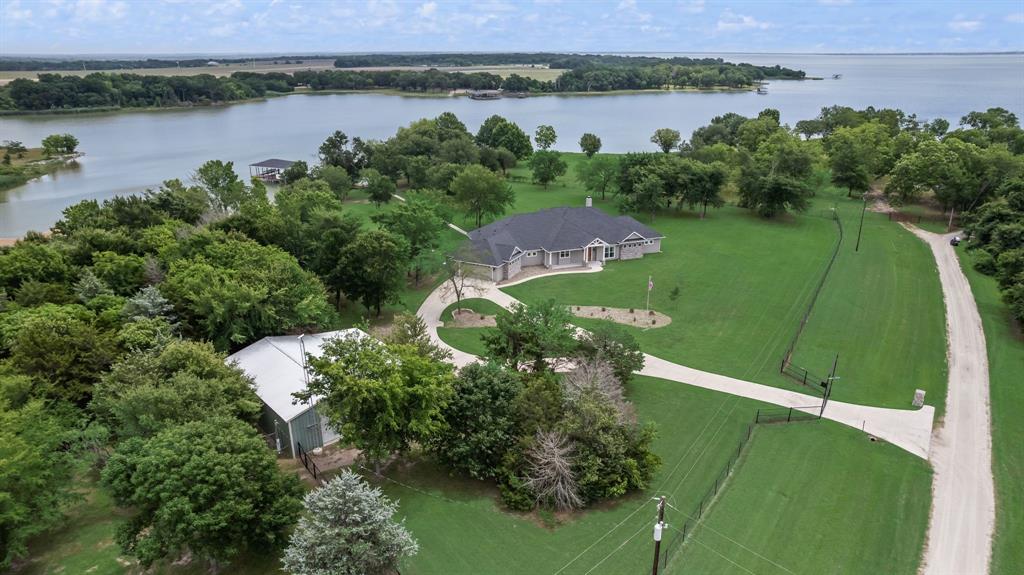
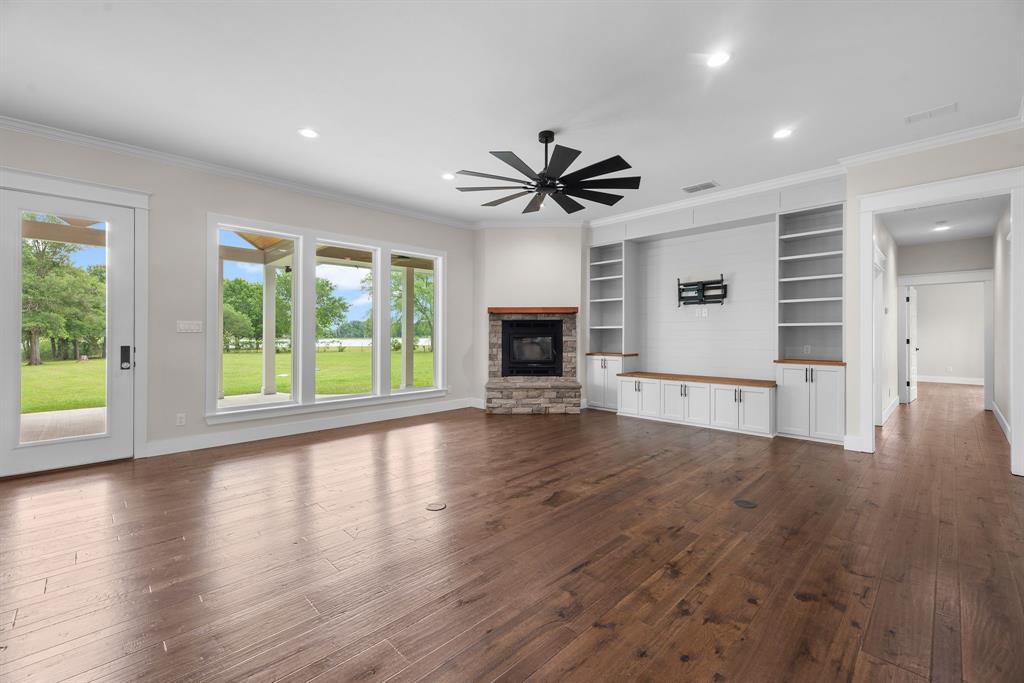
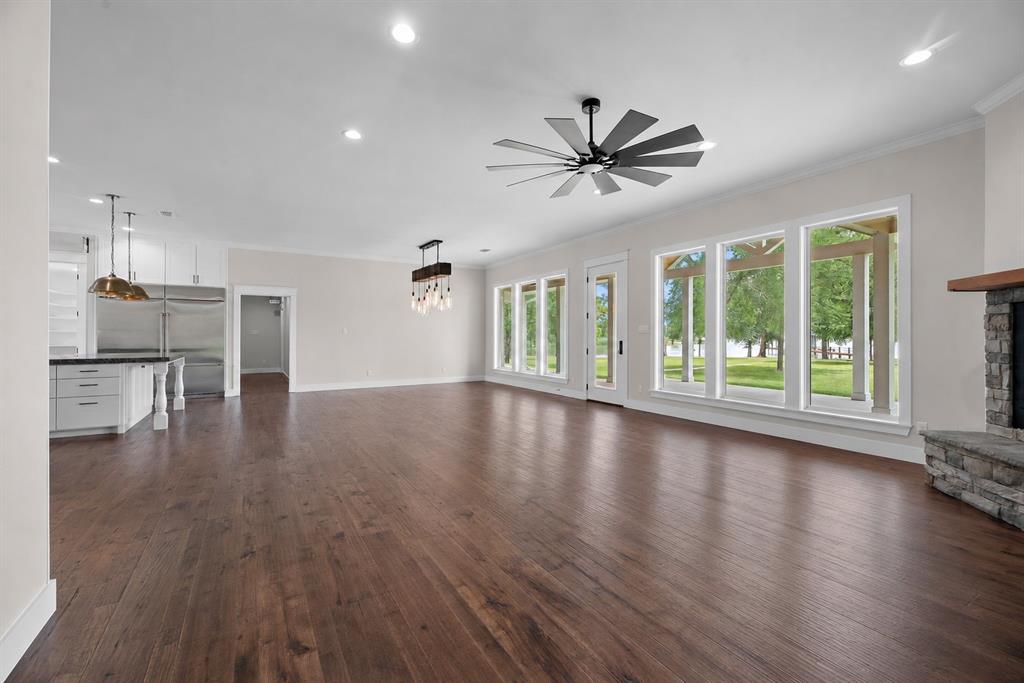
Built in 2023, this 4 bed, 4.5 bath custom waterfront retreat combines luxury finishes, thoughtful design, & nearly 5 acres of privacy on Richland Chambers Lake. With 3,308 sqft of open-concept living space, the home includes 2 lakefront primary suites with private patio exits & custom touches throughout include engineered hardwood flooring, designer lighting, glass door knobs, shiplap accents, pocket doors, & ADA-friendly 3-foot-wide doorways. The kitchen was designed for both entertaining & everyday living with Café appliances, an oversized built-in refrigerator and freezer, quartz countertops, a quartzite island with pop-up outlets, & a spacious walk-in Butler’s pantry. The large laundry room features tons of storage & washer, dryer and extra fridge are included! A wood-burning fireplace with dedicated thermostat helps efficiently heat the home during cooler months. Built with quality & efficiency in mind, the home includes spray foam insulation, LP SmartSide siding, a post-tension slab foundation, 2 HVAC systems, 2 tankless water heaters, a buried owned 500-g propane tank, & a wired 24kW Generac generator. Additional exterior upgrades include gutters and a bug misting system surrounding the home. Outside, the property is fully fenced with a freshly painted electric gated entry & fence, mature shade trees, landscaping, sprinkler system, & a spacious back patio overlooking 393 ft of protected cove shoreline. The dredged boathouse includes one boat slip, 3 jet ski lifts, a sink, & storage closet for easy lake living. The property also features an oversized 2-car garage with interior storm shelter, an approximately 1,100-sqft insulated workshop with 2 roll-up doors & climate-controlled attic storage, plus an attached approximately 400-sqft efficiency apartment ideal for guests or rental use. With no HOA, horses allowed, & both short-term and long-term rentals permitted, this property offers a rare blend of flexibility, acreage, & waterfront living.

Save
Ask
Tour
Hide
Share
Listing Snapshot
Price 
$1,950,000
Days On Site 
18 Days
Bedrooms 
4
Inside Area (SqFt) 
3,308 sqft
Total Baths 
5
Full Baths 
4
Partial Baths 
1
Lot Size 
4.84 Acres
Year Built 
2023
MLS® Number 
21224489
Status 
Active
Property Tax 
$15,855
HOA/Condo/Coop Fees 
N/A
Sq Ft Source 
N/A
Friends & Family
Recent Activity
2 days agoListing updated with changes from the MLS®
3 weeks agoListing first seen on site
General Features
Acres 
4.84
Attached Garage 
Yes
Foundation 
Slab
Garage 
Yes
Garage Spaces 
2
Levels 
One
Parking 
Additional ParkingCircular DrivewayCoveredDirect AccessDrivewayElectric GateEnclosedGarageGarage Door OpenerGarage Faces SideGatedGuestInside EntranceKitchen LevelLightedOff StreetOn SiteOversizedParking PadSecuredBoatAttached
Property Sub Type 
Single Family Residence
Security 
Security GateSmoke Detector(s)
Sewer 
Septic Tank
Special Circumstances 
Standard
Style 
CraftsmanRanch
Utilities 
Electricity AvailableElectricity ConnectedPropaneSewer Not Available
Interior Features
Appliances 
RefrigeratorBuilt-In Gas RangeBuilt-In RefrigeratorDishwasherDisposalDryerElectric OvenGas RangeGas Water HeaterMicrowaveTankless Water HeaterWasher
Cooling 
Ceiling Fan(s)Central AirElectricWall/Window Unit(s)
Fireplace 
Yes
Fireplace Features 
Blower FanLiving RoomMasonryRaised HearthWood Burning
Fireplaces 
1
Flooring 
CarpetCeramic TileWood
Heating 
CentralElectricFireplace(s)Wood Stove
Interior 
Built-in FeaturesGranite CountersKitchen IslandOpen FloorplanPantryWalk-In Closet(s)In-Law Floorplan
Laundry Features 
Electric Dryer HookupWasher Hookup
Window Features 
Window Coverings
Save
Ask
Tour
Hide
Share
Exterior Features
Construction Details 
Metal SidingStone
Exterior 
Boat SlipRain GuttersLighting
Fencing 
Chain LinkFencedFullGatePipe
Lot Features 
ClearedCul-De-SacIrregular LotLandscapedLevelMany TreesWaterfront
Other Structures 
Boat HouseGuest HouseWorkshop
Roof 
Shingle
View 
Water
Waterfront 
Yes
Waterfront Features 
Lake Front
Waterview 
Water
Windows/Doors 
Window Coverings
Community Features
Accessibility Features 
Accessible BedroomAccessible DoorsAccessible Hallway(s)Accessible KitchenGrip-Accessible Features
Financing Terms Available 
CashConventionalFHAAssumableVA Loan
Horse Allowed 
Yes
School District 
Kerens ISD
Schools
School District
Kerens ISD
Elementary School
Kerens
Middle School
Kerens
High School
Kerens
Listing courtesy of Julie Teel of RE/MAX Lakeside Dreams julie@teelteam.com


© 2020 North Texas Real Estate Information Systems. All rights reserved. Information is deemed reliable but is not guaranteed accurate by the MLS or NTREIS. The information being provided is for the consumer's personal, non-commercial use, and may not be reproduced, redistributed, or used for any purpose other than to identify prospective properties consumers may be interested in purchasing.
Last checked: 2026-05-30 05:32 PM CDT

Neighborhood & Commute
Source: Walkscore
Disclosure: Community information and market data powered by Constellation Data Labs. Information is deemed reliable but not guaranteed.
Save
Ask
Tour
Hide
Share