Save
Ask
Tour
Hide
Share
$1,949,000
36 Days On Site

501 W Aurora Vista Trail
Aurora, TX 76078

For Sale|Single Family Residence|Active
5
Beds
4
Total Baths
4
Full Baths
6,260
SqFt
$311
/SqFt
2002
Built
Subdivision:
Aurora Vista Ph 2
County:
Wise
Call Now: (214) 833-9845
Is this the listing for you? We can help make it yours.
(214) 833-9845
501 W Aurora Vista Trail501 W Aurora Vista Trail501 W Aurora Vista Trail501 W Aurora Vista Trail
Save
Ask
Tour
Hide
Share

Mortgage Calculator

Monthly Payment (Est.)

$8,892
Calculator powered by Showcase IDX, a Constellation1 Company. Copyright ©2026 Information is deemed reliable but not guaranteed.

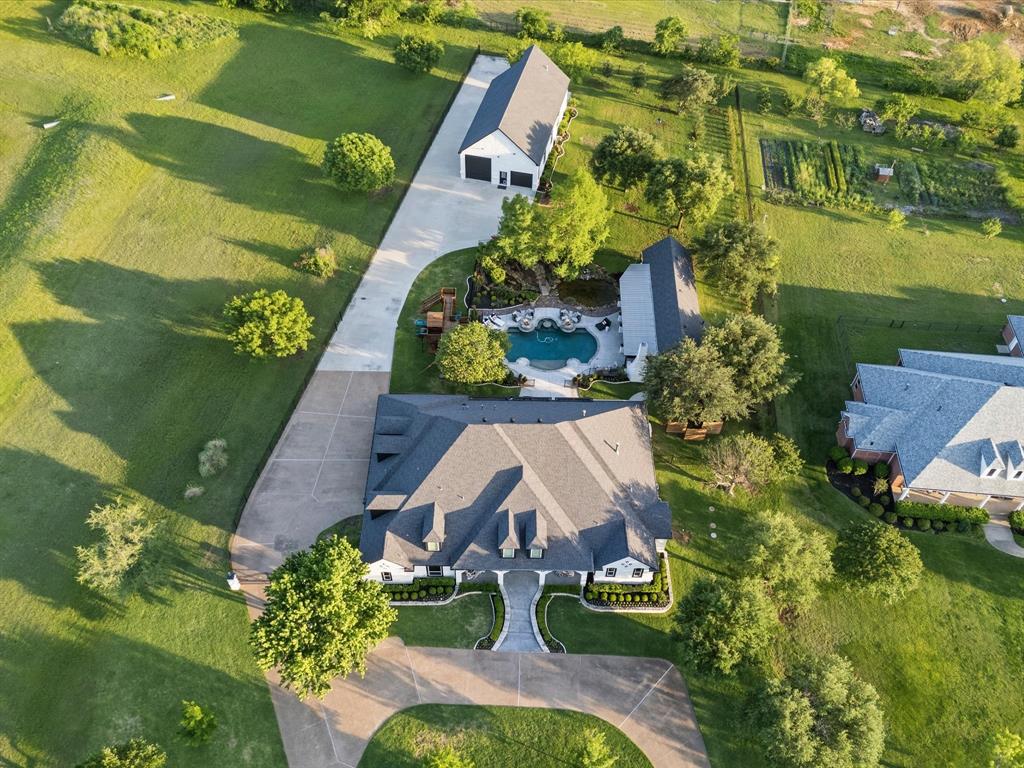
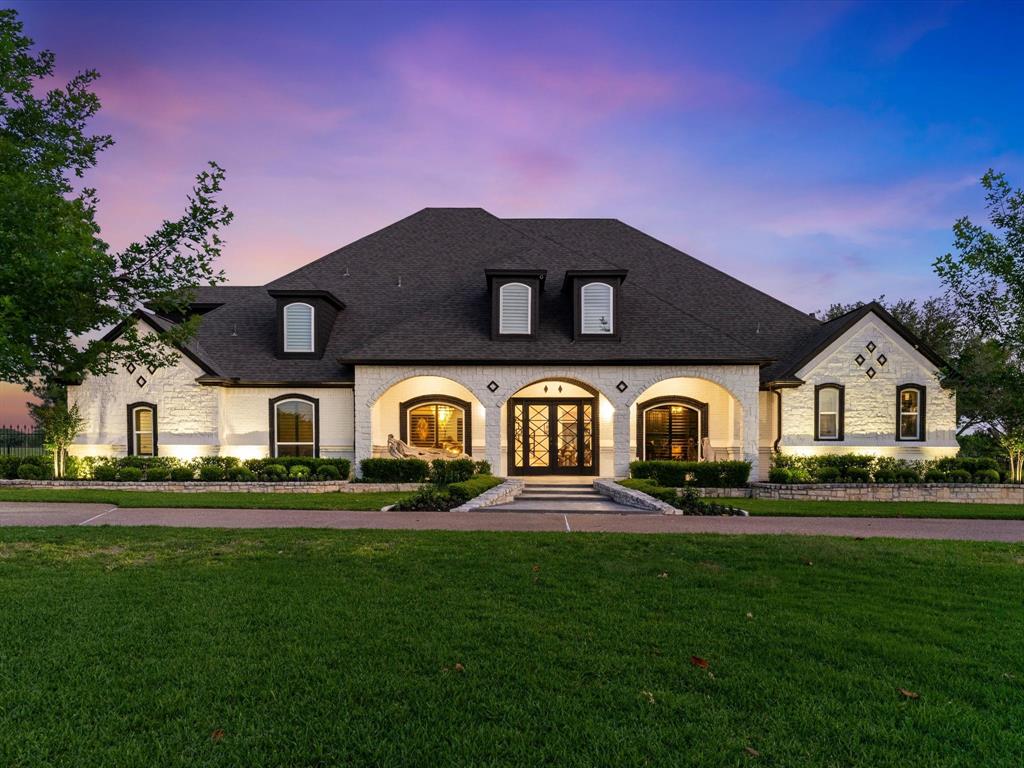
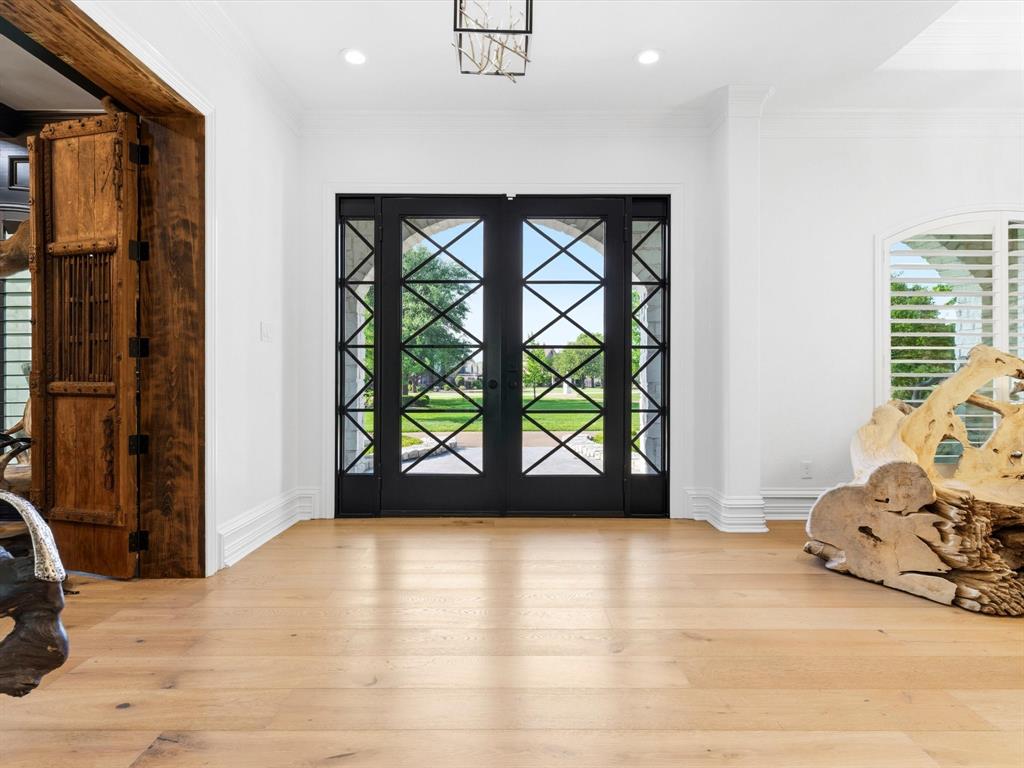
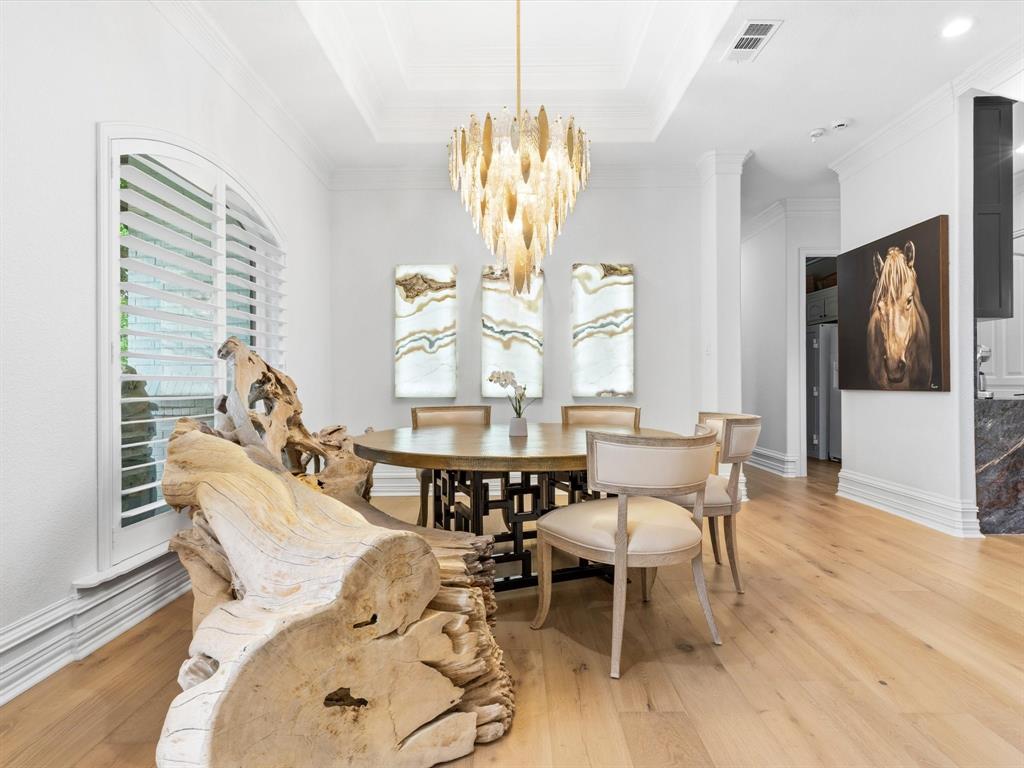
1.59 Acres - Guest House - 2 Story Workshop - Sparkling, Heated Pool - Koi Pond! A Private Sanctuary just north of Fort Worth. Located in award-winning Aurora Vista, this masterfully redesigned estate delivers an exceptional blend of luxury, versatility, and resort-style living on a sprawling lot, adjacent to protected greenspace that will not be developed. From the moment you arrive, curated design, expansive spaces, and elevated finishes set the tone for a home unlike any other. The thoughtfully designed interior offers 3 downstairs bedrooms and 3 baths, with an additional bedroom, full bath and bonus room on the second floor. Natural light, refined materials, and intentional spaces create a seamless balance of sophistication and comfort. At the heart of the home, the chef’s kitchen is a true showpiece, featuring double quartzite waterfall islands that combine striking design with everyday functionality. Indoor & outdoor living converge effortlessly, offering inviting spaces for both entertaining and quiet retreat. The grounds provide a tranquil escape, highlighted by a serene koi pond, double gas fire pits and spa. A detached guest house adds flexibility for guests, multigenerational living, or a private office. The impressive two-story, climate-controlled workshop—complete with electric and pneumatic systems—delivers exceptional versatility for hobbies, business, or storage. Additional upgrades include a whole-home water filtration system, generator, and a private water well dedicated to irrigation—enhancing efficiency and sustainability. The property is further enhanced by professional landscaping, striking exterior up-lighting, and outdoor natural gas fire pits and spa that create an inviting ambiance for evening gatherings. The fully equipped shop features 14-foot pass-through doors for maximum accessibility. A rare opportunity to own a distinctive North Texas acreage property offering space, versatility, and refined living. New Roof May 2026

Save
Ask
Tour
Hide
Share
Listing Snapshot
Price 
$1,949,000
Days On Site 
36 Days
Bedrooms 
5
Inside Area (SqFt) 
6,260 sqft
Total Baths 
4
Full Baths 
4
Partial Baths 
N/A
Lot Size 
1.59 Acres
Year Built 
2002
MLS® Number 
21232307
Status 
Active
Property Tax 
$26,759
HOA/Condo/Coop Fees 
$58 monthly
Sq Ft Source 
N/A
Friends & Family
Recent Activity
2 weeks agoListing updated with changes from the MLS®
2 weeks agoPrice changed to $1,949,000
a month agoListing first seen on site
General Features
Acres 
1.59
Attached Garage 
Yes
Foundation 
Slab
Garage 
Yes
Garage Spaces 
3
Levels 
Two
Parking 
Additional ParkingCircular DrivewayDrivewayElectric GateGarage Faces SideKitchen LevelAttached
Property Sub Type 
Single Family Residence
Security 
Carbon Monoxide Detector(s)Security SystemSmoke Detector(s)
Sewer 
Septic Tank
Special Circumstances 
Standard
Utilities 
Electricity Connected
Water Source 
PublicWell
Interior Features
Appliances 
RefrigeratorWater PurifierBuilt-In Gas RangeBuilt-In RefrigeratorDishwasherDisposalIce MakerMicrowave
Cooling 
Central AirElectric
Fireplace 
Yes
Fireplace Features 
Blower FanFire PitGas Log
Fireplaces 
4
Flooring 
ConcreteTileWood
Heating 
CentralNatural Gas
Interior 
ChandelierDouble VanityEat-in KitchenKitchen IslandNatural WoodworkPantryWalk-In Closet(s)High Speed InternetWired for Sound
Laundry Features 
Washer Hookup
Bedroom 
Dimensions - 13 x 17Level - FirstFeatures - Ceiling Fan(s)
Bonus Room 
Dimensions - 22 x 24Level - SecondFeatures - Ceiling Fan(s)
Breakfast Room 
Dimensions - 16 x 11Level - First
Dining Room 
Dimensions - 12 x 11Level - First
Family Room 
Dimensions - 27 x 16Level - FirstFeatures - Ceiling Fan(s)
Kitchen 
Dimensions - 20 x 23Level - FirstFeatures - Breakfast Bar, Eat-in Kitchen, Kitchen Island, Pantry
Living Room 
Dimensions - 19 x 10Level - FirstFeatures - Ceiling Fan(s)
Master Bathroom 
Dimensions - 20 x 15Level - First
Master Bedroom 
Dimensions - 28 x 35Level - FirstFeatures - Walk-In Closet(s)
Office 
Dimensions - 16 x 14Level - FirstFeatures - Ceiling Fan(s)
Save
Ask
Tour
Hide
Share
Exterior Features
Construction Details 
BrickStone
Exterior 
Awning(s)Fire PitGas GrillRain GuttersOutdoor KitchenOutdoor Grill
Fencing 
FencedGateWrought Iron
Lot Features 
Few TreesLandscapedSubdivided
Other Structures 
Guest HouseWorkshop
Patio And Porch 
Awning(s)CoveredFront PorchPatio
Pool Features 
CabanaFencedGuniteHeatedIn GroundSalt Water
Roof 
Composition
Community Features
Association Dues 
174
Financing Terms Available 
CashConventionalFHAVA Loan
HOA Fee Frequency 
Quarterly
School District 
Northwest ISD
Schools
School District
Northwest ISD
Elementary School
Sevenhills
Middle School
Chisholmtr
High School
Northwest
Listing courtesy of Wendy Biondolillo of Fathom Realty, LLC wendymbiondolillo@gmail.com


© 2020 North Texas Real Estate Information Systems. All rights reserved. Information is deemed reliable but is not guaranteed accurate by the MLS or NTREIS. The information being provided is for the consumer's personal, non-commercial use, and may not be reproduced, redistributed, or used for any purpose other than to identify prospective properties consumers may be interested in purchasing.
Last checked: 2026-05-30 05:32 PM CDT

Neighborhood & Commute
Source: Walkscore
Disclosure: Community information and market data powered by Constellation Data Labs. Information is deemed reliable but not guaranteed.
Save
Ask
Tour
Hide
Share