Save
Ask
Tour
Hide
Share
$1,930,000
52 Days On Site

419 Kerfoot Drive
Gunter, TX 75058

For Sale|Single Family Residence|Active
4
Beds
4
Total Baths
4
Full Baths
4,070
SqFt
$474
/SqFt
2014
Built
Subdivision:
G-0519
County:
Grayson
Call Now: (214) 833-9845
Is this the listing for you? We can help make it yours.
(214) 833-9845
419 Kerfoot Drive419 Kerfoot Drive419 Kerfoot Drive419 Kerfoot Drive
Save
Ask
Tour
Hide
Share

Mortgage Calculator

Monthly Payment (Est.)

$8,805
Calculator powered by Showcase IDX, a Constellation1 Company. Copyright ©2026 Information is deemed reliable but not guaranteed.

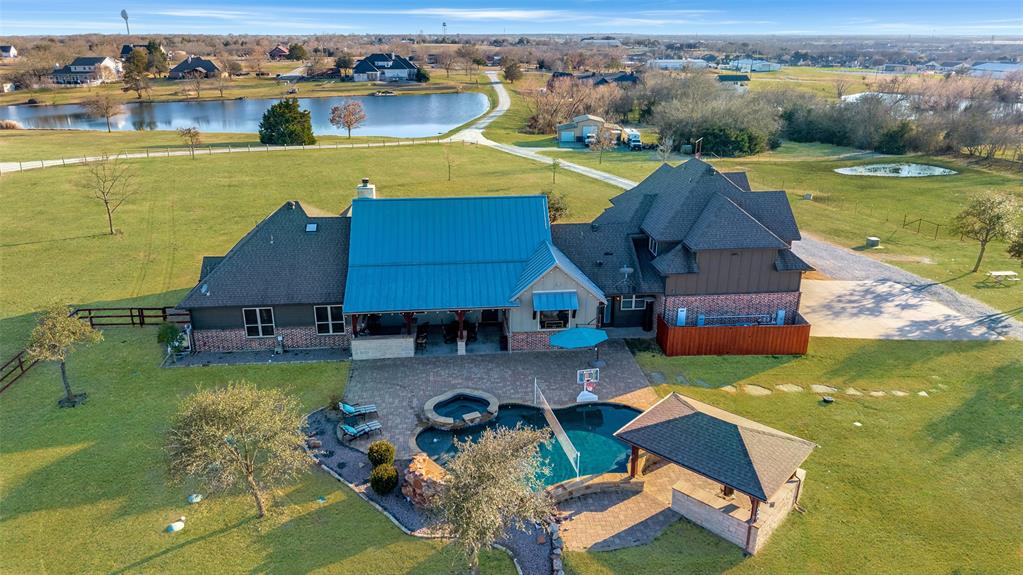
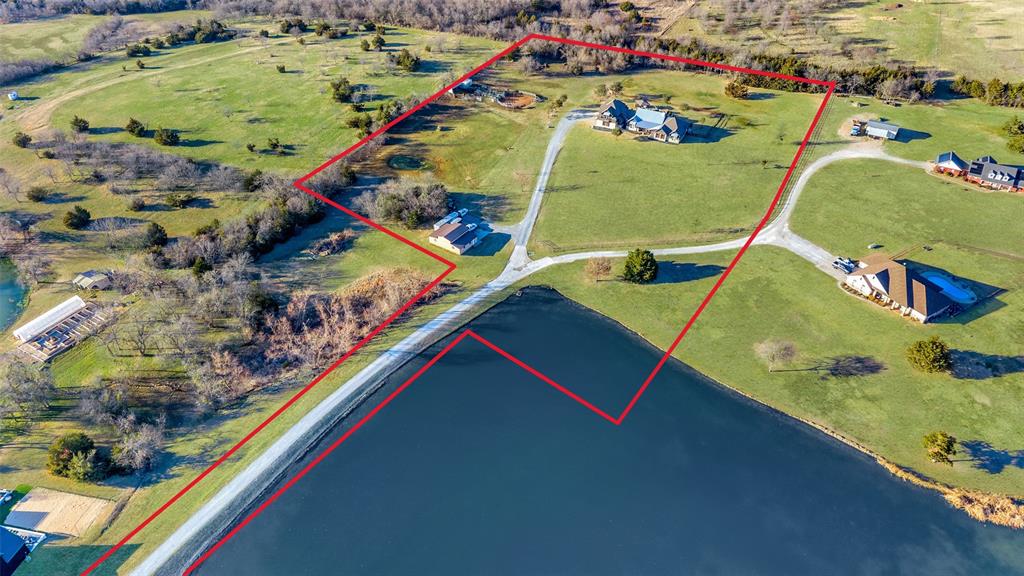
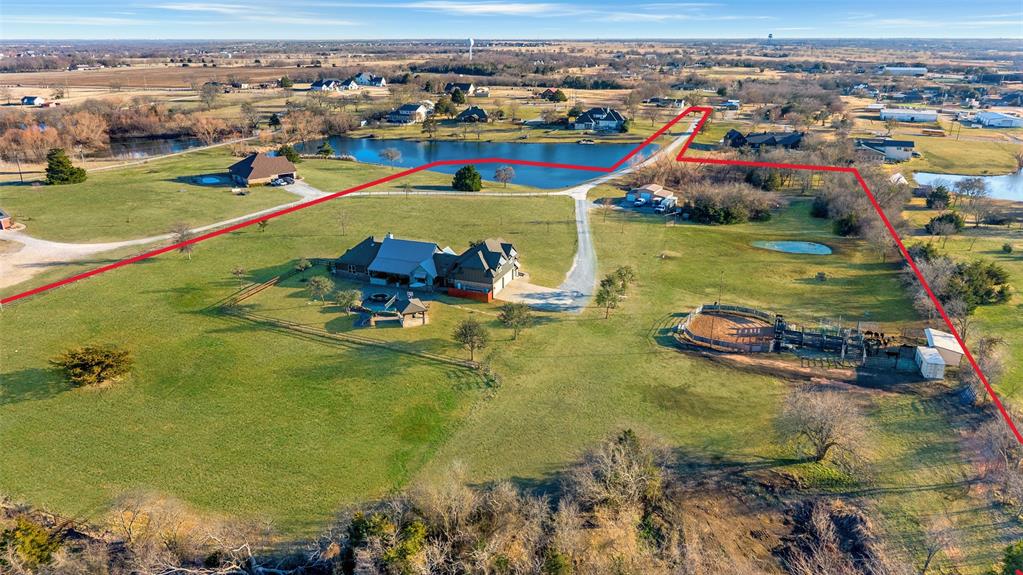
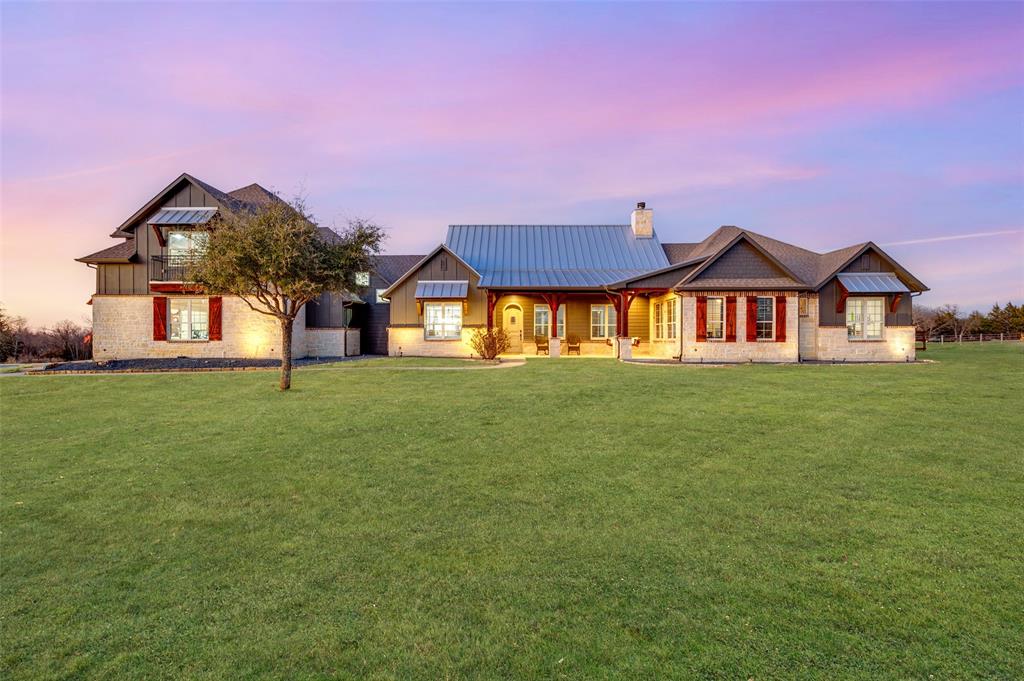
Rare opportunity to own a private lakefront estate on approximately 9.056 tree-lined acres in Gunter, located outside city limits with no HOA. Perched on a hilltop, the property offers expansive water views and a peaceful setting while maintaining convenient access to nearby growth corridors. The custom-built residence spans approximately 4,070 square feet and includes 4 bedrooms, 4 bathrooms, a dedicated office, formal dining area, and a spacious game room. The main living area features vaulted ceilings and a floor-to-ceiling stone fireplace, creating a warm and inviting focal point. Designed for both everyday living and entertaining, the outdoor space includes a heated pool, spa, swim-up bar with covered pergola and in-ground barstools, and a fully equipped outdoor kitchen. The acreage is fenced and offers flexibility for a variety of uses, with open land, mature trees, and a scenic lake enhancing the overall setting. Additional improvements include an oversized 4-car garage, a 30x40 workshop, a loafing shed and barn, a 20 kW Generac propane generator, and a reinforced concrete storm room. Conveniently located with access to Preston Road, FM 121, and the future Dallas North Tollway expansion, and served by Gunter ISD. A unique property offering space, functionality, and long-term potential in a rapidly growing area.

Save
Ask
Tour
Hide
Share
Listing Snapshot
Price 
$1,930,000
Days On Site 
52 Days
Bedrooms 
4
Inside Area (SqFt) 
4,070 sqft
Total Baths 
4
Full Baths 
4
Partial Baths 
N/A
Lot Size 
9.056 Acres
Year Built 
2014
MLS® Number 
21232549
Status 
Active
Property Tax 
$22,149
HOA/Condo/Coop Fees 
N/A
Sq Ft Source 
N/A
Friends & Family
Recent Activity
2 weeks agoListing updated with changes from the MLS®
a month agoPrice changed to $1,930,000
2 months agoListing first seen on site
General Features
Acres 
9.056
Additional Property Use 
HorsesLivestockRanchResidentialSingle Family
Attached Garage 
Yes
Foundation 
Slab
Garage 
Yes
Garage Spaces 
4
Land Lease 
No
Levels 
Two
Parking 
Additional ParkingConcreteDrivewayGarageGarage Door OpenerGarage Faces SideGravelOversizedRV Access/ParkingShared DrivewayBoatAttached
Property Sub Type 
Single Family Residence
Security 
Carbon Monoxide Detector(s)Smoke Detector(s)
Sewer 
Septic Tank
Special Circumstances 
Standard
Style 
Traditional
Utilities 
Cable AvailablePropane
Interior Features
Appliances 
DishwasherDisposalGas CooktopMicrowaveDouble Oven
Cooling 
Attic FanCeiling Fan(s)Central AirElectric
Fireplace 
Yes
Fireplace Features 
Gas StarterLiving RoomStoneWood Burning
Fireplaces 
1
Flooring 
CarpetCeramic TileHardwood
Heating 
CentralFireplace(s)Propane
Interior 
Built-in FeaturesDouble VanityEat-in KitchenGranite CountersKitchen IslandNatural WoodworkPantryVaulted Ceiling(s)Walk-In Closet(s)High Speed InternetWired for Sound
Spa 
Yes
Window Features 
Shutters
Bedroom 
Dimensions - 1 x 1Level - SecondFeatures - Ceiling Fan(s), Walk-In Closet(s)
Dining Room 
Dimensions - 1 x 1Level - First
Game Room 
Dimensions - 1 x 1Level - SecondFeatures - Ceiling Fan(s)
Kitchen 
Dimensions - 1 x 1Level - FirstFeatures - Eat-in Kitchen, Kitchen Island, Pantry
Living Room 
Dimensions - 1 x 1Level - FirstFeatures - Ceiling Fan(s)
Master Bedroom 
Dimensions - 1 x 1Level - FirstFeatures - Ceiling Fan(s), Walk-In Closet(s)
Office 
Dimensions - 1 x 1Level - FirstFeatures - Ceiling Fan(s)
Save
Ask
Tour
Hide
Share
Exterior Features
Construction Details 
Board & Batten SidingBrickStone
Exterior 
Built-in BarbecueRain GuttersLightingOutdoor GrillOutdoor KitchenPrivate YardStorage
Fencing 
Back YardBarbed WireCross FencedFencedOther
Lot Features 
ClearedWoodedFlag LotLandscapedMany TreesWaterfront
Other Structures 
ArenaOutdoor KitchenPergolaShed(s)Workshop
Patio And Porch 
Covered
Pool Features 
HeatedIn GroundPool SweepWaterfall
Road Frontage 
City Street
Roof 
CompositionMetal
Spa 
Yes
View 
Water
Waterfront 
Yes
Waterfront Features 
Lake Front
Waterview 
Water
Windows/Doors 
Shutters
Community Features
Financing Terms Available 
1031 ExchangeCashConventionalVA Loan
Horse Allowed 
Yes
Horse Property 
ArenaBarn
Roads 
Asphalt
School District 
Gunter ISD
Schools
School District
Gunter ISD
Elementary School
Gunter
Middle School
Gunter
High School
Gunter
Listing courtesy of Jason White of WhiteFlame Realty jason@whiteflamerealty.com


© 2020 North Texas Real Estate Information Systems. All rights reserved. Information is deemed reliable but is not guaranteed accurate by the MLS or NTREIS. The information being provided is for the consumer's personal, non-commercial use, and may not be reproduced, redistributed, or used for any purpose other than to identify prospective properties consumers may be interested in purchasing.
Last checked: 2026-05-30 05:27 PM CDT

Neighborhood & Commute
Source: Walkscore
Disclosure: Community information and market data powered by Constellation Data Labs. Information is deemed reliable but not guaranteed.
Save
Ask
Tour
Hide
Share