Save
Ask
Tour
Hide
Share
$435,000
1 Day On Site

1081 W Sunset Boulevard
Celina, TX 75009

For Sale|Single Family Residence|Active
3
Beds
3
Total Baths
3
Full Baths
2,281
SqFt
$191
/SqFt
2015
Built
Subdivision:
Tolleson Estates Ph Two
County:
Collin
Call Now: (214) 833-9845
Is this the listing for you? We can help make it yours.
(214) 833-9845
Upcoming Open Houses
Sun, May 31, 2:00 PM - 4:00 PM
1081 W Sunset Boulevard1081 W Sunset Boulevard1081 W Sunset Boulevard1081 W Sunset Boulevard
Save
Ask
Tour
Hide
Share

Mortgage Calculator

Monthly Payment (Est.)

$1,985
Calculator powered by Showcase IDX, a Constellation1 Company. Copyright ©2026 Information is deemed reliable but not guaranteed.

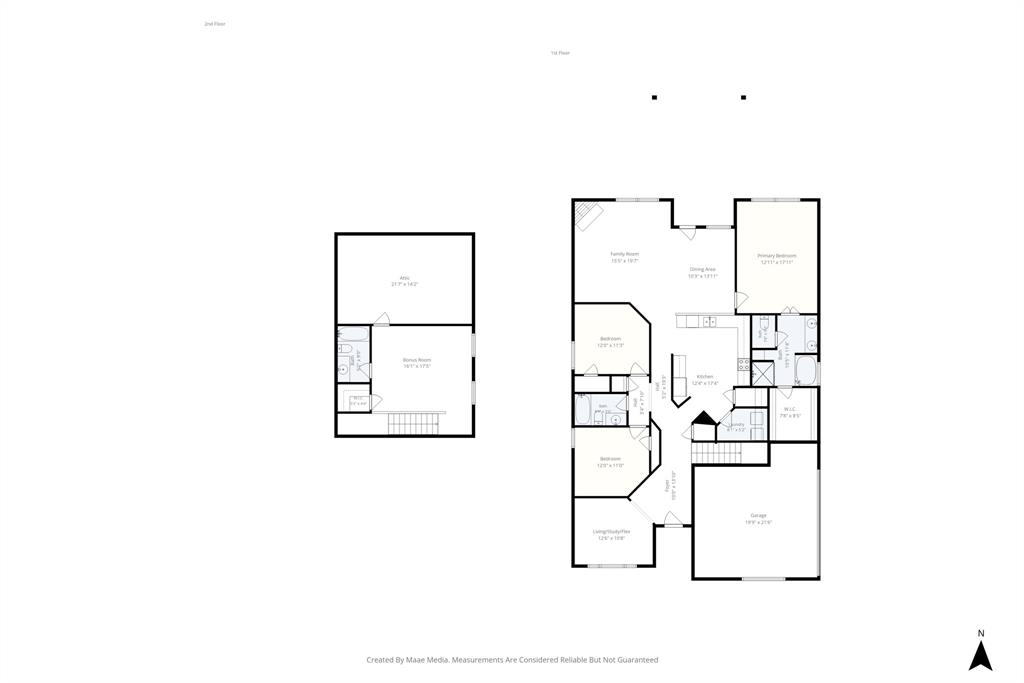
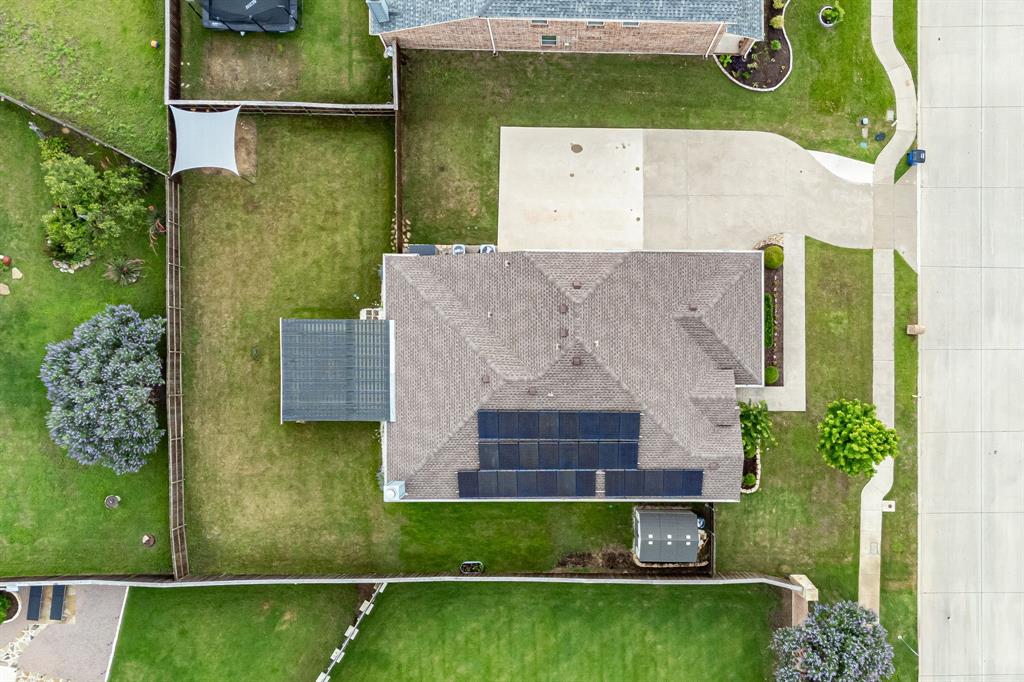
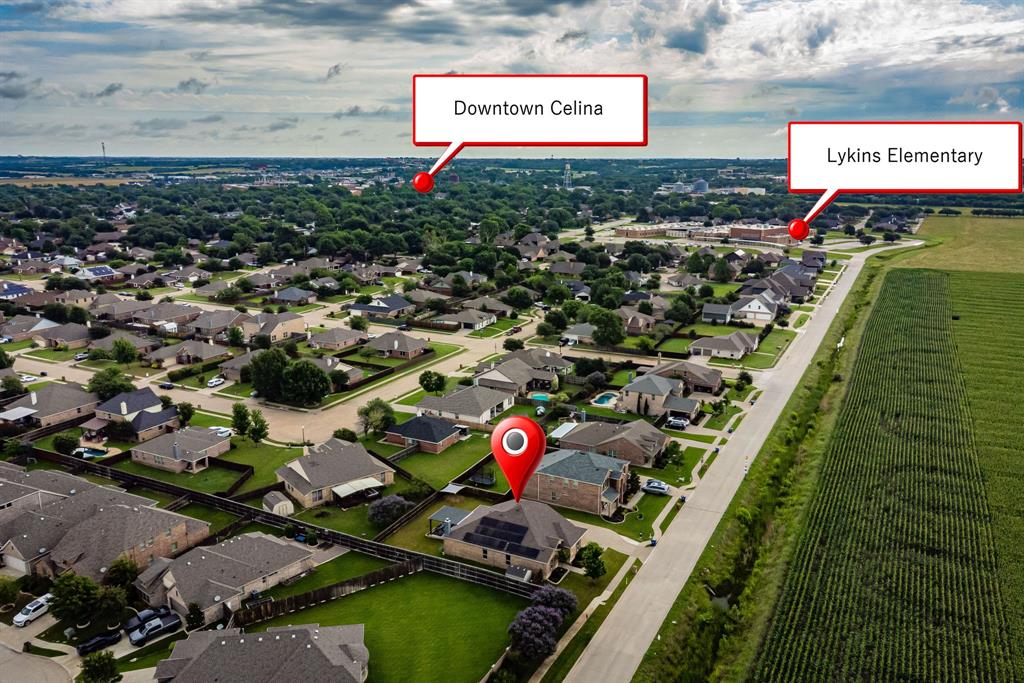
Stunning, one and a half story, move-in-ready home with a highly desirable, flexible floor plan! Walkable to Downtown Celina! The entertainer's dream kitchen boasts white cabinetry and expansive counter space perfect for meal prep and holiday hosting. Upstairs features a versatile bonus space with a full bath and a huge walk-in closet, ideal as a 4th bedroom, media room, or playroom. Relax or entertain on the extended covered patio overlooking a massive backyard with plenty of room for kids and pets to run. Enjoy massive utility savings with (owned) solar panels that convey entirely with the property. Equipped with an installed security system for peace of mind. Exceptional location with NO HOA, PID, or MUD fees, and within easy walking distance to the elementary school and Old Celina Park! Schedule your tour today!

Save
Ask
Tour
Hide
Share
Listing Snapshot
Price 
$435,000
Days On Site 
1 Day
Bedrooms 
3
Inside Area (SqFt) 
2,281 sqft
Total Baths 
3
Full Baths 
3
Partial Baths 
N/A
Lot Size 
0.249 Acres
Year Built 
2015
MLS® Number 
21233507
Status 
Active
Property Tax 
$9,735
HOA/Condo/Coop Fees 
N/A
Sq Ft Source 
N/A
Friends & Family
Recent Activity
17 hours agoListing updated with changes from the MLS®
yesterdayListing first seen on site
General Features
Acres 
0.249
Attached Garage 
Yes
Energy Features 
Solar
Garage 
Yes
Garage Spaces 
2
Levels 
One and One Half
Parking 
GarageGarage Faces SideAttached
Property Sub Type 
Single Family Residence
Security 
Fire AlarmPrewiredSecurity ServiceSecurity System
Sewer 
Public Sewer
Special Circumstances 
Standard
Utilities 
Cable Available
Water Source 
Public
Interior Features
Appliances 
DishwasherDisposalElectric RangeElectric Water HeaterMicrowave
Fireplace 
Yes
Fireplace Features 
Den
Fireplaces 
1
Interior 
Eat-in KitchenGranite CountersOpen FloorplanPantryWalk-In Closet(s)Wired for DataHigh Speed Internet
Bath-Full 
Dimensions - 5 x 8Level - First
Bedroom 
Dimensions - 11 x 10Level - FirstFeatures - Walk-In Closet(s)
Den 
Dimensions - 12 x 11Level - First
Dining Room 
Dimensions - 10 x 11Level - First
Game Room 
Dimensions - 16 x 14Level - Second
Kitchen 
Dimensions - 14 x 12Level - FirstFeatures - Breakfast Bar, Eat-in Kitchen, Pantry
Living Room 
Dimensions - 15 x 15Level - FirstFeatures - Ceiling Fan(s)
Master Bedroom 
Dimensions - 12 x 16Level - FirstFeatures - Walk-In Closet(s)
Save
Ask
Tour
Hide
Share
Community Features
School District 
Celina ISD
Schools
School District
Celina ISD
Elementary School
Marcy Lykins
Middle School
Jerry & Linda Moore
High School
Celina
Listing courtesy of Nathan Skorick of Real Broker, LLC info@theskorickteam.com


© 2020 North Texas Real Estate Information Systems. All rights reserved. Information is deemed reliable but is not guaranteed accurate by the MLS or NTREIS. The information being provided is for the consumer's personal, non-commercial use, and may not be reproduced, redistributed, or used for any purpose other than to identify prospective properties consumers may be interested in purchasing.
Last checked: 2026-05-30 03:28 PM CDT

Neighborhood & Commute
Source: Walkscore
Disclosure: Community information and market data powered by Constellation Data Labs. Information is deemed reliable but not guaranteed.
Save
Ask
Tour
Hide
Share