Save
Ask
Tour
Hide
Share
$1,875,000
50 Days On Site

7838 Southwestern Boulevard
Dallas, TX 75225

For Sale|Single Family Residence|Active
5
Beds
4
Total Baths
3
Full Baths
1
Partial Bath
3,121
SqFt
$601
/SqFt
1950
Built
Subdivision:
Caruth Hills 01
County:
Dallas
Call Now: (214) 833-9845
Is this the listing for you? We can help make it yours.
(214) 833-9845
7838 Southwestern Boulevard7838 Southwestern Boulevard7838 Southwestern Boulevard7838 Southwestern Boulevard
Save
Ask
Tour
Hide
Share

Mortgage Calculator

Monthly Payment (Est.)

$8,555
Calculator powered by Showcase IDX, a Constellation1 Company. Copyright ©2026 Information is deemed reliable but not guaranteed.

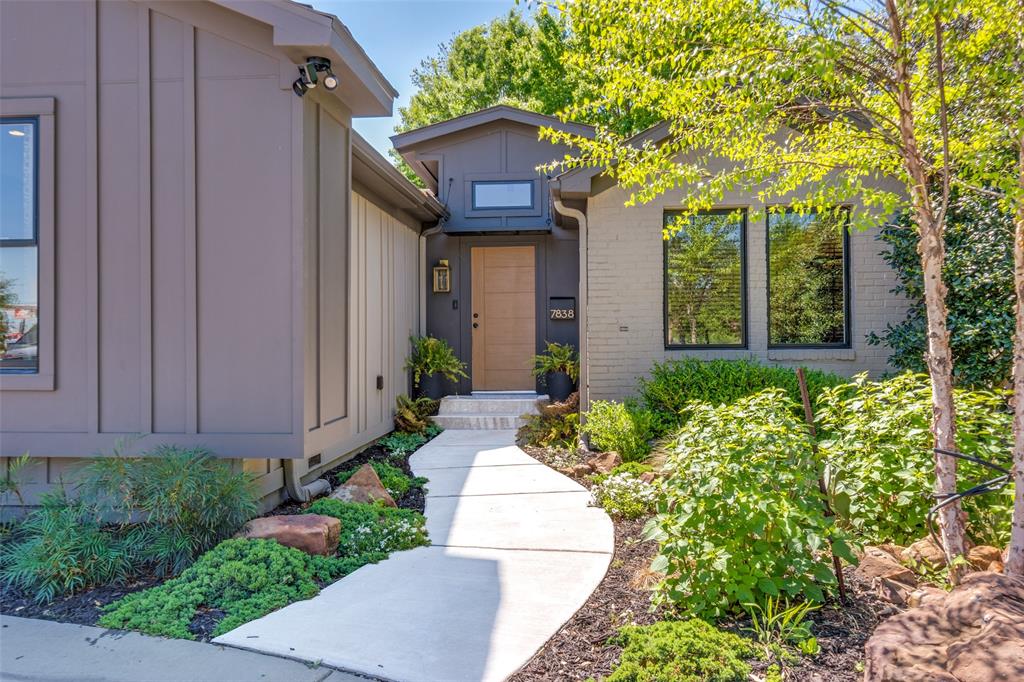
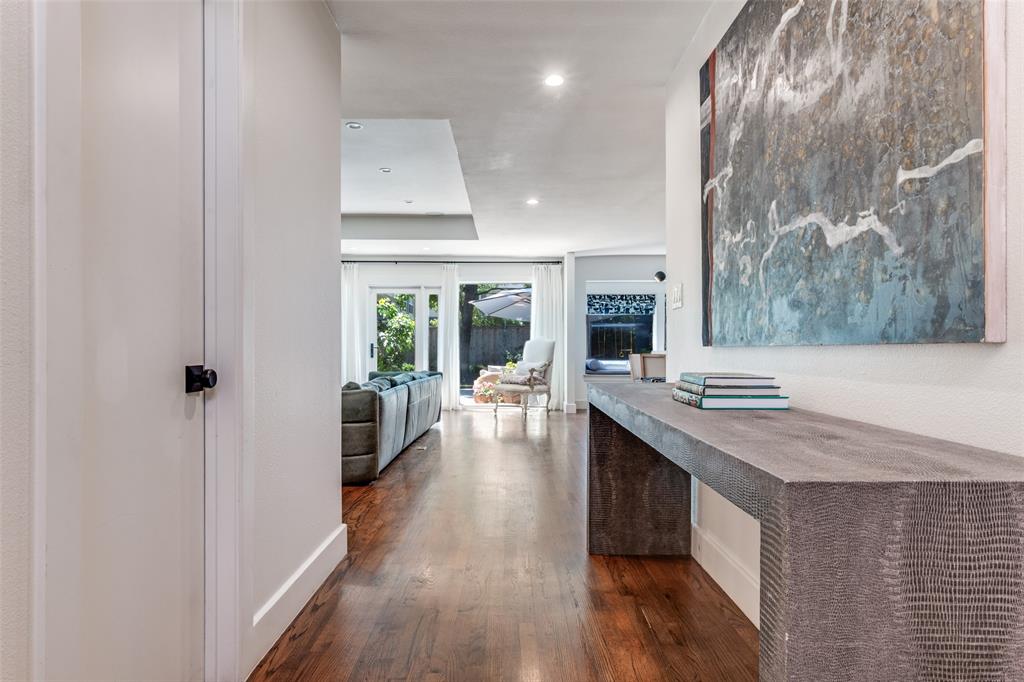
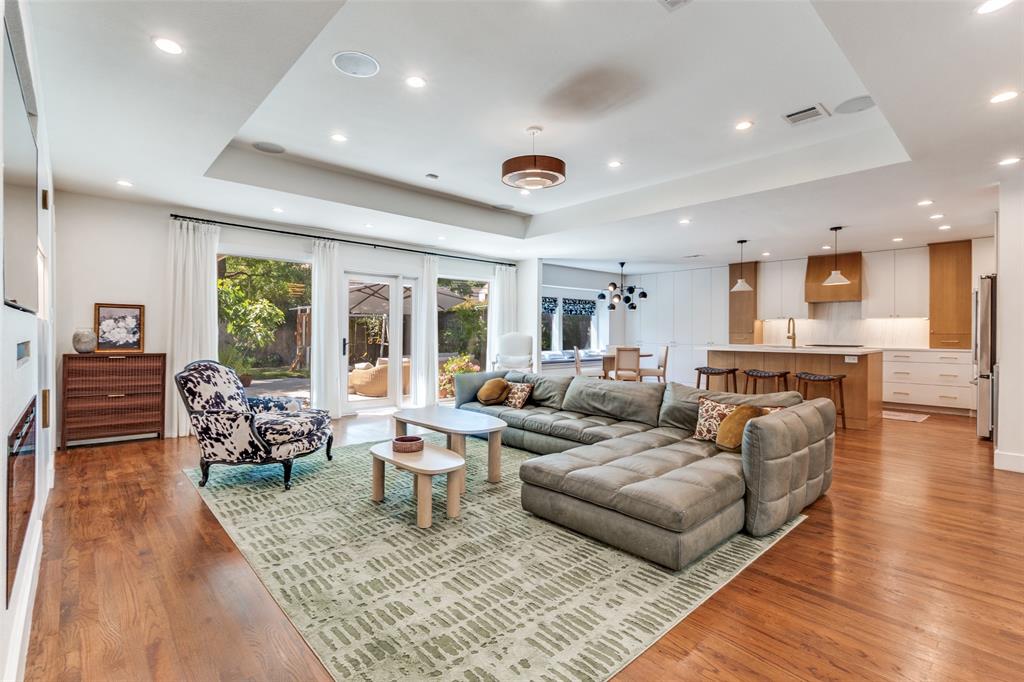
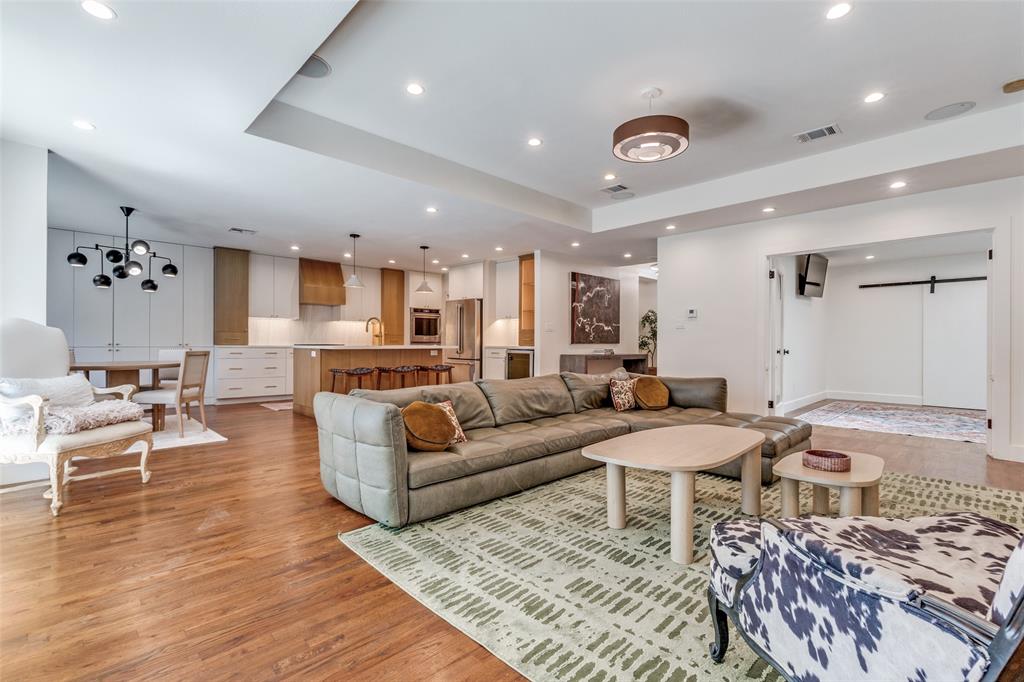
Zoned to HPISD and Boone Elementary, 7838 Southwestern offers a rare combination of single level living, thoughtful contemporary design and meaningful updates. Taken to the studs and expanded in 2023, the home delivers modern function without sacrificing warmth or proportion. The floor plan is open where it matters, yet still provides separation with three distinct living areas including two flexible rooms suited for office, playroom, or a defined dining room if desired. Five bedrooms and three and a half baths are arranged on one level, creating an ease of living that is increasingly hard to find in the Park Cities area. The kitchen is equipped with a full suite of stainless KitchenAid appliances including dual fuel range, wall oven, built-in microwave, dishwasher, and stainless refrigerator along with a wine chiller. Adjacent is a spacious pantry and laundry room. The kitchen opens directly to the main living spaces and out to the patio, supporting both daily use and entertaining. The primary suite is quietly set apart and includes a marble bath with double vanities, soaking tub, oversized shower and separate closets. Secondary baths are generously sized with double sinks and oversized tub showers. Hardwood floors run through the main areas, with carpet reserved for 2 of the bedrooms. Storage is notably abundant throughout. Outdoor spaces are beautifully landscaped, privacy fenced and designed for low maintenance and year-round use with a large patio and turfed play space. A detached, alley entry 2 car garage and a front circle drive add convenience. This home offers scale, updates, single story livability and a great backyard, all in a market area where those qualities rarely align. 7838 presents a compelling alternative to other properties in this price range in HPISD.

Save
Ask
Tour
Hide
Share
Listing Snapshot
Price 
$1,875,000
Days On Site 
50 Days
Bedrooms 
5
Inside Area (SqFt) 
3,121 sqft
Total Baths 
4
Full Baths 
3
Partial Baths 
1
Lot Size 
0.247 Acres
Year Built 
1950
MLS® Number 
21233965
Status 
Active
Property Tax 
$25,328
HOA/Condo/Coop Fees 
N/A
Sq Ft Source 
N/A
Friends & Family
Recent Activity
6 days agoListing updated with changes from the MLS®
a month agoStatus changed to Active
2 months agoListing first seen on site
General Features
Acres 
0.247
Foundation 
Pillar/Post/Pier
Garage 
Yes
Garage Spaces 
2
Levels 
One
Parking 
Circular Driveway
Property Sub Type 
Single Family Residence
Security 
Fire Alarm
Sewer 
Public Sewer
Special Circumstances 
Standard
Style 
Contemporary/Modern
Water Source 
Public
Interior Features
Appliances 
RefrigeratorBuilt-In Gas RangeBuilt-In RefrigeratorDishwasherDisposalGas CooktopMicrowaveWine Cooler
Cooling 
Zoned
Flooring 
CarpetHardwoodMarbleStone
Interior 
Double VanityDry BarKitchen IslandOpen FloorplanPantryWalk-In Closet(s)
Window Features 
Bay Window(s)
Bedroom 
Dimensions - 15 x 12Level - First
Breakfast Room 
Dimensions - 13 x 7Level - First
Game Room 
Dimensions - 14 x 10Level - First
Kitchen 
Dimensions - 13 x 14Level - First
Laundry 
Dimensions - 12 x 7Level - First
Living Room 
Dimensions - 21 x 20Level - First
Master Bedroom 
Dimensions - 17 x 13Level - First
Office 
Dimensions - 12 x 10Level - First
Save
Ask
Tour
Hide
Share
Exterior Features
Construction Details 
StoneBrick
Fencing 
Wood
Lot Features 
Interior Lot
Patio And Porch 
Patio
Roof 
Composition
Windows/Doors 
Bay Window(s)
Community Features
School District 
Highland Park ISD
Schools
School District
Highland Park ISD
Elementary School
Michael M Boone
Middle School
Highland Park
High School
Highland Park
Listing courtesy of Will Seale of Compass RE Texas, LLC. will.seale@compass.com


© 2020 North Texas Real Estate Information Systems. All rights reserved. Information is deemed reliable but is not guaranteed accurate by the MLS or NTREIS. The information being provided is for the consumer's personal, non-commercial use, and may not be reproduced, redistributed, or used for any purpose other than to identify prospective properties consumers may be interested in purchasing.
Last checked: 2026-05-30 07:36 PM CDT

Neighborhood & Commute
Source: Walkscore
Disclosure: Community information and market data powered by Constellation Data Labs. Information is deemed reliable but not guaranteed.
Save
Ask
Tour
Hide
Share