
Save
Ask
Tour
Hide
Share
$1,850,000
51 Days On Site

Bullard, TX 75757

For Sale|Single Family Residence|Active
3
Beds
3
Total Baths
3
Full Baths
3,417
SqFt
$541
/SqFt
2001
Built
Subdivision:
A0016 D PAGE
County:
Smith
Call Now: (214) 833-9845
Is this the listing for you? We can help make it yours.
(214) 833-9845
Save
Ask
Tour
Hide
Share

Mortgage Calculator

Monthly Payment (Est.)

$8,440
Calculator powered by Showcase IDX, a Constellation1 Company. Copyright ©2026 Information is deemed reliable but not guaranteed.

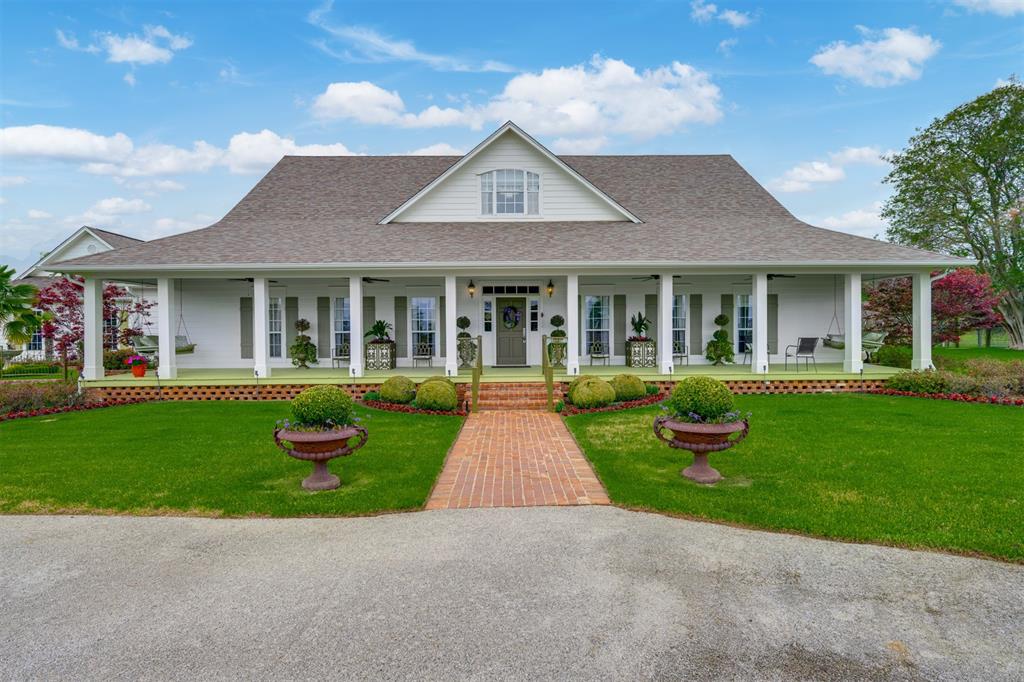
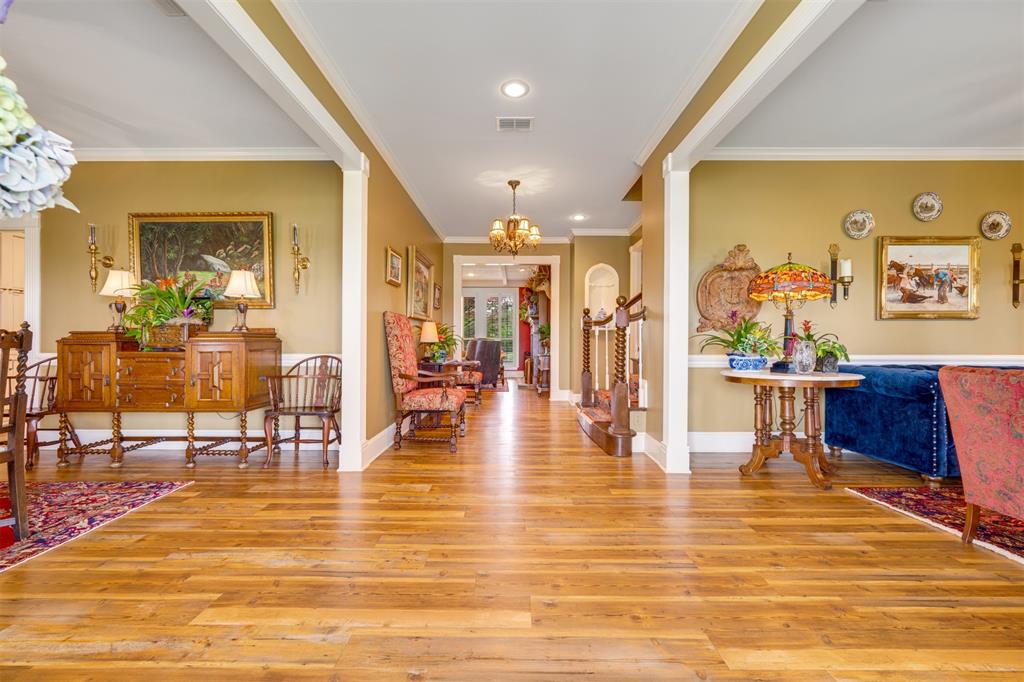
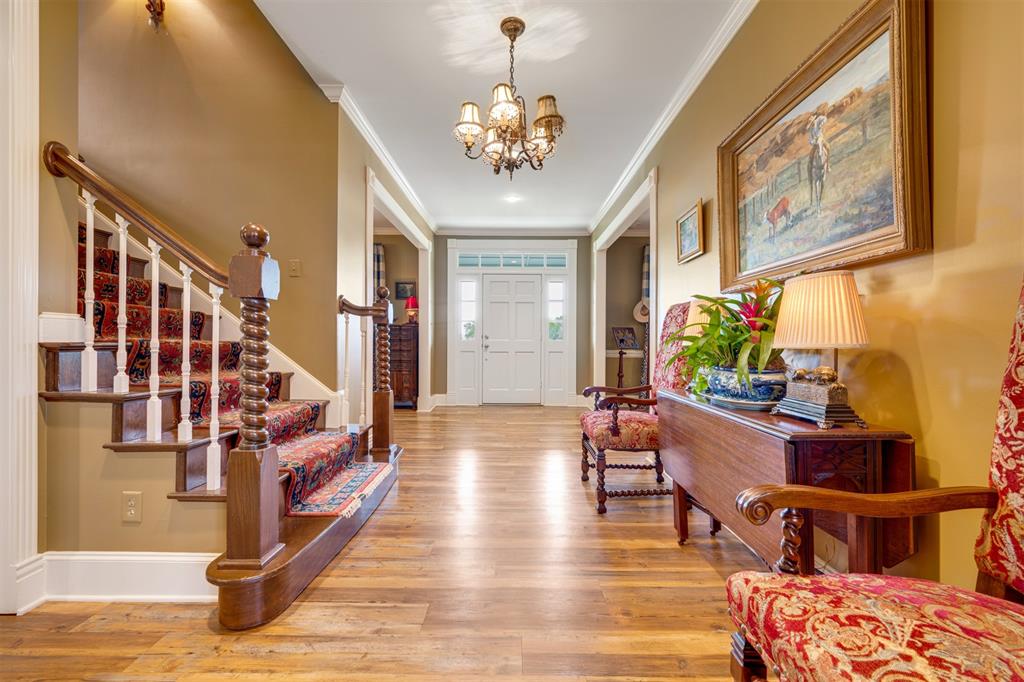
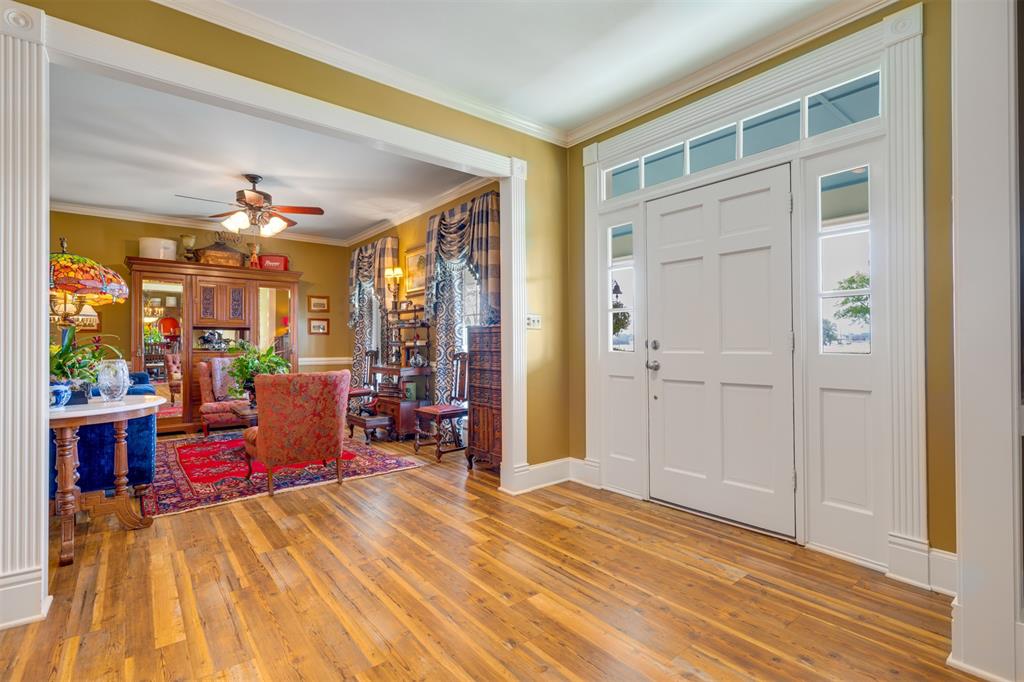
Experience timeless elegance and East Texas charm on 9.301 beautifully maintained acres just minutes from Tyler. A long,scenic drive welcomes you to this classic Southern-style estate, where a circular drive and brick walkway lead to anexpansive front porch—perfect for relaxing and enjoying the peaceful beauty that surrounds you. Step inside to a gracious,wide entry hall flanked by formal living and dining rooms, guiding you toward a beautiful staircase and inviting family roombeyond. The 3,417 sq. ft. main residence offers a thoughtfully designed layout with 3 spacious bedrooms, including two onthe main level, plus a versatile upstairs bonus room ideal as a 3rd bedroom, game room, office, or exercise space. With 3 fullbaths, multiple living areas, and two dining spaces, this home is perfectly suited for both everyday living and entertaining.Rich wood floors and abundant windows fill the home with natural light and bring the beauty of the outdoors inside. Stepoutside to discover exceptional outdoor living spaces featuring lush landscaping, flagstone accents, a sparkling pool, and acozy outdoor fireplace—creating the perfect setting for gatherings or quiet evenings under the stars. A standout feature ofthis property is the impressive 3,600 sq. ft. barndominium, complete with a welcoming 500 sq. ft. covered front porch. Inside,the 1,800 sq. ft. guest quarters showcase an open-concept living, dining, and kitchen area highlighted by a striking beamedmetal ceiling, along with two bedrooms and one bath upstairs. The additional 1,800 sq. ft. barn or garage space offers ample room for equipment, workshop, hobbies, or storage. Surrounded by exceptional landscaping, picturesque hay pastures anda variety of fruit trees, this property offers both beauty and functionality. Located in the highly sought-after and award-winningBullard ISD, this exceptional estate provides the perfect blend of luxury, comfort, and country living.

Save
Ask
Tour
Hide
Share
Listing Snapshot
Price 
$1,850,000
Days On Site 
51 Days
Bedrooms 
3
Inside Area (SqFt) 
3,417 sqft
Total Baths 
3
Full Baths 
3
Partial Baths 
N/A
Lot Size 
9.301 Acres
Year Built 
2001
MLS® Number 
21234663
Status 
Active
Property Tax 
$19
HOA/Condo/Coop Fees 
N/A
Sq Ft Source 
N/A
Friends & Family
Recent Activity
2 weeks agoListing updated with changes from the MLS®
2 months agoListing first seen on site
General Features
Acres 
9.301
Attached Garage 
Yes
Foundation 
Slab
Garage 
Yes
Garage Spaces 
2
Levels 
Two
Parking 
GarageGarage Door OpenerGarage Faces RearAttached
Property Sub Type 
Single Family Residence
Security 
Security GateSecurity LightsOther
Sewer 
Septic Tank
Special Circumstances 
Standard
Style 
BarndominiumTraditional
Utilities 
Electricity Connected
Water Source 
Public
Interior Features
Appliances 
DishwasherDisposalElectric CooktopElectric OvenMicrowaveDouble OvenRefrigerator
Cooling 
Ceiling Fan(s)Central AirElectricZoned
Fireplace 
Yes
Fireplace Features 
Living RoomOutsideSee RemarksWood BurningGas Log
Fireplaces 
2
Flooring 
LaminateWood
Heating 
CentralElectricWood StoveZonedOther
Interior 
Open FloorplanWalk-In Closet(s)
Laundry Features 
Washer Hookup
Bath-Full 
Dimensions - 0 x 0Level - First
Bedroom 
Dimensions - 19 x 13Level - FirstFeatures - Ceiling Fan(s)
Dining Room 
Dimensions - 16 x 13Level - First
Family Room 
Dimensions - 23 x 15Level - First
Kitchen 
Dimensions - 16 x 10Level - FirstFeatures - Breakfast Bar, Eat-in Kitchen, Pantry
Living Room 
Dimensions - 16 x 13Level - FirstFeatures - Ceiling Fan(s)
Master Bathroom 
Dimensions - 0 x 0Level - First
Master Bedroom 
Dimensions - 17 x 20Level - FirstFeatures - Ceiling Fan(s)
Save
Ask
Tour
Hide
Share
Exterior Features
Construction Details 
Concrete
Exterior 
CourtyardRain Gutters
Fencing 
Barbed WireCross Fenced
Lot Features 
Irregular LotPasture
Patio And Porch 
Front PorchPatioSee RemarksOther
Pool Features 
GuniteIn Ground
Roof 
Composition
Community Features
Financing Terms Available 
CashConventionalAssumableVA Loan
Horse Allowed 
Yes
Horse Property 
Barn
School District 
Bullard ISD
Schools
School District
Bullard ISD
Elementary School
Bullard
Middle School
Bullard
High School
Bullard
Listing courtesy of Dana Staples of Staples Sotheby's International Realty LLC dana.staples@staples-sothebysrealty.com


© 2020 North Texas Real Estate Information Systems. All rights reserved. Information is deemed reliable but is not guaranteed accurate by the MLS or NTREIS. The information being provided is for the consumer's personal, non-commercial use, and may not be reproduced, redistributed, or used for any purpose other than to identify prospective properties consumers may be interested in purchasing.
Last checked: 2026-05-31 12:42 AM CDT

Neighborhood & Commute
Source: Walkscore
Disclosure: Community information and market data powered by Constellation Data Labs. Information is deemed reliable but not guaranteed.
Save
Ask
Tour
Hide
Share
