Save
Ask
Tour
Hide
Share
$1,950,000
40 Days On Site

4102 Tartan Lane
Houston, TX 77025

Single Family Residence|Pending
4
Beds
5
Total Baths
4
Full Baths
1
Partial Bath
4,796
SqFt
$407
/SqFt
2019
Built
Subdivision:
Ayrshire Sec 11
County:
Harris
Call Now: (214) 833-9845
Is this the listing for you? We can help make it yours.
(214) 833-9845
4102 Tartan Lane4102 Tartan Lane4102 Tartan Lane4102 Tartan Lane
Save
Ask
Tour
Hide
Share

Mortgage Calculator

Monthly Payment (Est.)

$8,897
Calculator powered by Showcase IDX, a Constellation1 Company. Copyright ©2026 Information is deemed reliable but not guaranteed.

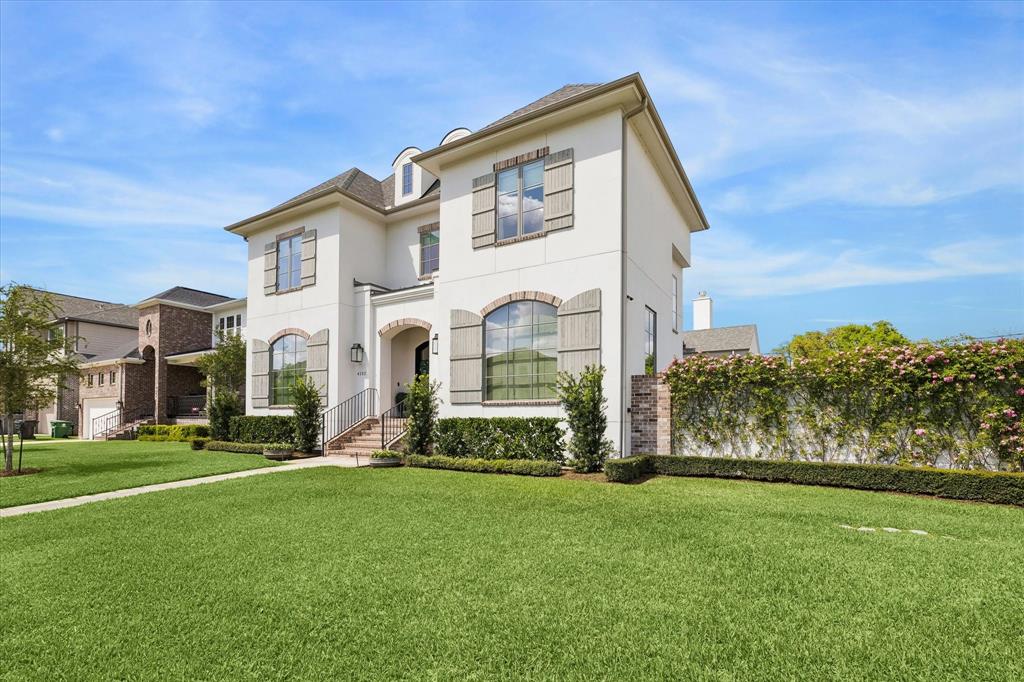
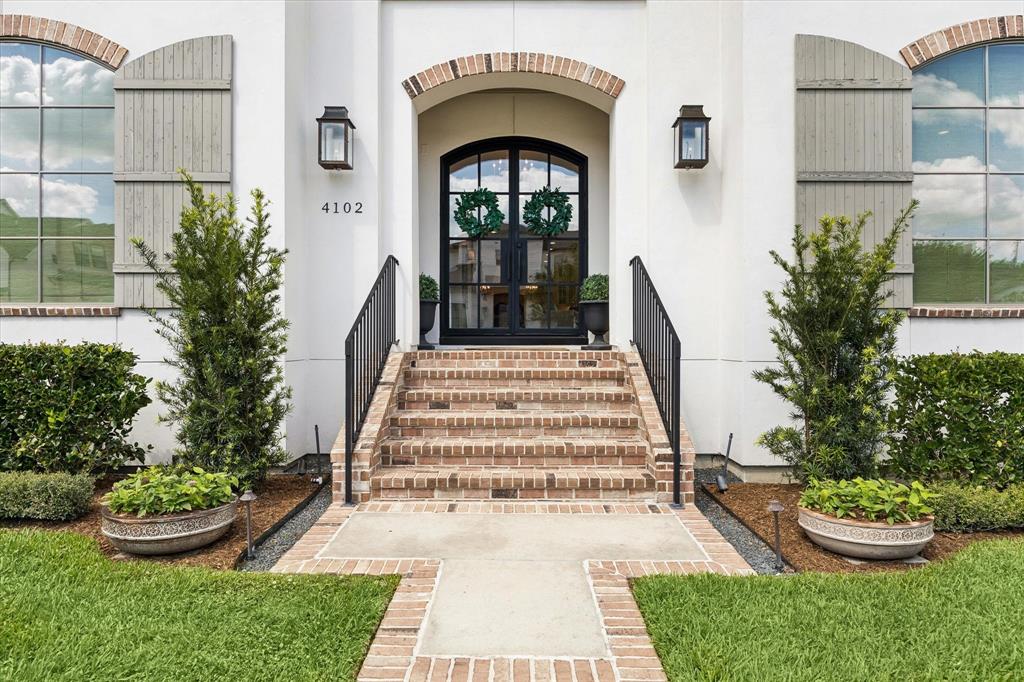
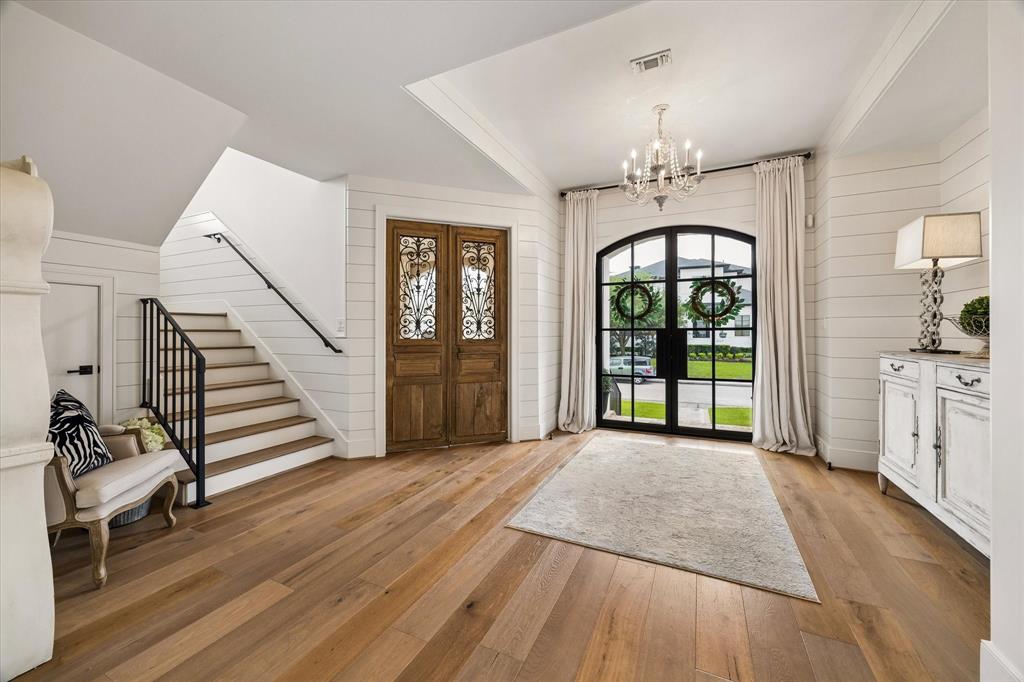
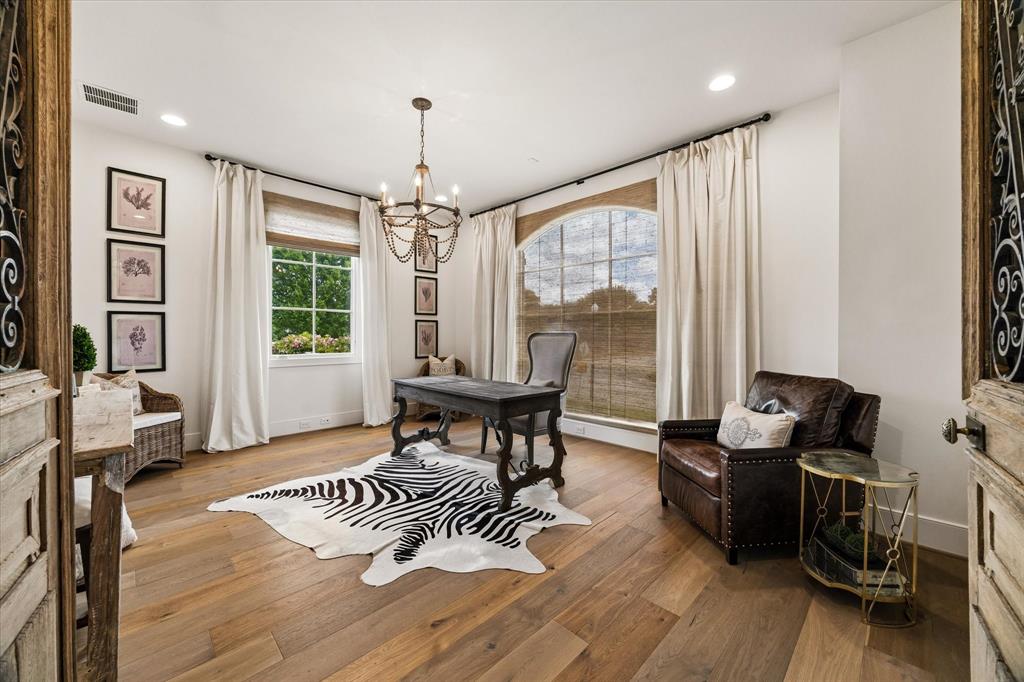
Nestled on an oversized corner lot in the heart of the coveted Braes Heights area, this modern French cottage was masterfully custom built by Frankel Homes in 2019. With a timeless stucco and brick façade boasting a grand rose and ivy wall, the warmth and charm of this home are undeniable as you arrive. Inside, the intentionality of the owner is evident- the custom millwork, wood beams in the family and primary suite, designer and antique mirrors and lighting throughout, three sets of hand-selected antique doors, gourmet kitchen boasting a Wolf sub-zero appliance package, wine refrigerator, and quartzite countertops all showcase craftsmanship at the finest caliber. The main level offers open concept living between the family room, dining and kitchen, with French doors leading to the veranda, perfect for indoor-outdoor hosting. The unparalleled primary suite featuring stackable washer and dryer connections in the closet, a spacious study, powder room, and mud room complete the first floor. The second level includes three bedrooms with private en-suite bathrooms, laundry room, game room, exercise room and media room. The home features a boastful outdoor space thoughtfully designed to face the side of the home allowing for rare privacy within the city. The show stopping exterior features a professionally designed, French garden inspired yard including a heated pool and spa, brick veranda with outdoor kitchen, fireplace, and oversized ceiling fan to keep you cool even in the summer months. Additionally, the home features a gated entrance and whole home generator, giving you peace of mind 365 days per year. Ideally located near Rice Village, Rice University, The Galleria, Med Center and zoned to Bellaire High School, Pershing Middle School and Mark Twain Elementary, the location blends convenience with premier opportunity. Designed with hospitality and comfort at the forefront, this home is sure to please those seeking the versatility to host an array of gatherings.

Save
Ask
Tour
Hide
Share
Listing Snapshot
Price 
$1,950,000
Days On Site 
40 Days
Bedrooms 
4
Inside Area (SqFt) 
4,796 sqft
Total Baths 
5
Full Baths 
4
Partial Baths 
1
Lot Size 
0.2152 Acres
Year Built 
2019
MLS® Number 
21237835
Status 
Pending
Property Tax 
N/A
HOA/Condo/Coop Fees 
$40.83 monthly
Sq Ft Source 
N/A
Friends & Family
Recent Activity
4 weeks agoListing updated with changes from the MLS®
4 weeks agoStatus changed to Pending
a month agoListing first seen on site
General Features
Acres 
0.2152
Attached Garage 
Yes
Foundation 
Pillar/Post/Pier
Garage 
Yes
Garage Spaces 
2
Levels 
Two
Parking 
ConcreteElectric GateGarageGarage Faces SideGatedInside EntranceAttached
Property Sub Type 
Single Family Residence
Security 
Carbon Monoxide Detector(s)Security Gate
Sewer 
Public Sewer
Special Circumstances 
Standard
Style 
FrenchTraditional
Utilities 
Cable AvailableElectricity ConnectedUnderground Utilities
Water Source 
Public
Interior Features
Appliances 
RefrigeratorBuilt-In RefrigeratorDishwasherDisposalElectric OvenGas CooktopGas Water HeaterMicrowaveDouble OvenTankless Water HeaterWine Cooler
Cooling 
Attic FanCeiling Fan(s)Central AirElectricWall Unit(s)
Fireplace 
Yes
Fireplace Features 
GasLiving RoomOutsidePropaneRaised HearthStone
Fireplaces 
2
Flooring 
TileWood
Heating 
CentralFireplace(s)
Interior 
Built-in FeaturesCathedral Ceiling(s)ChandelierDouble VanityDry BarKitchen IslandNatural WoodworkOpen FloorplanPantryVaulted Ceiling(s)High Speed Internet
Laundry Features 
Electric Dryer HookupWasher HookupOther
Window Features 
Window Coverings
Save
Ask
Tour
Hide
Share
Exterior Features
Construction Details 
BrickStucco
Exterior 
Awning(s)Rain GuttersLightingOutdoor GrillOutdoor Kitchen
Fencing 
Back YardBrickGateMasonrySecurity
Lot Features 
Corner LotFew TreesLandscapedSubdivided
Patio And Porch 
Awning(s)CoveredPatioSide Porch
Pool Features 
GuniteHeatedIn GroundPool/Spa Combo
Roof 
Composition
Windows/Doors 
Window Coverings
Community Features
Association Dues 
490
Financing Terms Available 
CashConventional
HOA Fee Frequency 
Annually
School District 
Houston ISD
Schools
School District
Houston ISD
Elementary School
Twain
Middle School
Pershing
High School
Bellaire
Listing courtesy of Cody Fennell of Post Oak Realty-W'Boro cody@fennellpropertygroup.com


© 2020 North Texas Real Estate Information Systems. All rights reserved. Information is deemed reliable but is not guaranteed accurate by the MLS or NTREIS. The information being provided is for the consumer's personal, non-commercial use, and may not be reproduced, redistributed, or used for any purpose other than to identify prospective properties consumers may be interested in purchasing.
Last checked: 2026-05-30 05:32 PM CDT

Neighborhood & Commute
Source: Walkscore
Disclosure: Community information and market data powered by Constellation Data Labs. Information is deemed reliable but not guaranteed.
Save
Ask
Tour
Hide
Share