Save
Ask
Tour
Hide
Share
$1,795,000
44 Days On Site

811 Noble Champions Way
Bartonville, TX 76226

For Sale|Single Family Residence|Active
5
Beds
7
Total Baths
5
Full Baths
2
Partial Baths
6,693
SqFt
$268
/SqFt
2004
Built
Subdivision:
Saddlebrook Estates Ph 1
County:
Denton
Call Now: (214) 833-9845
Is this the listing for you? We can help make it yours.
(214) 833-9845
811 Noble Champions Way811 Noble Champions Way811 Noble Champions Way811 Noble Champions Way
Save
Ask
Tour
Hide
Share

Mortgage Calculator

Monthly Payment (Est.)

$8,190
Calculator powered by Showcase IDX, a Constellation1 Company. Copyright ©2026 Information is deemed reliable but not guaranteed.

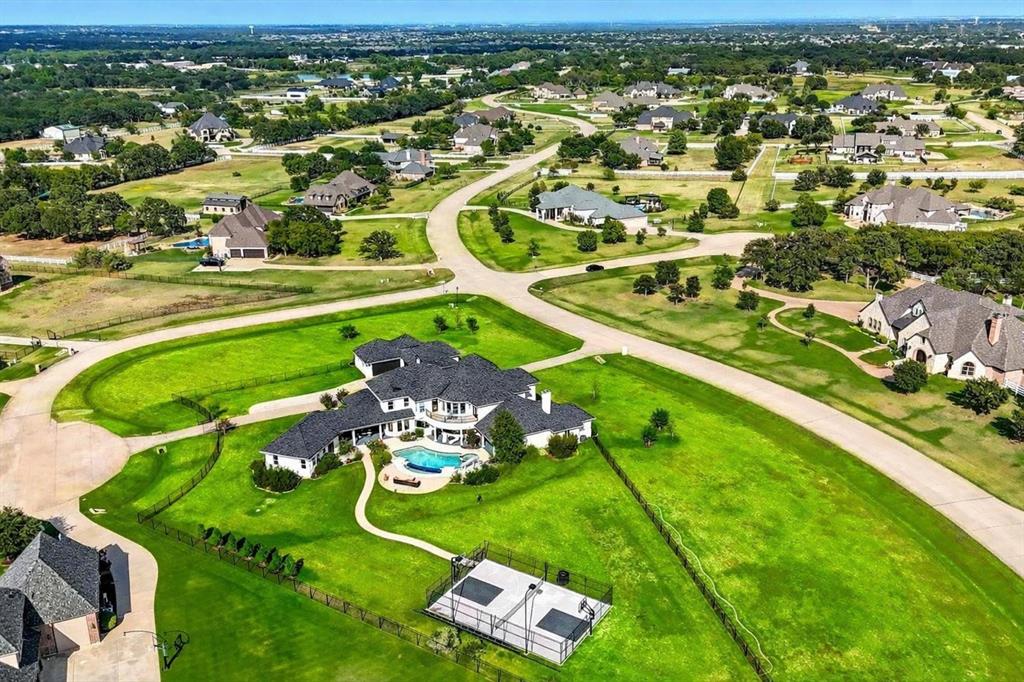
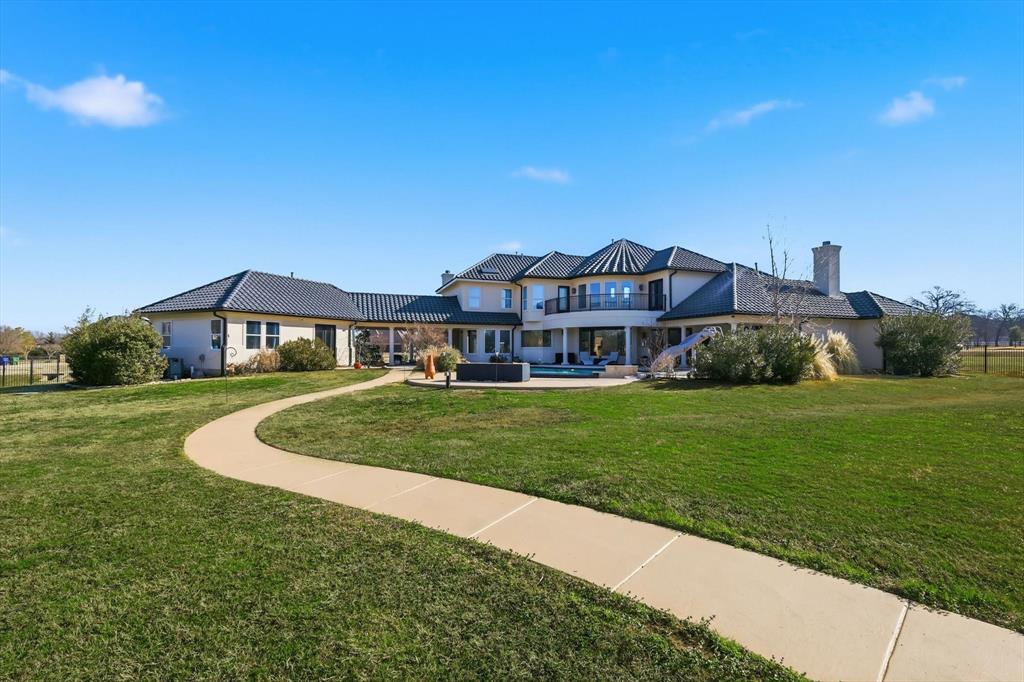
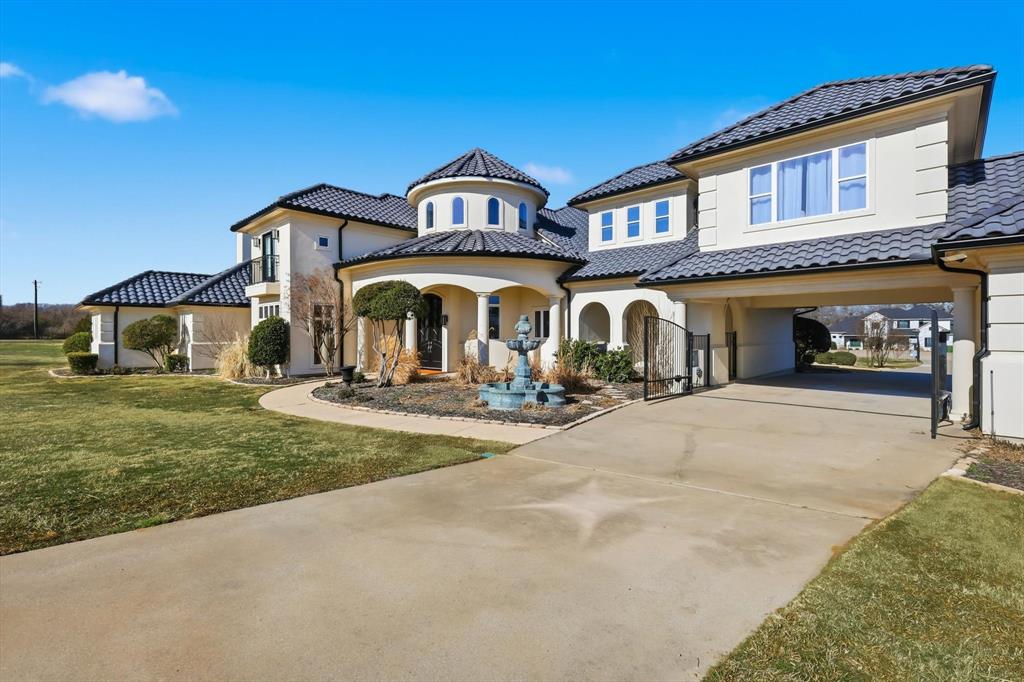
Open Sunday April 19th from 2-4 PM. A Mediterranean resort style home meets an Equestrian life style. Built for stylish living in a country setting this home is ideal for the family that loves horses and all the joys of Equestrian life. With riding trails everywhere and the renowned Saddlebrook Equestrian center near by with boarding training & indoor outdoor arenas. Designed for multi generational living the estate features 4273 sq. ft on the main floor including the Primary suite with a dual sided fireplace, a spa bath with a waterfall & a jetted tub. The Kitchen has top of the line appliances including a double door Sub Zero & a Kitchen Aid 6 burner cook top. The downstairs also features a media room with a huge wet bar and theater seating Car enthusiasts will love the oversized four-car garage with all new glass doors & an extra parking pad, and portico for showcasing vehicles. The casita provides a private suite with a full bath ideal for guests or extended family members. The second floor features 5 bedrooms with spacious closets and en suite bathrooms. Outdoors, enjoy the infinity-edge pool, spa, waterfalls, outdoor kitchen, and full sports court. Built on a spacious 2.38 Acre lot the property offers plenty of privacy and class for the discerning home buyer. An equestrian lifestyle awaits with ample space for horses and direct access to riding trails. Horses are permitted, with community riding trails offering countryside charm. Serviced by Exemplary Argyle school district and minutes from Trinity Christian Academy. Seller recently upgraded the roof with new tiles and new gutters. Priced significantly below Dean county assessment for a quick sale.

Save
Ask
Tour
Hide
Share
Listing Snapshot
Price 
$1,795,000
Days On Site 
44 Days
Bedrooms 
5
Inside Area (SqFt) 
6,693 sqft
Total Baths 
7
Full Baths 
5
Partial Baths 
2
Lot Size 
2.392 Acres
Year Built 
2004
MLS® Number 
21241629
Status 
Active
Property Tax 
$28,168
HOA/Condo/Coop Fees 
$100 monthly
Sq Ft Source 
N/A
Friends & Family
Recent Activity
13 hours agoListing updated with changes from the MLS®
3 days agoPrice changed to $1,795,000
a month agoListing first seen on site
General Features
Acres 
2.392
Attached Garage 
Yes
Carport 
1
Foundation 
Slab
Garage 
Yes
Garage Spaces 
4
Levels 
Two
Parking 
Additional ParkingAttached CarportCarportDrive ThroughElectric GateGarageGarage Door OpenerGarage Faces RearAttached
Property Sub Type 
Single Family Residence
Sewer 
Septic Tank
Special Circumstances 
Standard
Style 
Contemporary/ModernMediterraneanSpanish
Utilities 
Cable Available
Water Source 
Public
Interior Features
Appliances 
Built-In Gas RangeDishwasherDisposalElectric RangeMicrowaveRefrigerator
Cooling 
Ceiling Fan(s)Central AirElectricMulti Units
Fireplace 
Yes
Fireplace Features 
Double SidedLiving RoomSee Through
Fireplaces 
3
Flooring 
CarpetCeramic TileVinyl
Heating 
CentralNatural Gas
Interior 
Granite CountersKitchen IslandPantryVaulted Ceiling(s)Wet BarIn-Law Floorplan
Bath-Full 
Dimensions - 11 x 8Level - First
Bedroom 
Dimensions - 18 x 18Level - Second
Bonus Room 
Dimensions - 12 x 8Level - Second
Breakfast Room 
Dimensions - 13 x 10Level - First
Game Room 
Dimensions - 18 x 13Level - Second
Kitchen 
Dimensions - 15 x 20Level - FirstFeatures - Kitchen Island, Pantry
Living Room 
Dimensions - 16 x 20Level - FirstFeatures - Ceiling Fan(s)
Master Bedroom 
Dimensions - 20 x 15Level - FirstFeatures - Walk-In Closet(s)
Media Room 
Dimensions - 13 x 15Level - First
Music Room 
Dimensions - 14 x 14Level - First
Office 
Dimensions - 13 x 15Level - FirstFeatures - Ceiling Fan(s)
Save
Ask
Tour
Hide
Share
Exterior Features
Construction Details 
Stucco
Exterior 
BalconyBasketball CourtRain Gutters
Fencing 
WoodWrought Iron
Lot Features 
Corner Lot
Other Structures 
Guest HouseSecond GarageSecond Residence
Pool Features 
GuniteHeated
Roof 
Spanish TileTile
Community Features
Association Dues 
1200
HOA Fee Frequency 
Annually
School District 
Argyle ISD
Schools
School District
Argyle ISD
Elementary School
Hilltop
Middle School
Argyle
High School
Argyle
Listing courtesy of Mansur Lalji of RE/MAX Premier mlalji@mansurlalji.com


© 2020 North Texas Real Estate Information Systems. All rights reserved. Information is deemed reliable but is not guaranteed accurate by the MLS or NTREIS. The information being provided is for the consumer's personal, non-commercial use, and may not be reproduced, redistributed, or used for any purpose other than to identify prospective properties consumers may be interested in purchasing.
Last checked: 2026-05-31 05:04 AM CDT

Neighborhood & Commute
Source: Walkscore
Disclosure: Community information and market data powered by Constellation Data Labs. Information is deemed reliable but not guaranteed.
Save
Ask
Tour
Hide
Share