
10373 Bobbie LanePilot Point, TX 76258
Mortgage Calculator
Monthly Payment (Est.)
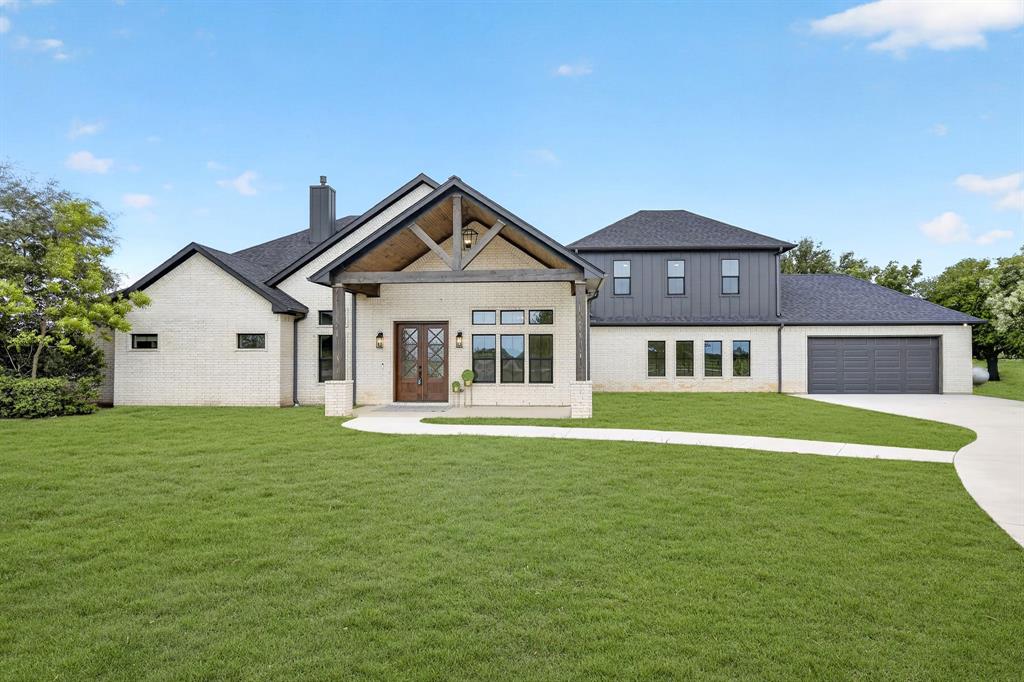
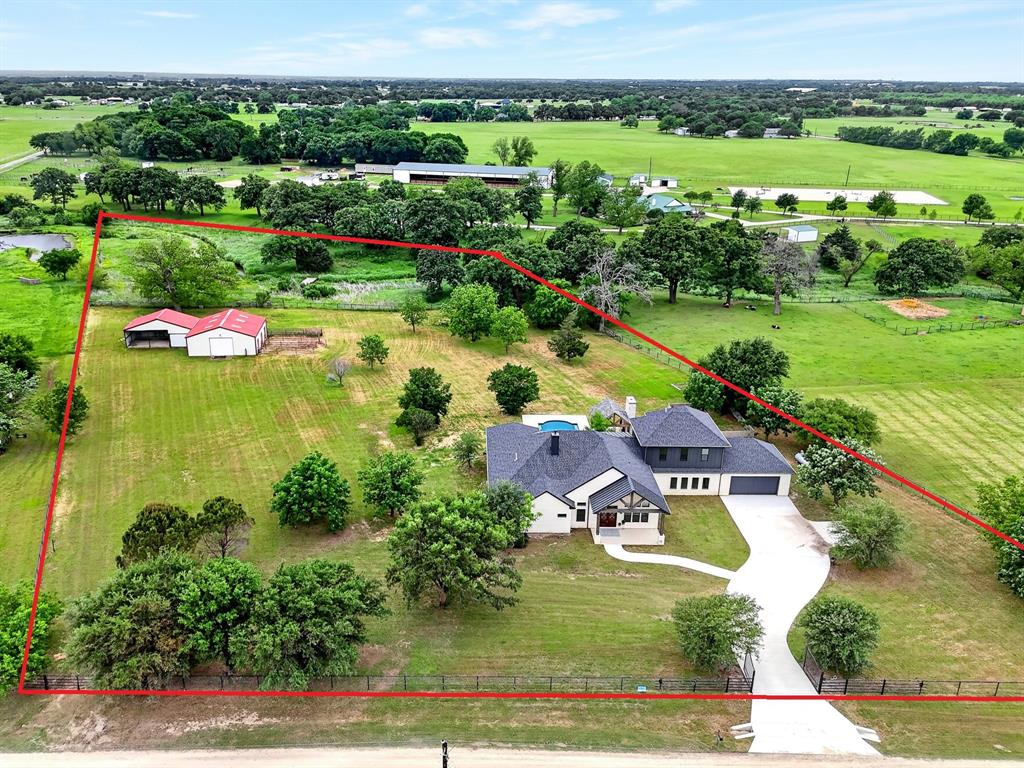
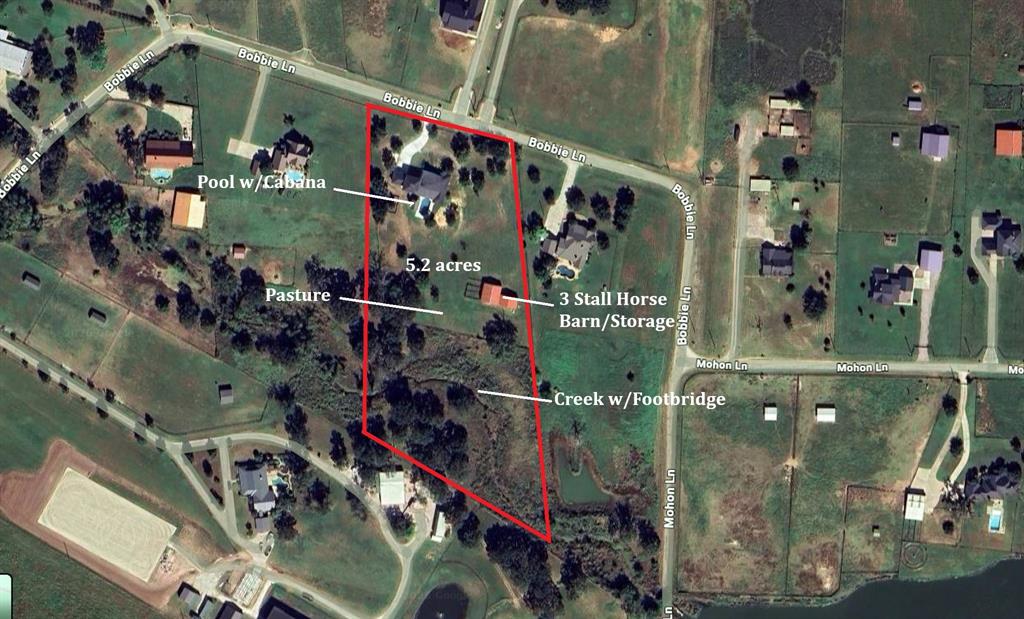
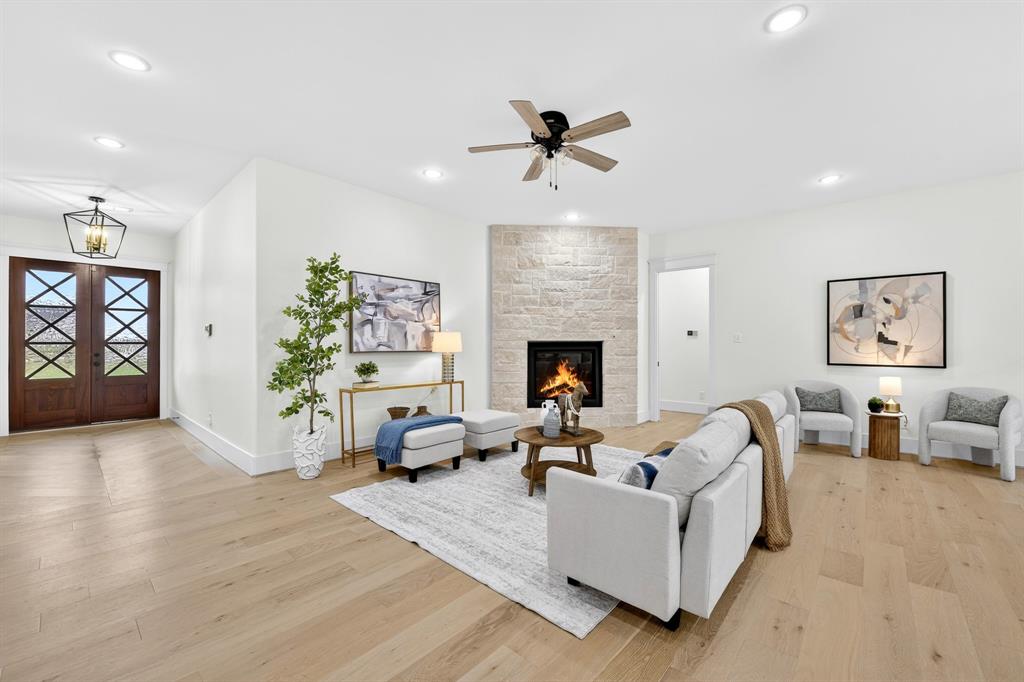
$8,664This one truly stands apart. Set on 5+ picturesque acres in a premier horse country location, this exceptional property has been completely taken down to the slab and thoughtfully rebuilt in 2024–2025. Offering the rare combination of modern luxury and timeless land appeal. Inside, you’ll find a spacious and versatile layout featuring 4 bedrooms, 5 full bathrooms, 1 half bath, a private home office, and a media and flex room providing endless options for entertaining, multi-generational living, or work-from-home needs. The heart of the home is a stunning, open-concept kitchen designed with today’s most sought-after finishes, including quartzite countertops and full backsplash, a built-in Thermidor smart refrigerator, a monogram gas and electric range, an oversized appliance pantry, and an expansive laundry room designed for both beauty and function. Step outside and experience resort-style living. The property showcases a completely updated pool paired with an outdoor cabana featuring a wood-burning fireplace, creating the perfect setting for year-round entertaining and relaxing evenings under the stars. Equestrian enthusiasts will appreciate the fully equipped setup, all secured behind a private electric gate. The acreage features a 3-stall barn with attached runs, tack room, feed room, storage space, and an equipment, trailer shed. The sandy loam soil is ideal for horses, with ample space to add a riding arena just beyond the barn. Mature 300+ year-old pecan trees add incredible character and shade, while a dedicated area offers the perfect opportunity to create a private garden retreat. The road into the property is possibly going to be paved in the near future. This home has only been occupied for approx. 2 weeks and is practically brand new. With room to roam, refined finishes throughout, and every detail carefully considered, this is a rare opportunity to own a fully reimagined estate in one of North Texas’ most desirable equestrian settings.
| 3 days ago | Listing updated with changes from the MLS® | |
| 6 days ago | Price changed to $1,899,000 | |
| 4 weeks ago | Listing first seen on site |

© 2020 North Texas Real Estate Information Systems. All rights reserved. Information is deemed reliable but is not guaranteed accurate by the MLS or NTREIS. The information being provided is for the consumer's personal, non-commercial use, and may not be reproduced, redistributed, or used for any purpose other than to identify prospective properties consumers may be interested in purchasing.
Last checked: 2026-05-30 06:34 PM CDT

Did you know? You can invite friends and family to your search. They can join your search, rate and discuss listings with you.