
6384 US HWY 281 SJacksboro, TX 76458
Mortgage Calculator
Monthly Payment (Est.)
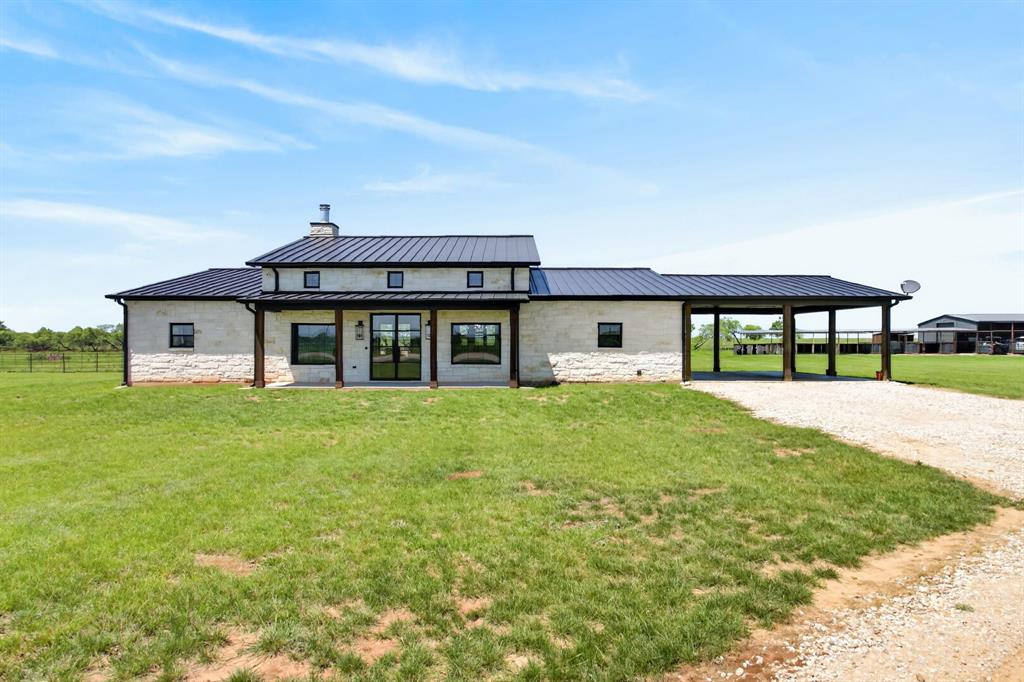
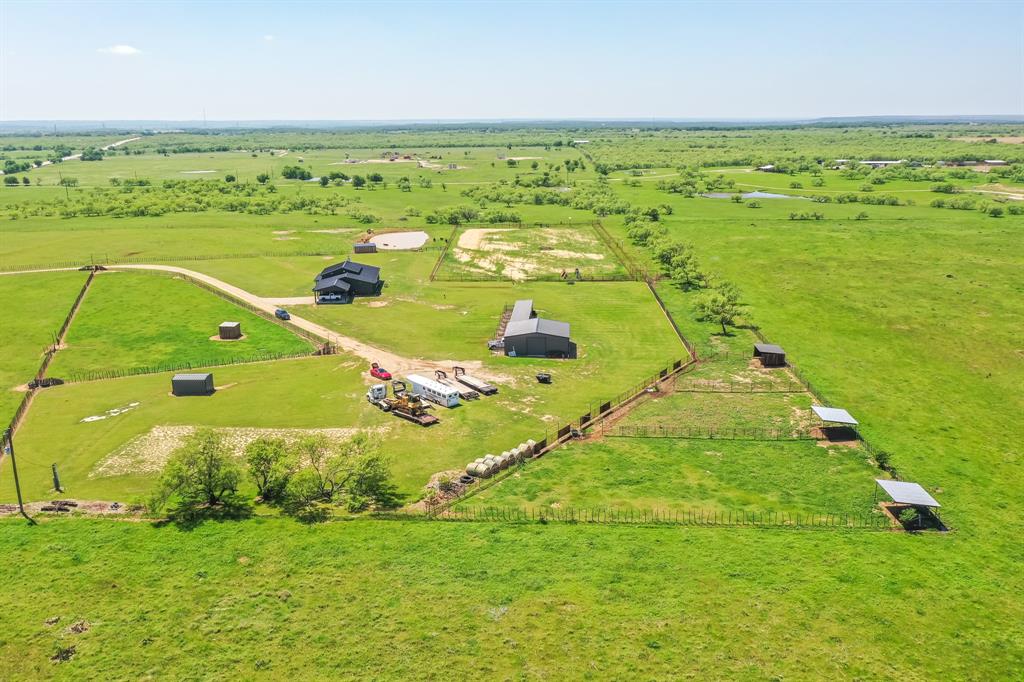
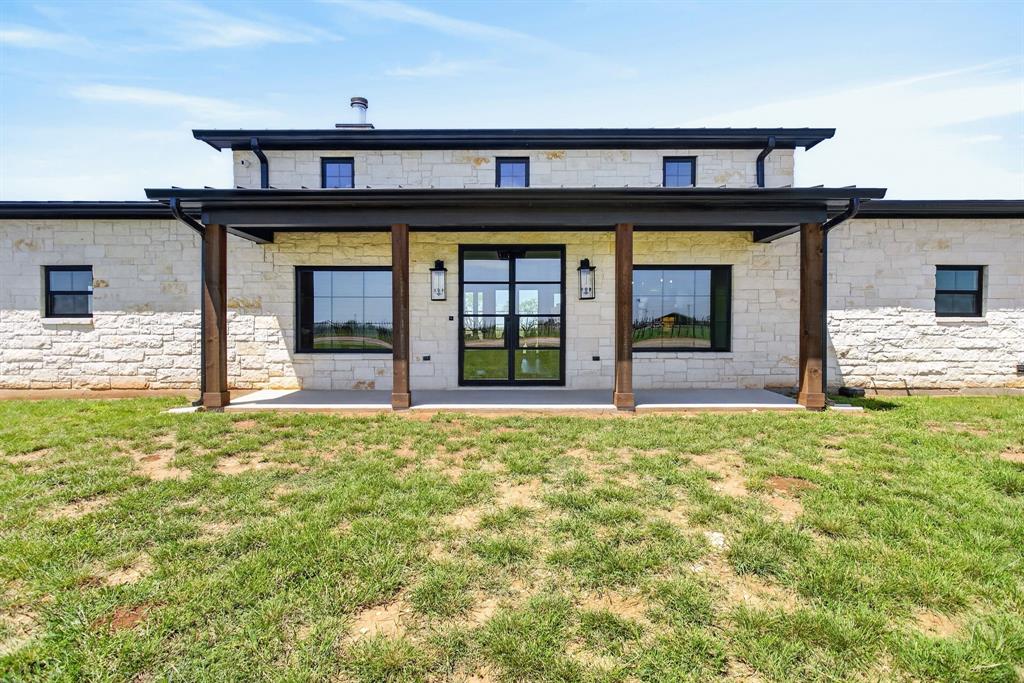
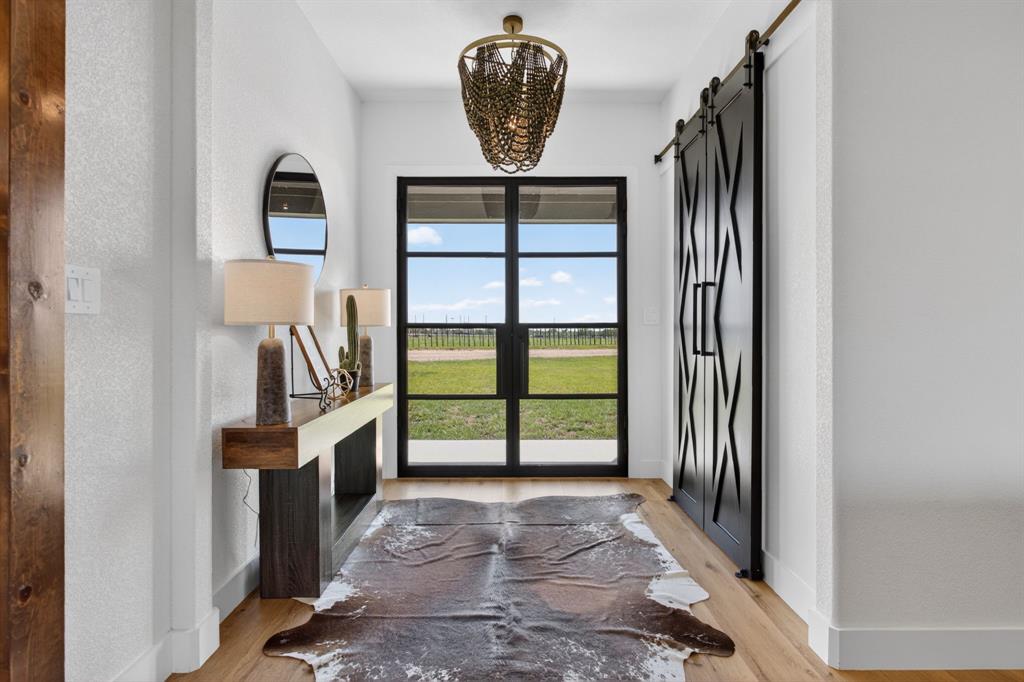
$8,440Welcome to a rare turn-key ranch that perfectly blends luxury living with a fully functional horse and livestock setup. The land features pipe and cross fencing, creating multiple turnout paddocks ideal for rotational grazing. Equestrian improvements include a shed row barn with multiple covered stalls and runs, loafing sheds, and a set of working pens. A dedicated riding arena and round pen provide excellent space for training and riding, and a reliable stock tank. The main residence showcases a high end finish out with a modern ranch aesthetic. Inside, there is soaring vaulted ceilings with exposed wood beams, a striking floor to ceiling stone fireplace, expansive windows and glass doors. The kitchen is a showpiece, featuring custom cabinetry, quartz countertops, high end appliances, a large island with seating, and designer lighting, all opening to the main living area, perfect for entertaining. The primary suite is a true retreat, offering a spa like bathroom with a freestanding soaking tub, oversized walk in shower, dual vanities, and luxury finishes throughout. Step outside to a covered back patio overlooking the ranch, creating the perfect place to unwind and take in the peaceful setting. At the front of the property sits a secondary residence, offering incredible flexibility and value. This 1,753 sqft, 3 bed, 2 bath barndominium on its own dedicated 1 acre parcel and features a finish out that rivals the main home. Inside, you’ll find an open-concept layout with beautiful finishes, a spacious kitchen, and a large laundry room and oversized pantry. The home also includes a separate large shop, providing excellent space for equipment, hobbies, or business use. With its combination of a luxury main home, income-producing or multi-generational guest property, and a fully equipped equine facility, this property offers a rare opportunity to own a true lifestyle ranch. Functional, beautiful, and ready to go—this is country living at its finest.
| a month ago | Listing updated with changes from the MLS® | |
| a month ago | Listing first seen on site |

© 2020 North Texas Real Estate Information Systems. All rights reserved. Information is deemed reliable but is not guaranteed accurate by the MLS or NTREIS. The information being provided is for the consumer's personal, non-commercial use, and may not be reproduced, redistributed, or used for any purpose other than to identify prospective properties consumers may be interested in purchasing.
Last checked: 2026-05-31 02:36 AM CDT

Did you know? You can invite friends and family to your search. They can join your search, rate and discuss listings with you.