Save
Ask
Tour
Hide
Share
$390,000
3 Days On Site

810 Sylvan Creek Drive
Lewisville, TX 75067

For Sale|Single Family Residence|Active
3
Beds
2
Total Baths
2
Full Baths
1,646
SqFt
$237
/SqFt
1992
Built
Subdivision:
Sylvan Creek
County:
Denton
Call Now: (214) 833-9845
Is this the listing for you? We can help make it yours.
(214) 833-9845
810 Sylvan Creek Drive810 Sylvan Creek Drive810 Sylvan Creek Drive810 Sylvan Creek Drive
Save
Ask
Tour
Hide
Share

Mortgage Calculator

Monthly Payment (Est.)

$1,779
Calculator powered by Showcase IDX, a Constellation1 Company. Copyright ©2026 Information is deemed reliable but not guaranteed.

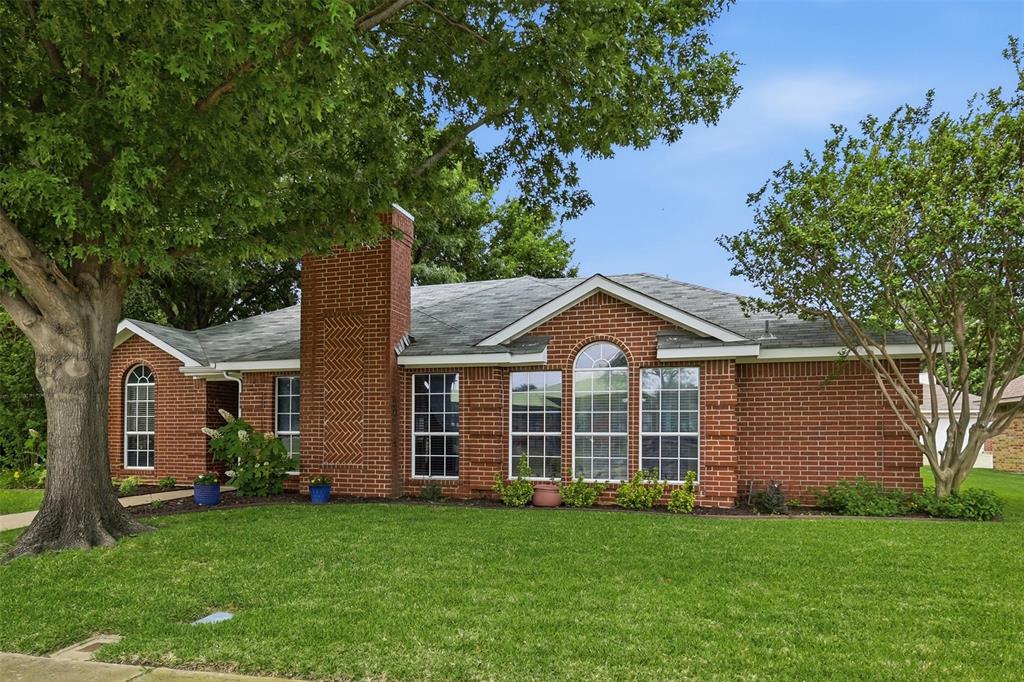
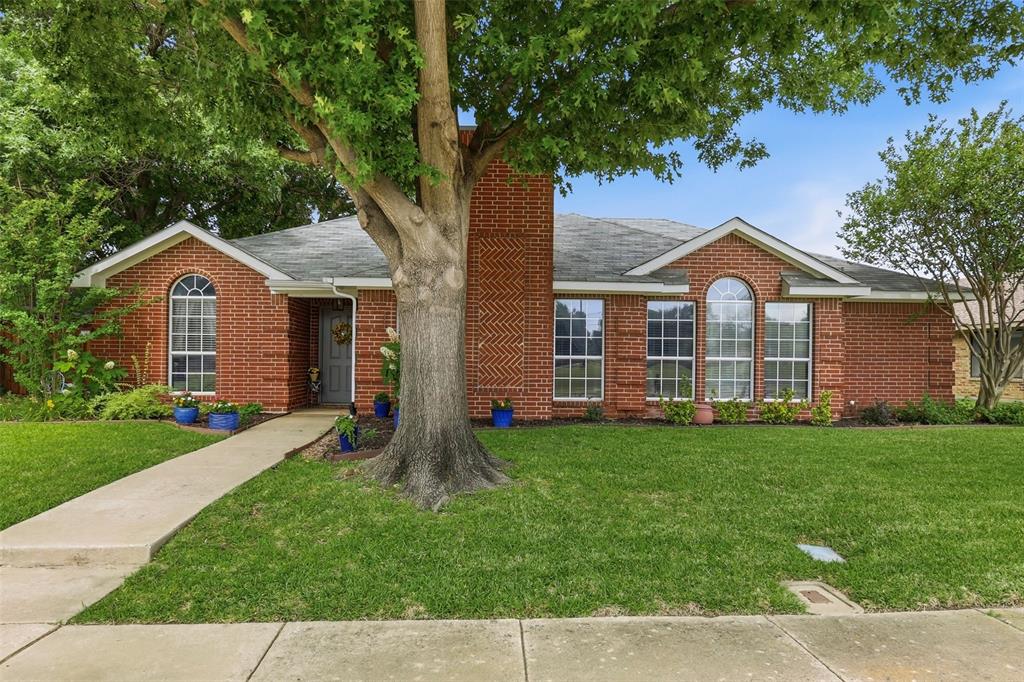
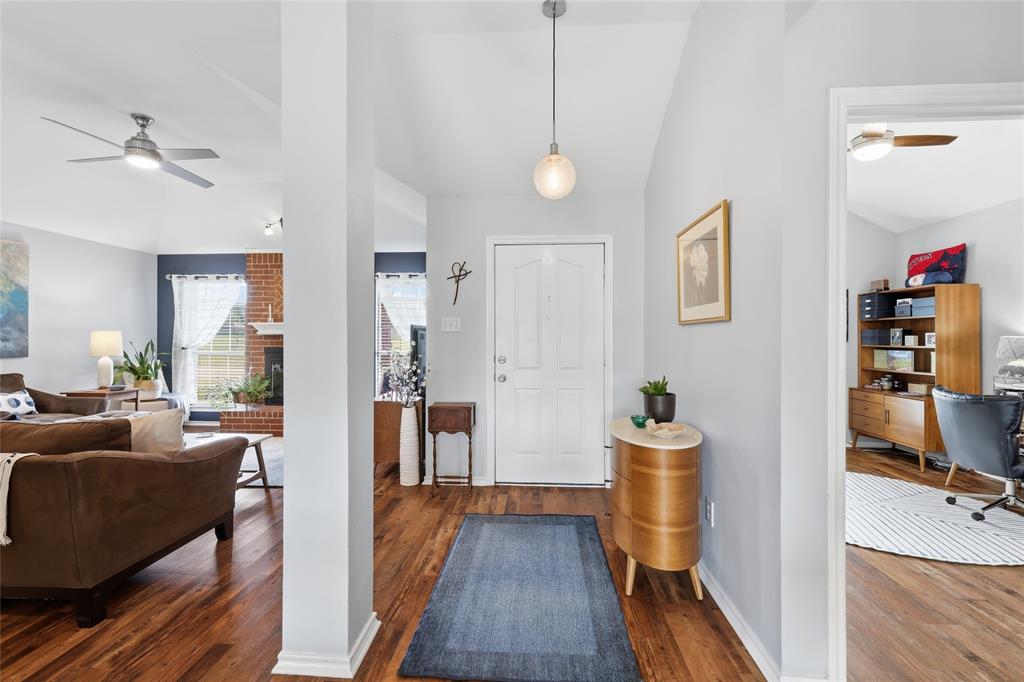
***Open house this Saturday from 11-1!*** This home is an absolute charmer! The kitchen cabinets, bathroom vanities, showers, toilets, and flooring have all been replaced with care. The kitchen has beautiful cabinetry almost to the tall ceiling, quartz countertops, a charming large window to overlook the backyard, and stainless steel appliances. The dining room is spacious and will host wonderful gatherings around a sizeable table. The living room, which is truly the heart of this home, with it's gorgeous brick fireplace being the focal point is a great size and leaves plenty of room for any arrangement of furniture. The primary retreat is light and bright and has the most loveliest of ensuite bathrooms with a massive wall to wall shower, reminiscent of a luxury hotel. The primary bathroom also holds a beautiful white double sink vanity, oversized tile floor, and a walk-in closet! Even the toilet has been replaced and is tucked into it's own water closet. Every detail in this home has been chosen with care and performed by a meticulous renovation expert. Charming colors blend seamlessly from the white cabinetry to the warm and inviting floors, to the thoughtful wall colors and beautiful tile choice for the bathrooms. In the backyard you will find a beautiful board on board privacy fence, a handy shed, and a large covered back patio. Lovely landscaping in the front yard and the classic brick facade are the perfect pairing to invite your special guests. Don't wait, schedule your showing today!

Save
Ask
Tour
Hide
Share
Listing Snapshot
Price 
$390,000
Days On Site 
3 Days
Bedrooms 
3
Inside Area (SqFt) 
1,646 sqft
Total Baths 
2
Full Baths 
2
Partial Baths 
N/A
Lot Size 
0.171 Acres
Year Built 
1992
MLS® Number 
21258609
Status 
Active
Property Tax 
$5,806
HOA/Condo/Coop Fees 
N/A
Sq Ft Source 
N/A
Friends & Family
Recent Activity
2 hours agoListing updated with changes from the MLS®
3 days agoListing first seen on site
General Features
Acres 
0.171
Attached Garage 
Yes
Foundation 
Slab
Garage 
Yes
Garage Spaces 
2
Levels 
One
Parking 
Alley AccessGarage Door OpenerGarage Faces RearAttached
Property Sub Type 
Single Family Residence
Security 
Smoke Detector(s)
Sewer 
Public Sewer
Special Circumstances 
Standard
Style 
Traditional
Water Source 
Public
Interior Features
Appliances 
DishwasherDisposalMicrowave
Cooling 
Ceiling Fan(s)Central AirElectric
Fireplace 
Yes
Fireplace Features 
Living Room
Fireplaces 
1
Flooring 
Ceramic TileVinyl
Heating 
CentralFireplace(s)
Interior 
Double VanityPantryWalk-In Closet(s)
Laundry Features 
Electric Dryer HookupWasher Hookup
Save
Ask
Tour
Hide
Share
Exterior Features
Construction Details 
BrickFiber Cement
Exterior 
Rain GuttersLighting
Fencing 
PrivacyWood
Lot Features 
Interior Lot
Patio And Porch 
Covered
Community Features
Financing Terms Available 
CashConventionalFHAVA Loan
School District 
Lewisville ISD
Schools
School District
Lewisville ISD
Elementary School
Vickery
Middle School
Hedrick
High School
Lewisville
Listing courtesy of Valerie Lazarchick of Eagle Realty valerielazarchick@gmail.com


© 2020 North Texas Real Estate Information Systems. All rights reserved. Information is deemed reliable but is not guaranteed accurate by the MLS or NTREIS. The information being provided is for the consumer's personal, non-commercial use, and may not be reproduced, redistributed, or used for any purpose other than to identify prospective properties consumers may be interested in purchasing.
Last checked: 2026-05-30 03:28 PM CDT

Neighborhood & Commute
Source: Walkscore
Disclosure: Community information and market data powered by Constellation Data Labs. Information is deemed reliable but not guaranteed.
Save
Ask
Tour
Hide
Share