Save
Ask
Tour
Hide
Share
$1,795,000
23 Days On Site

9915 Hurley Way
Dallas, TX 75220

For Sale|Single Family Residence|Active
4
Beds
5
Total Baths
4
Full Baths
1
Partial Bath
3,639
SqFt
$493
/SqFt
2020
Built
Subdivision:
Glenridge Estates
County:
Dallas
Call Now: (214) 833-9845
Is this the listing for you? We can help make it yours.
(214) 833-9845
9915 Hurley Way9915 Hurley Way9915 Hurley Way9915 Hurley Way
Save
Ask
Tour
Hide
Share

Mortgage Calculator

Monthly Payment (Est.)

$8,190
Calculator powered by Showcase IDX, a Constellation1 Company. Copyright ©2026 Information is deemed reliable but not guaranteed.

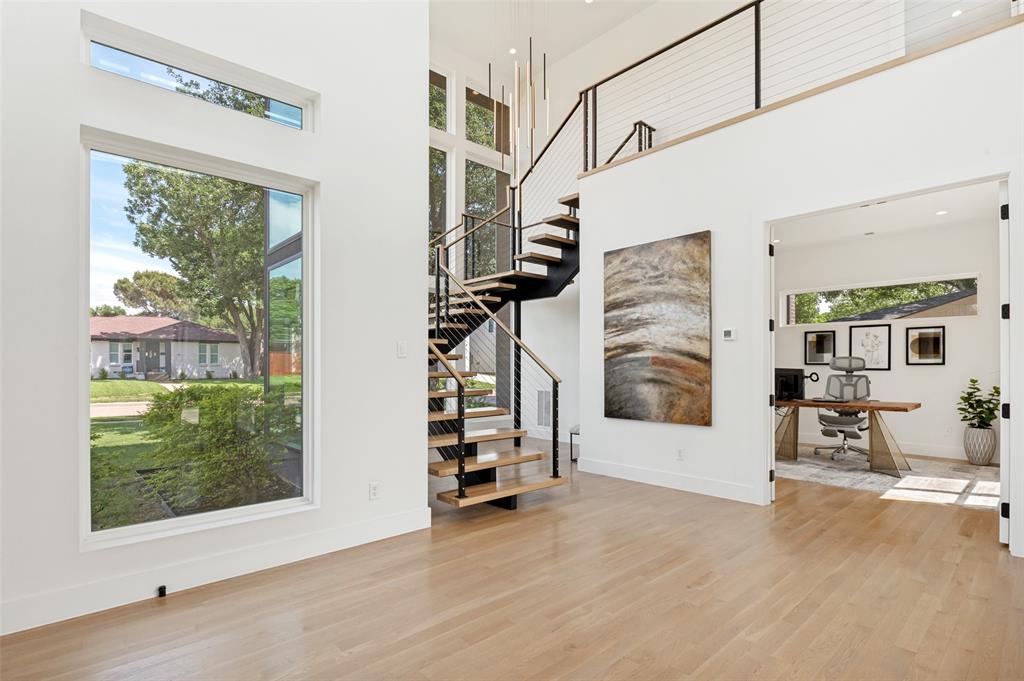
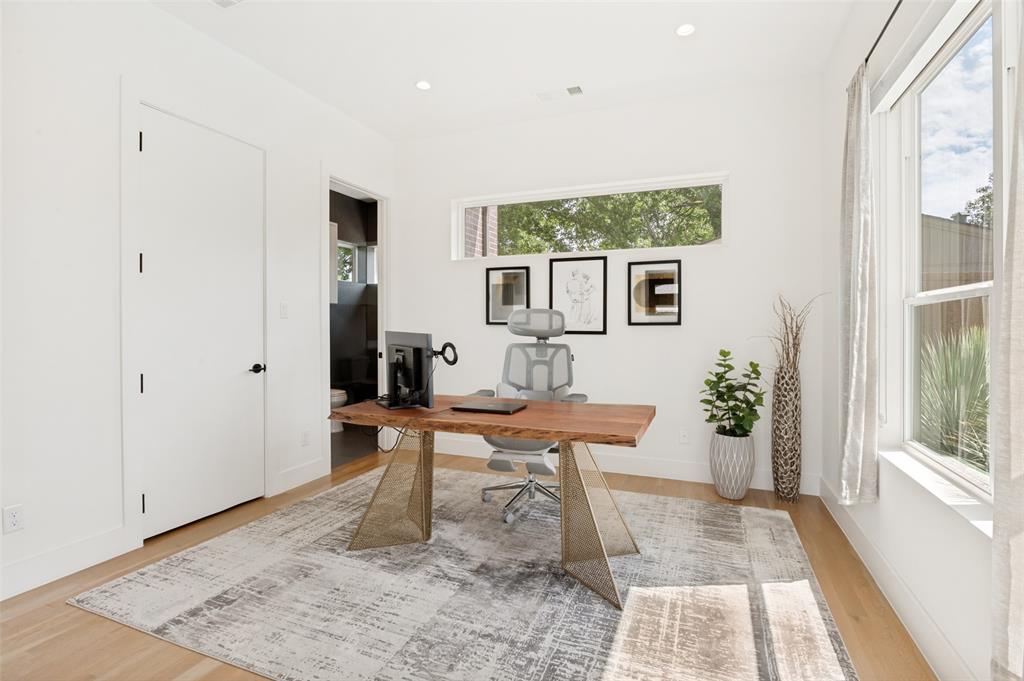
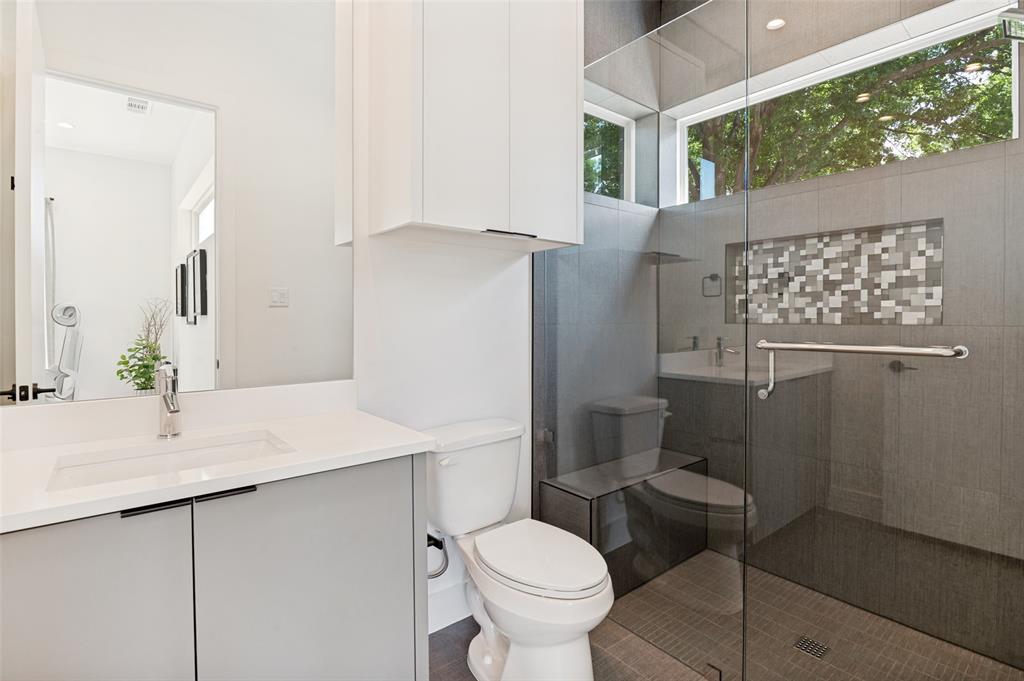
New build feel without the new construction price! If the drive up wasn't magnificent enough, this gem has it all and vibes are high. From the second you walk in this turn-key opportunity screams home. Midway Hollow modern custom AVANT Group design and build with no stone left unturned and just makes sense making this an easy transition for a new owner. Not too big nor too small, the C-shape floorplan, built in 2020 and meticulously maintained, perfectly surrounds the private pool, which is seen from every corner of the home, giving a resort-like feel to the desirable and timeless open floorplan. Offering 4 bedrooms, all with ensuite bathrooms, with Smart Home features galore. Floor to ceiling double-paned windows, with auto-electric shades, flood the space with natural light highlighting the natural woods below all the way up to the vaulted ceilings throughout. If that isn't enough there is a turf putting green out back off a third patio for the golfer(s) in your life, a car charger for EV or Hybrid owners and a Generac generator for peace of mind during the sometimes-unpredictable weather in Texas. Come one come all to 9915 Hurley Way and makes this house your home today!

Save
Ask
Tour
Hide
Share
Listing Snapshot
Price 
$1,795,000
Days On Site 
23 Days
Bedrooms 
4
Inside Area (SqFt) 
3,639 sqft
Total Baths 
5
Full Baths 
4
Partial Baths 
1
Lot Size 
0.278 Acres
Year Built 
2020
MLS® Number 
21260271
Status 
Active
Property Tax 
$34,169
HOA/Condo/Coop Fees 
N/A
Sq Ft Source 
N/A
Friends & Family
Recent Activity
2 weeks agoListing updated with changes from the MLS®
3 weeks agoListing first seen on site
General Features
Acres 
0.278
Attached Garage 
Yes
Foundation 
Slab
Garage 
Yes
Garage Spaces 
2
Levels 
Two
Parking 
Alley AccessElectric Vehicle Charging Station(s)GarageGarage Door OpenerGarage Faces RearGatedAttached
Property Sub Type 
Single Family Residence
Sewer 
Public Sewer
Special Circumstances 
Standard
Style 
Contemporary/Modern
Utilities 
Cable AvailableElectricity Connected
Water Source 
Public
Interior Features
Appliances 
RefrigeratorBuilt-In Gas RangeBuilt-In RefrigeratorDishwasherDisposalElectric OvenElectric Water HeaterGas Water HeaterMicrowaveDouble OvenVented Exhaust FanWine Cooler
Cooling 
Central Air
Fireplace 
Yes
Fireplace Features 
Living Room
Fireplaces 
1
Flooring 
Hardwood
Heating 
Exhaust FanCentral
Interior 
Built-in FeaturesChandelierEat-in KitchenKitchen IslandNatural WoodworkOpen FloorplanVaulted Ceiling(s)Walk-In Closet(s)Wet BarWired for DataHigh Speed InternetSmart HomeWired for Sound
Living Room 
Dimensions - 15 x 15Level - FirstFeatures - Ceiling Fan(s)
Master Bedroom 
Dimensions - 16 x 24Level - FirstFeatures - Walk-In Closet(s)
Save
Ask
Tour
Hide
Share
Exterior Features
Construction Details 
Frame
Exterior 
Dog RunRain GuttersPrivate Yard
Fencing 
FencedPrivacyWood
Lot Features 
Interior Lot
Patio And Porch 
Covered
Roof 
CompositionShingle
Community Features
Financing Terms Available 
CashContractConventionalSubmit
School District 
Dallas ISD
Schools
School District
Dallas ISD
Elementary School
Withers
Middle School
Walker
High School
White
Listing courtesy of Tyler Schwab of Compass RE Texas, LLC tyler.schwab@compass.com


© 2020 North Texas Real Estate Information Systems. All rights reserved. Information is deemed reliable but is not guaranteed accurate by the MLS or NTREIS. The information being provided is for the consumer's personal, non-commercial use, and may not be reproduced, redistributed, or used for any purpose other than to identify prospective properties consumers may be interested in purchasing.
Last checked: 2026-05-31 05:04 AM CDT

Neighborhood & Commute
Source: Walkscore
Disclosure: Community information and market data powered by Constellation Data Labs. Information is deemed reliable but not guaranteed.
Save
Ask
Tour
Hide
Share