Save
Ask
Tour
Hide
Share
$1,950,000
24 Days On Site

900 VZ County Road 3414
Wills Point, TX 75169

For Sale|Single Family Residence|Active
4
Beds
5
Total Baths
4
Full Baths
1
Partial Bath
5,303
SqFt
$368
/SqFt
2019
Built
Subdivision:
ABST: 258, SUR: H P FORD
County:
Van Zandt
Call Now: (214) 833-9845
Is this the listing for you? We can help make it yours.
(214) 833-9845
900 VZ County Road 3414900 VZ County Road 3414900 VZ County Road 3414900 VZ County Road 3414
Save
Ask
Tour
Hide
Share

Mortgage Calculator

Monthly Payment (Est.)

$8,897
Calculator powered by Showcase IDX, a Constellation1 Company. Copyright ©2026 Information is deemed reliable but not guaranteed.

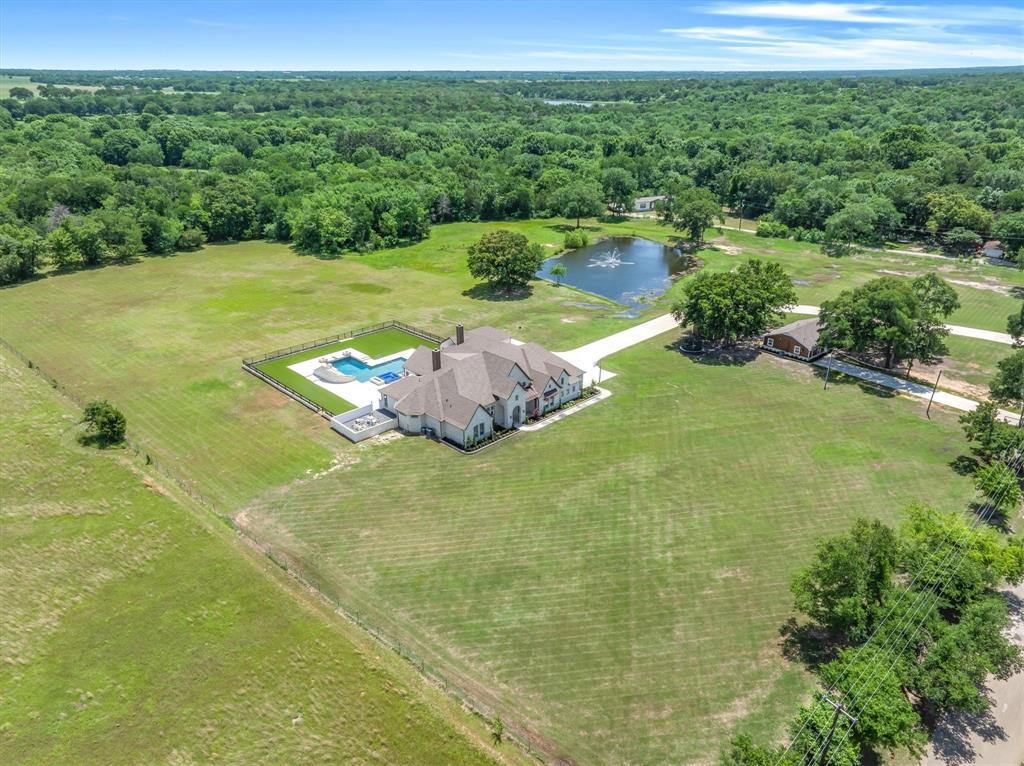
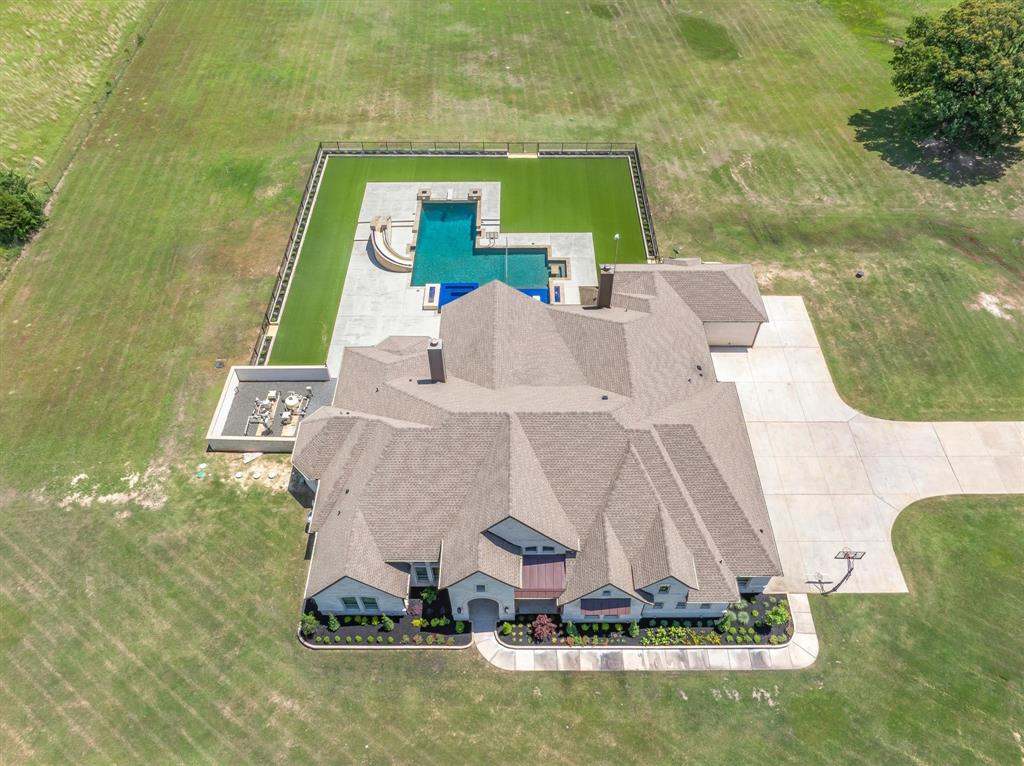
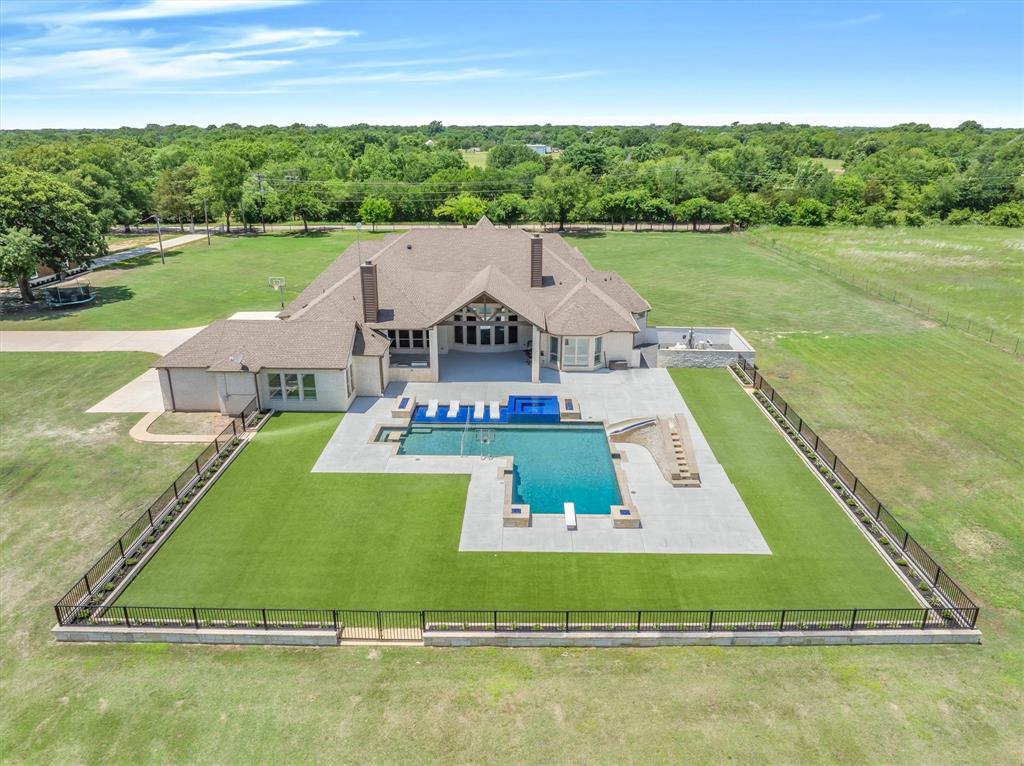
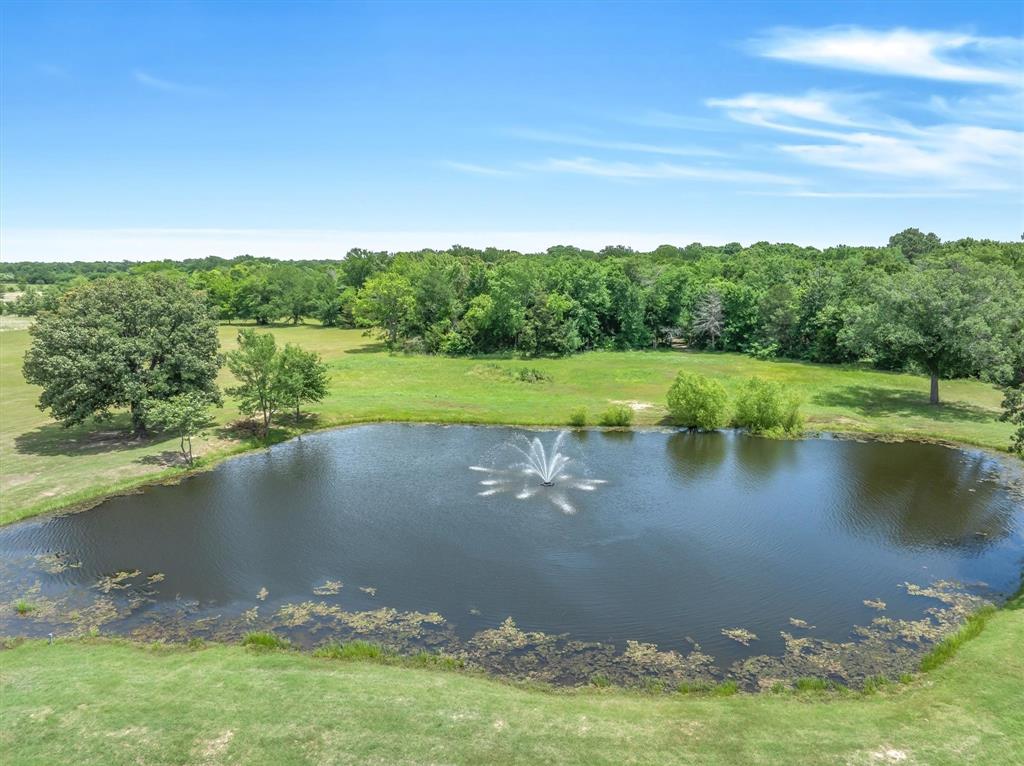
Experience LUXURY COUNTRY LIVING at its finest in this extraordinary CUSTOM BUILT ESTATE set on 20 breathtaking acres! With privacy and versatility in mind, the estate features a 5,300 square foot main residence alongside a beautifully remodeled 1,200 square foot guest home creating the ideal setup for multi generational living, private guest accommodations, or income potential! As you enter the impressive STONE GATED ENTRANCE and wind past the STUNNING PRIVATE LAKE and fountain, the tone is set for something extraordinary! The main home offers 4 bedrooms, 4 full baths with 1 half baths, dedicated HOME OFFICE, FORMAL DINING, FULL MEDIA ROOM, and an EXPANSIVE GAME ROOM perfectly designed for both everyday living and elevated entertaining! At the heart of the home, the chef’s kitchen showcases COMMERCIAL GRADE APPLIANCES, generous prep space, and seamless flow into the main living areas. The primary suite is a true retreat, featuring bay windows overlooking the RESORT STYLE POOL, a MASSIVE SOAKING TUB, dual walk in shower, and an oversized custom closet complete with built in cabinetry and center island dresser. Step outside to your own private resort straight from a magazine! The LUXURY POOL includes a water slide, diving board, hot tub, volleyball net, and in pool basketball goal offering an unmatched entertainment experience your family will remember for years! The covered back porch features a FULL OUTDOOR KITCHEN making hosting effortless year round. The estate continues beyond the main home with a fully independent guest residence complete with its own gated entrance and private driveway offering separation, privacy, and flexibility rarely found in properties like this! Behind the party, wooded trails wind through the back acreage perfect for exploring, riding, or simply enjoying the abundant wildlife and peaceful surroundings! This is more than a home, it is a private, multi generational estate designed for those who want space, luxury, and freedom all in one!

Save
Ask
Tour
Hide
Share
Listing Snapshot
Price 
$1,950,000
Days On Site 
24 Days
Bedrooms 
4
Inside Area (SqFt) 
5,303 sqft
Total Baths 
5
Full Baths 
4
Partial Baths 
1
Lot Size 
20.06 Acres
Year Built 
2019
MLS® Number 
21261619
Status 
Active
Property Tax 
N/A
HOA/Condo/Coop Fees 
N/A
Sq Ft Source 
N/A
Friends & Family
Recent Activity
3 weeks agoListing updated with changes from the MLS®
3 weeks agoListing first seen on site
General Features
Acres 
20.06
Attached Garage 
Yes
Foundation 
Slab
Garage 
Yes
Garage Spaces 
3
Levels 
One
Parking 
Additional ParkingConcreteElectric GateGarageGarage Faces SideGuestAttached
Property Sub Type 
Single Family Residence
Sewer 
Septic Tank
Special Circumstances 
Standard
Style 
Contemporary/ModernTraditional
Interior Features
Appliances 
RefrigeratorBuilt-In Gas RangeBuilt-In RefrigeratorDishwasherMicrowaveVented Exhaust Fan
Cooling 
Ceiling Fan(s)Central AirElectric
Fireplace 
Yes
Fireplace Features 
GasLiving RoomOutside
Fireplaces 
2
Flooring 
CarpetCeramic TileHardwood
Heating 
Exhaust FanCentralElectric
Interior 
Built-in FeaturesCathedral Ceiling(s)ChandelierDouble VanityEat-in KitchenGranite CountersKitchen IslandNatural WoodworkOpen FloorplanWalk-In Closet(s)High Speed InternetIn-Law Floorplan
Window Features 
Bay Window(s)
Dining Room 
Dimensions - 12 x 16Level - First
Game Room 
Dimensions - 21 x 18Level - FirstFeatures - Ceiling Fan(s)
Living Room 
Dimensions - 23 x 23Level - FirstFeatures - Ceiling Fan(s)
Master Bedroom 
Dimensions - 21 x 13Level - FirstFeatures - Walk-In Closet(s)
Media Room 
Dimensions - 16 x 18Level - First
Save
Ask
Tour
Hide
Share
Exterior Features
Construction Details 
BrickStone
Exterior 
Built-in BarbecueGas GrillRain GuttersLightingOutdoor GrillOutdoor Kitchen
Fencing 
PartialWrought Iron
Lot Features 
WoodedClearedLandscapedMany TreesPasture
Other Structures 
Outdoor Kitchen
Patio And Porch 
CoveredRear Porch
Pool Features 
Diving BoardFencedIn GroundPool/Spa ComboSportOther
Roof 
Shingle
View 
Water
Waterview 
Water
Windows/Doors 
Bay Window(s)
Community Features
Financing Terms Available 
CashConventional
Horse Allowed 
Yes
School District 
Wills Point ISD
Schools
School District
Wills Point ISD
Elementary School
Willspoint
Middle School
Willspoint
High School
Willspoint
Listing courtesy of Kaedon Kesterson of Re/MAX Landmark Edgewood kaedon@kestersonpropertygroup.com


© 2020 North Texas Real Estate Information Systems. All rights reserved. Information is deemed reliable but is not guaranteed accurate by the MLS or NTREIS. The information being provided is for the consumer's personal, non-commercial use, and may not be reproduced, redistributed, or used for any purpose other than to identify prospective properties consumers may be interested in purchasing.
Last checked: 2026-05-30 05:32 PM CDT

Neighborhood & Commute
Source: Walkscore
Disclosure: Community information and market data powered by Constellation Data Labs. Information is deemed reliable but not guaranteed.
Save
Ask
Tour
Hide
Share