Save
Ask
Tour
Hide
Share
$1,750,000
17 Days On Site

6625 Sandy Beach Road
Azle, TX 76020

For Sale|Single Family Residence|Active
4
Beds
4
Total Baths
3
Full Baths
1
Partial Bath
3,617
SqFt
$484
/SqFt
2019
Built
Subdivision:
Dunaway Sub
County:
Tarrant
Call Now: (214) 833-9845
Is this the listing for you? We can help make it yours.
(214) 833-9845
6625 Sandy Beach Road6625 Sandy Beach Road6625 Sandy Beach Road6625 Sandy Beach Road
Save
Ask
Tour
Hide
Share

Mortgage Calculator

Monthly Payment (Est.)

$7,984
Calculator powered by Showcase IDX, a Constellation1 Company. Copyright ©2026 Information is deemed reliable but not guaranteed.

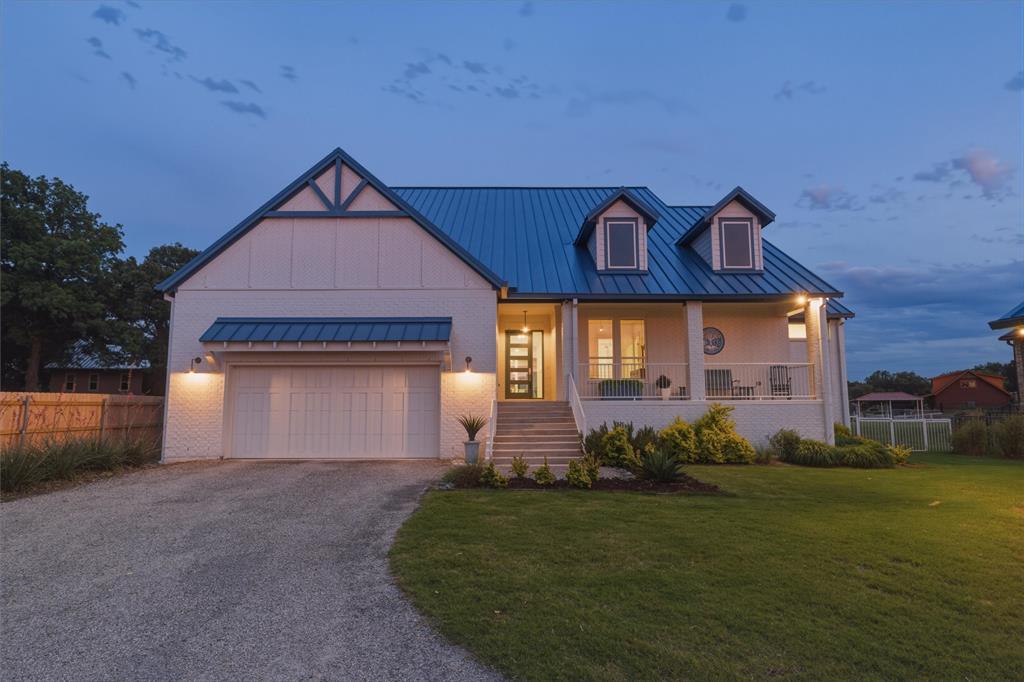
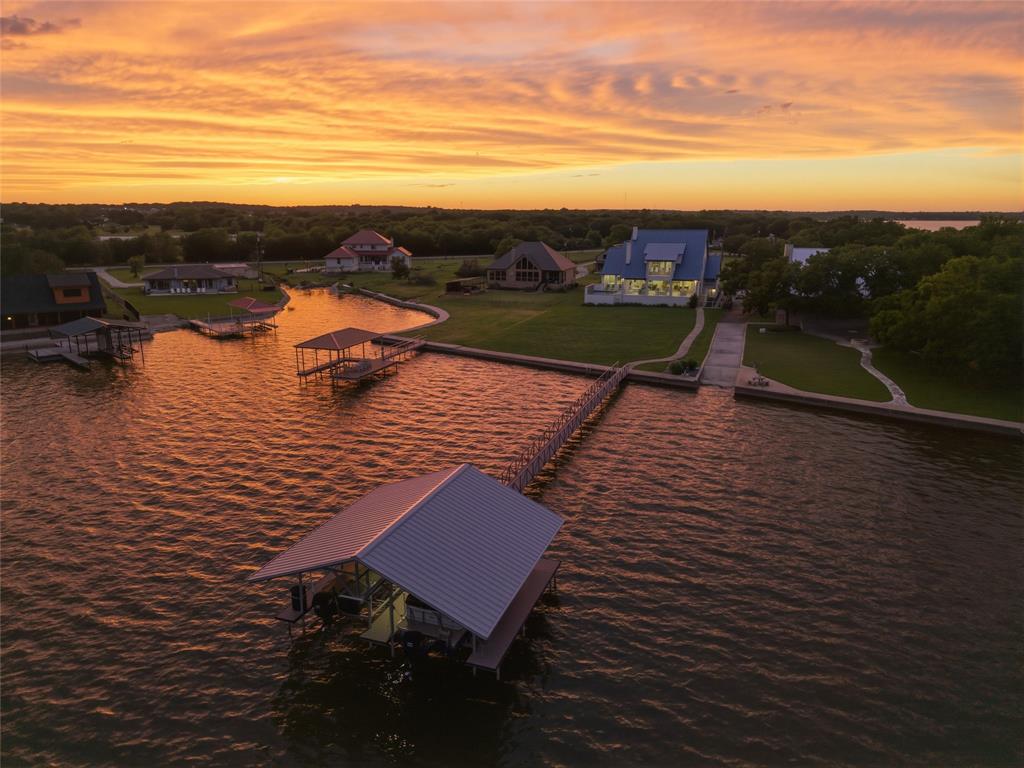
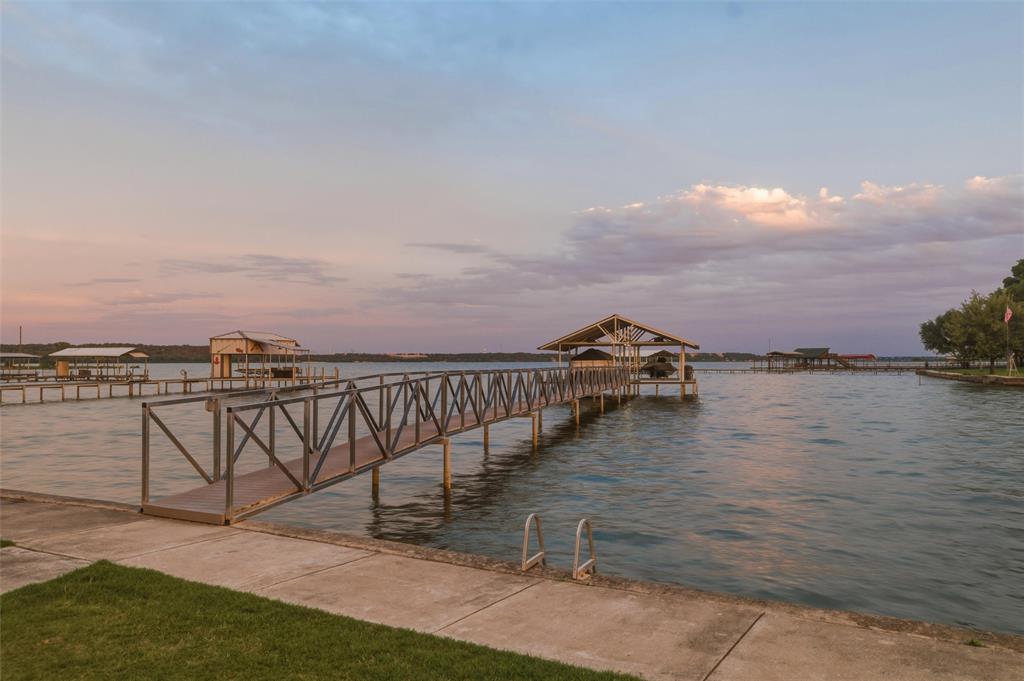
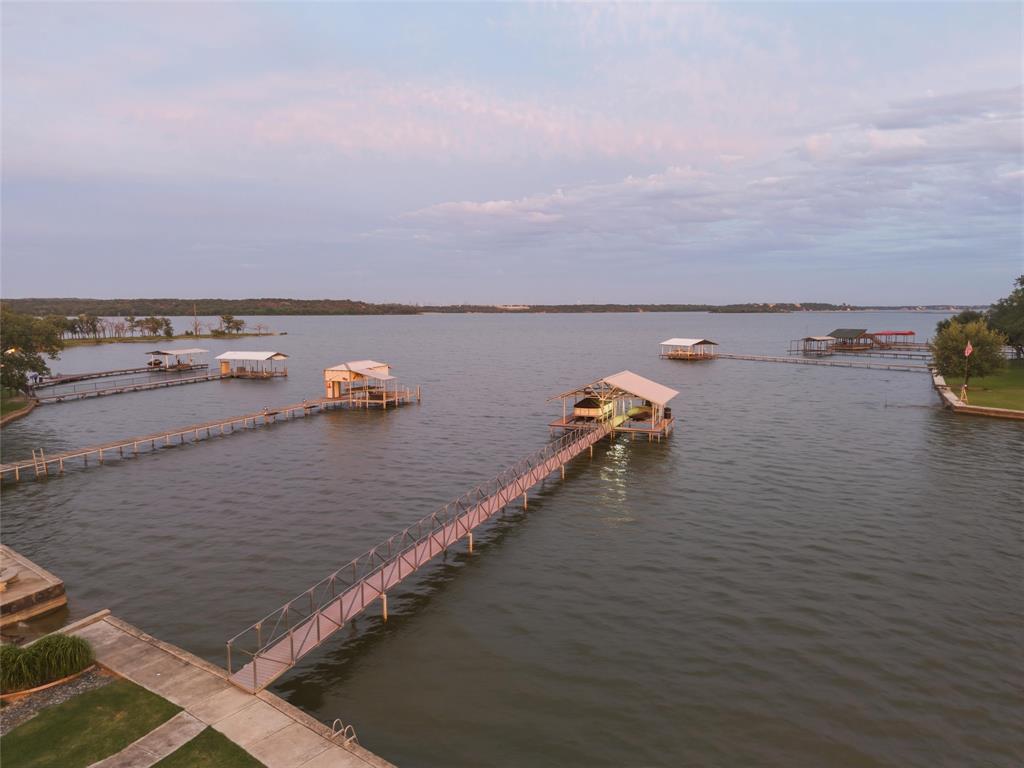
Exceptional lakefront property showcasing premium craftsmanship, upscale finishes, and resort-style amenities throughout. Designed for both everyday comfort and waterfront entertaining, the property features expansive lake views, direct water access, a Claffey pool, private 2-boat dock, and covered outdoor living spaces overlooking the shoreline. Interior spaces offer vaulted and tray ceiling details, custom cabinetry, designer tilework, expansive windows, and seamless indoor-outdoor flow throughout the home. Additional highlights include a detached guest house with 2 bedrooms and 1 full bath, spacious entertainment areas, oversized garage space, and a Kohler whole-home generator for added convenience and peace of mind. Rare opportunity to own a thoughtfully designed waterfront retreat built for luxury lake living, boating, fishing, and year-round entertaining.

Save
Ask
Tour
Hide
Share
Listing Snapshot
Price 
$1,750,000
Days On Site 
17 Days
Bedrooms 
4
Inside Area (SqFt) 
3,617 sqft
Total Baths 
4
Full Baths 
3
Partial Baths 
1
Lot Size 
1.78 Acres
Year Built 
2019
MLS® Number 
21263410
Status 
Active
Property Tax 
$18,472
HOA/Condo/Coop Fees 
N/A
Sq Ft Source 
N/A
Friends & Family
Recent Activity
2 weeks agoListing updated with changes from the MLS®
3 weeks agoListing first seen on site
General Features
Acres 
1.78
Attached Garage 
Yes
Foundation 
Combination
Garage 
Yes
Garage Spaces 
2
Green Energy Efficient 
HVACThermostat
Levels 
Two
Parking 
GarageOversizedWorkshop in GarageAttached
Property Sub Type 
Single Family Residence
Security 
Carbon Monoxide Detector(s)Smoke Detector(s)
Sewer 
Septic Tank
Special Circumstances 
Standard
Style 
Traditional
Utilities 
Cable Available
Water Source 
Public
Interior Features
Appliances 
Built-In Gas RangeDishwasherDisposalElectric OvenGas RangeMicrowaveTankless Water Heater
Cooling 
Ceiling Fan(s)Central AirElectricENERGY STAR Qualified Equipment
Fireplace 
Yes
Fireplace Features 
Gas StarterWood Burning
Fireplaces 
2
Flooring 
Vinyl
Heating 
CentralElectricENERGY STAR Qualified EquipmentFireplace(s)Heat Pump
Interior 
Eat-in KitchenGranite CountersKitchen IslandPantryVaulted Ceiling(s)Walk-In Closet(s)High Speed Internet
Laundry Features 
Electric Dryer HookupWasher Hookup
Bath-Full 
Dimensions - 8 x 5Level - First
Bath-Half 
Dimensions - 7 x 5Level - First
Bedroom 
Dimensions - 15 x 10Level - SecondFeatures - Ceiling Fan(s)
Dining Room 
Dimensions - 22 x 13Level - First
Game Room 
Dimensions - 30 x 21Level - Second
Kitchen 
Dimensions - 22 x 13Level - FirstFeatures - Eat-in Kitchen, Kitchen Island, Pantry
Living Room 
Dimensions - 20 x 16Level - First
Master Bathroom 
Dimensions - 21 x 8Level - First
Master Bedroom 
Dimensions - 16 x 16Level - FirstFeatures - Ceiling Fan(s), Walk-In Closet(s)
Utility Room 
Dimensions - 9 x 7Level - First
Save
Ask
Tour
Hide
Share
Exterior Features
Construction Details 
BrickFrame
Lot Features 
LandscapedWaterfront
Patio And Porch 
CoveredDeck
Pool Features 
GuniteHeatedIn GroundSalt Water
Roof 
Metal
View 
Water
Waterfront 
Yes
Waterfront Features 
Lake Front
Waterview 
Water
Community Features
Financing Terms Available 
CashConventional
School District 
Azle ISD
Schools
School District
Azle ISD
Elementary School
Liberty
Middle School
Forte
High School
Azle
Listing courtesy of Dustin Crosby of Hart of Texas dustin@dustincrosby.com


© 2020 North Texas Real Estate Information Systems. All rights reserved. Information is deemed reliable but is not guaranteed accurate by the MLS or NTREIS. The information being provided is for the consumer's personal, non-commercial use, and may not be reproduced, redistributed, or used for any purpose other than to identify prospective properties consumers may be interested in purchasing.
Last checked: 2026-05-31 05:49 AM CDT

Neighborhood & Commute
Source: Walkscore
Disclosure: Community information and market data powered by Constellation Data Labs. Information is deemed reliable but not guaranteed.
Save
Ask
Tour
Hide
Share