Save
Ask
Tour
Hide
Share
$1,999,000
19 Days On Site

4812 Williams Road
Benbrook, TX 76116

For Sale|Single Family Residence|Active
5
Beds
5
Total Baths
4
Full Baths
1
Partial Bath
6,233
SqFt
$321
/SqFt
1985
Built
Subdivision:
Meadows Add
County:
Tarrant
Call Now: (214) 833-9845
Is this the listing for you? We can help make it yours.
(214) 833-9845
4812 Williams Road4812 Williams Road4812 Williams Road4812 Williams Road
Save
Ask
Tour
Hide
Share

Mortgage Calculator

Monthly Payment (Est.)

$9,120
Calculator powered by Showcase IDX, a Constellation1 Company. Copyright ©2026 Information is deemed reliable but not guaranteed.

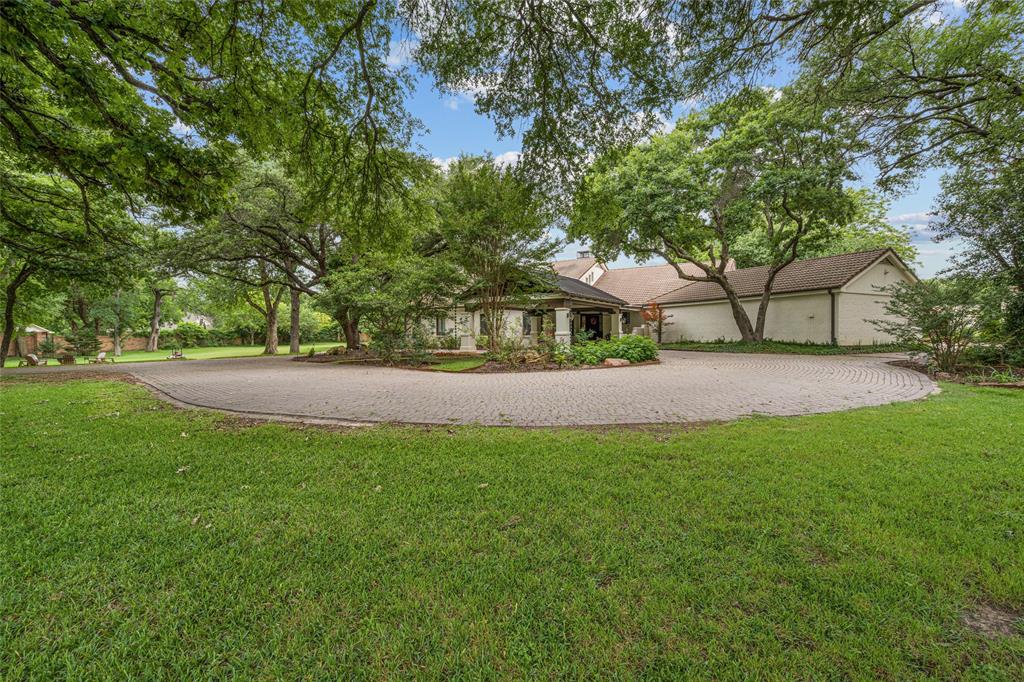
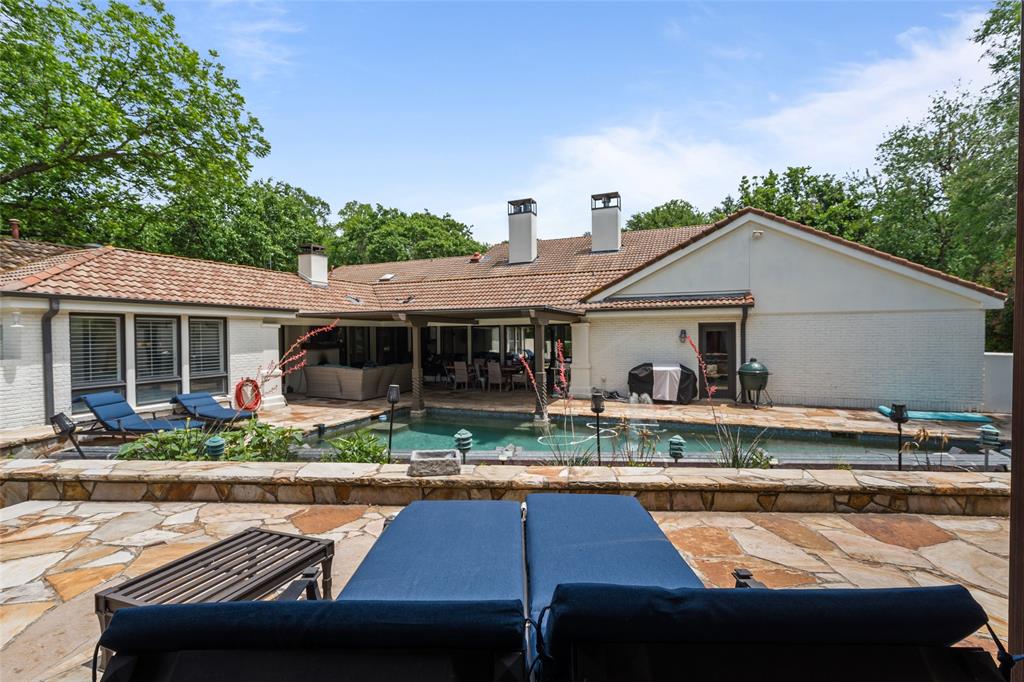
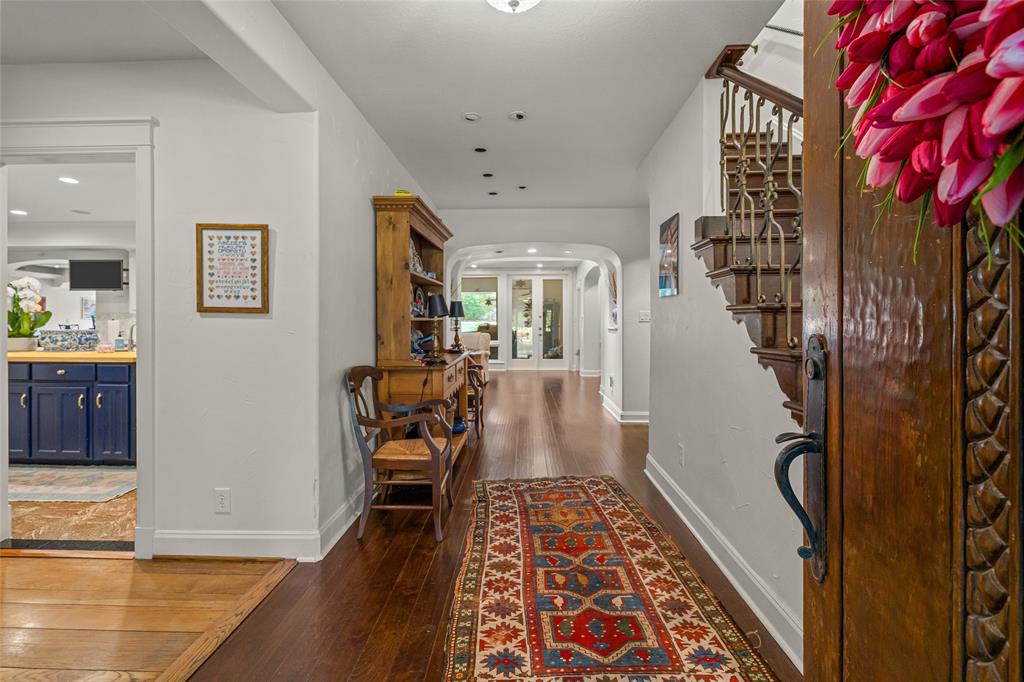
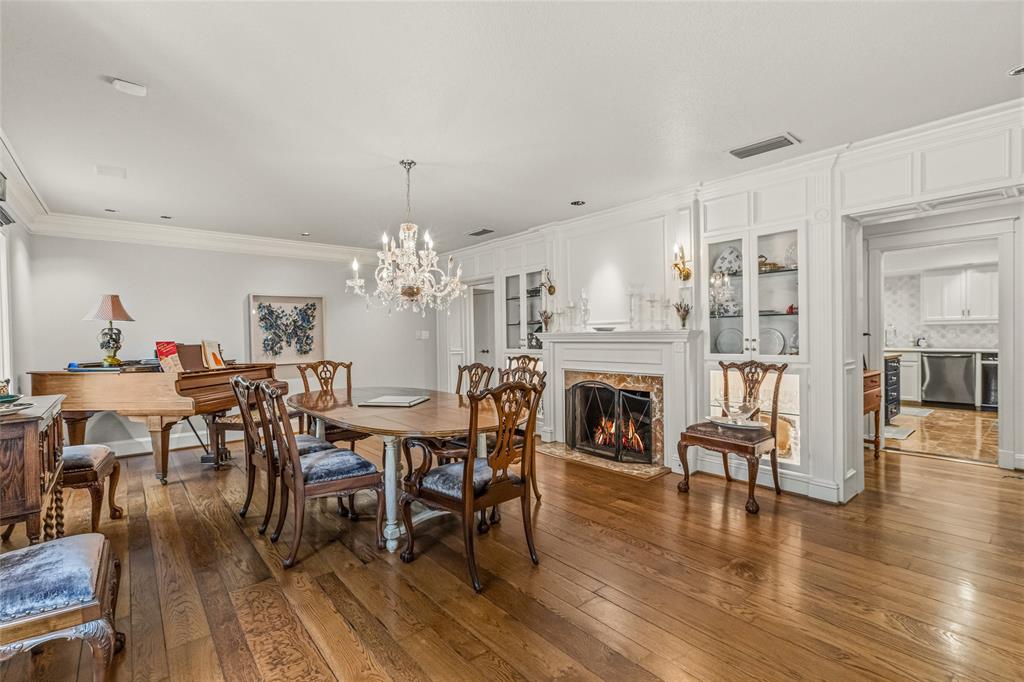
4812 Williams Road blends the warmth of a Southwestern hacienda with the scale and amenities of a private resort, all set across nearly 5 gated acres in Benbrook. Enter over a covered bridge to discover a sprawling estate designed for both everyday living and unforgettable entertaining, featuring 5 bedrooms, multiple living areas, a game room, and a chef’s kitchen outfitted with commercial-grade appliances and extensive custom cabinetry. The outdoor experience is truly exceptional, centered around a pool and expansive covered patio complete with an outdoor fireplace and fully equipped pool house featuring a kitchenette, full bath, and its own fireplace. Additional highlights include a separate guest house with full kitchen and living area, workshop, tree house, baseball backstop, fire pit, and beautifully treed grounds irrigated by a private water well. The property features a total of five fireplaces creating warm and inviting gathering spaces throughout the estate. With multiple entertaining areas and a setting that feels worlds away while remaining central to Fort Worth, 4812 Williams Road offers a truly one-of-a-kind lifestyle opportunity.

Save
Ask
Tour
Hide
Share
Listing Snapshot
Price 
$1,999,000
Days On Site 
19 Days
Bedrooms 
5
Inside Area (SqFt) 
6,233 sqft
Total Baths 
5
Full Baths 
4
Partial Baths 
1
Lot Size 
4.825 Acres
Year Built 
1985
MLS® Number 
21264457
Status 
Active
Property Tax 
$14,845
HOA/Condo/Coop Fees 
N/A
Sq Ft Source 
N/A
Friends & Family
Recent Activity
2 weeks agoListing updated with changes from the MLS®
3 weeks agoListing first seen on site
General Features
Acres 
4.825
Attached Garage 
Yes
Carport 
2
Foundation 
Pillar/Post/PierSlab
Garage 
Yes
Garage Spaces 
4
Levels 
Two
Parking 
Direct AccessGarageInside EntranceKitchen LevelAttached
Property Sub Type 
Single Family Residence
Security 
Smoke Detector(s)
Sewer 
Public Sewer
Special Circumstances 
Standard
Style 
RanchSouthwesternSpanish
Utilities 
Cable AvailableUnderground Utilities
Water Source 
PublicWell
Interior Features
Appliances 
RefrigeratorTrash CompactorBuilt-In RefrigeratorDishwasherDisposalGas CooktopMicrowaveConvection OvenDouble Oven
Cooling 
Central AirElectricZoned
Fireplace 
Yes
Fireplace Features 
GasGas StarterWood Burning
Fireplaces 
5
Flooring 
CarpetCeramic TileLaminateMarbleWood
Heating 
CentralElectricZoned
Interior 
Vaulted Ceiling(s)Wet BarHigh Speed Internet
Window Features 
Skylight(s)Bay Window(s)Shutters
Bedroom 
Dimensions - 16 x 15Level - FirstFeatures - Walk-In Closet(s)
Den 
Dimensions - 19 x 13Level - First
Game Room 
Dimensions - 27 x 19Level - Second
Kitchen 
Dimensions - 16 x 14Level - FirstFeatures - Eat-in Kitchen, Kitchen Island
Living Room 
Dimensions - 45 x 17Level - First
Master Bathroom 
Dimensions - 20 x 15Level - First
Master Bedroom 
Dimensions - 19 x 27Level - FirstFeatures - Walk-In Closet(s)
Utility Room 
Dimensions - 12 x 15Level - First
Save
Ask
Tour
Hide
Share
Exterior Features
Construction Details 
Wood SidingBrickStucco
Exterior 
Fire PitRain Gutters
Fencing 
BrickGateWrought IronOther
Lot Features 
LandscapedMany Trees
Other Structures 
Guest HousePool House
Patio And Porch 
Covered
Pool Features 
CabanaGuniteIn Ground
Roof 
SlateTile
Windows/Doors 
Skylight(s)Bay Window(s)Shutters
Community Features
School District 
Fort Worth ISD
Schools
School District
Fort Worth ISD
Elementary School
Waverlypar
Middle School
Benbrook
High School
Westn Hill
Listing courtesy of John Zimmerman of Compass RE Texas, LLC john.zimmerman@compass.com


© 2020 North Texas Real Estate Information Systems. All rights reserved. Information is deemed reliable but is not guaranteed accurate by the MLS or NTREIS. The information being provided is for the consumer's personal, non-commercial use, and may not be reproduced, redistributed, or used for any purpose other than to identify prospective properties consumers may be interested in purchasing.
Last checked: 2026-05-30 03:28 PM CDT

Neighborhood & Commute
Source: Walkscore
Disclosure: Community information and market data powered by Constellation Data Labs. Information is deemed reliable but not guaranteed.
Save
Ask
Tour
Hide
Share