Save
Ask
Tour
Hide
Share
$550,000
1 Day On Site

16029 Brelsford Place
Prosper, TX 75078

For Sale|Single Family Residence|Active
4
Beds
4
Total Baths
3
Full Baths
1
Partial Bath
3,313
SqFt
$166
/SqFt
2017
Built
Subdivision:
Artesia Ph 5b
County:
Denton
Call Now: (214) 833-9845
Is this the listing for you? We can help make it yours.
(214) 833-9845
Upcoming Open Houses
Sun, May 31, 4:00 PM - 6:00 PM
16029 Brelsford Place16029 Brelsford Place16029 Brelsford Place16029 Brelsford Place
Save
Ask
Tour
Hide
Share

Mortgage Calculator

Monthly Payment (Est.)

$2,509
Calculator powered by Showcase IDX, a Constellation1 Company. Copyright ©2026 Information is deemed reliable but not guaranteed.

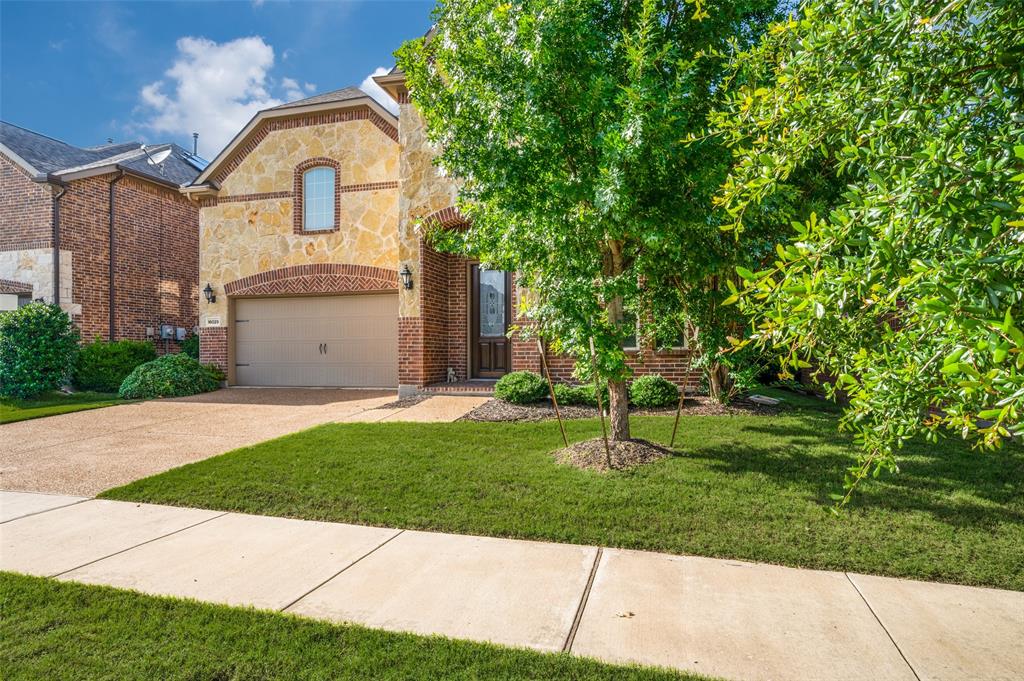
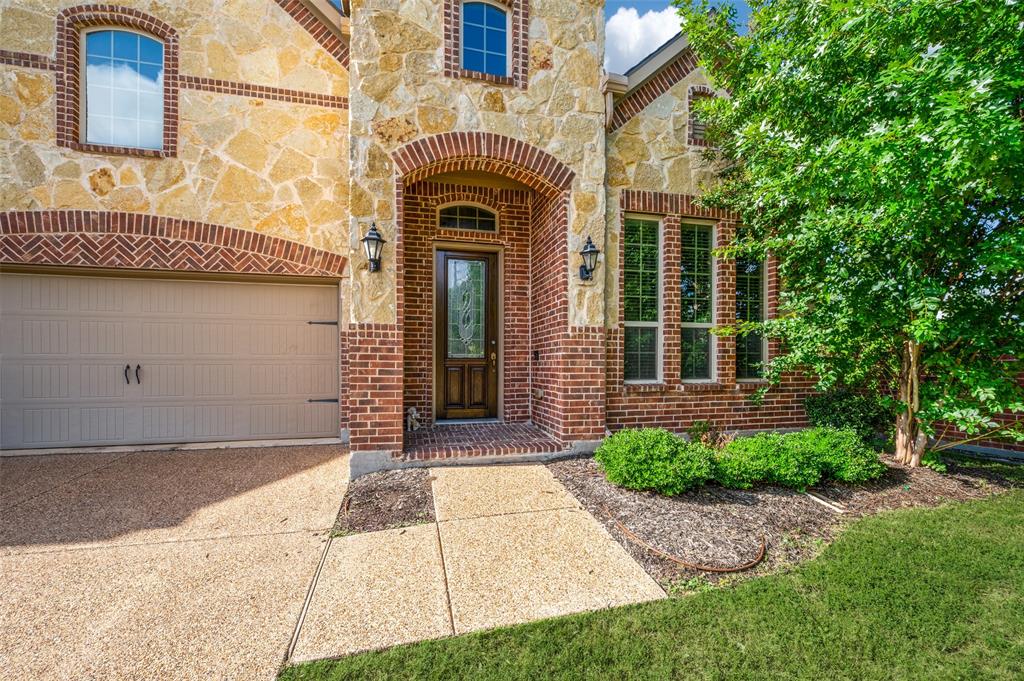
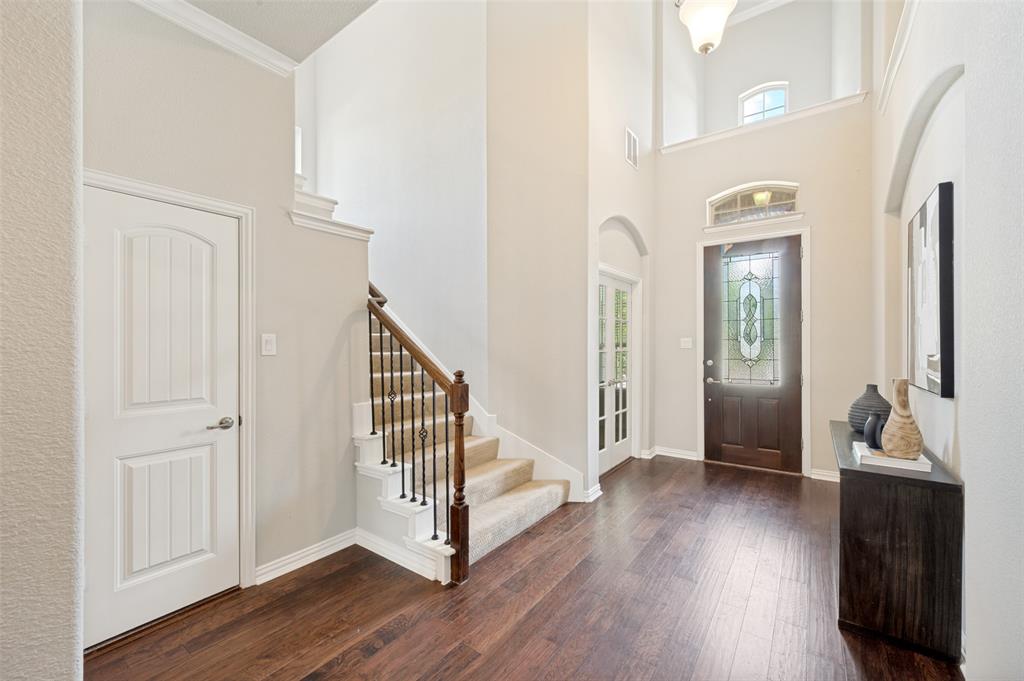
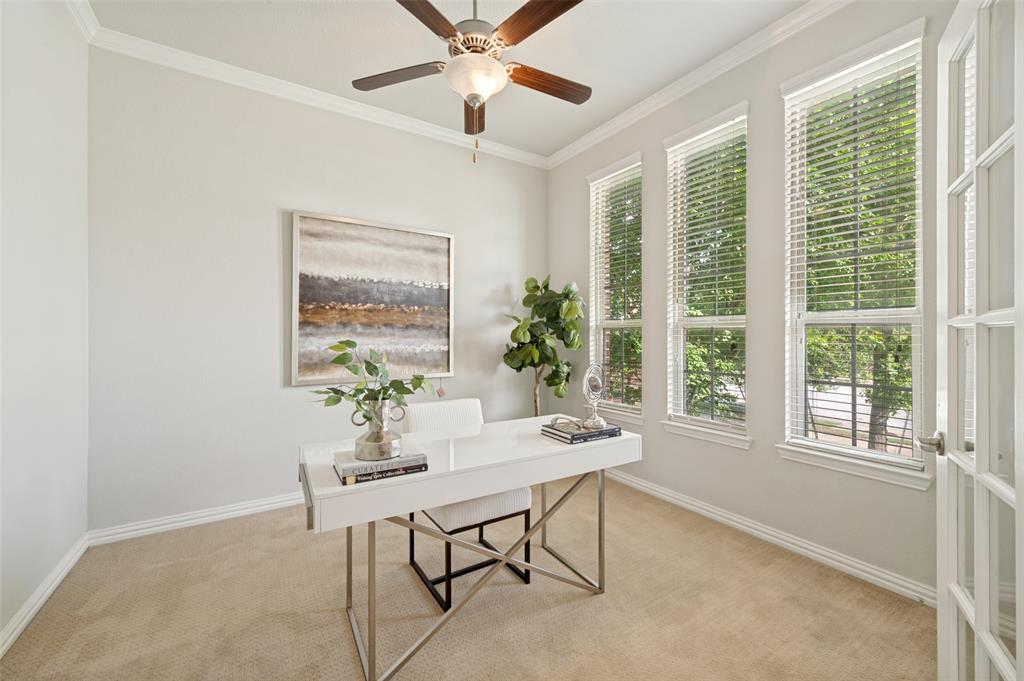
Welcome to this stunning 4-bedroom, 3.5-bath Village Builder home located on a desirable corner lot in the highly sought-after Artesia community and zoned to Prosper ISD schools! This spacious home is filled with upscale finishes including rich wood flooring, tray ceilings, crown molding, and a cozy gas fireplace that adds warmth and character to the open concept living space. The upgraded chef’s kitchen is designed to impress with beautiful white cabinetry, a tapered vent hood, double ovens, walk-in pantry, and a large island with seating—perfect for entertaining. The breakfast nook and elegant formal dining room provide multiple dining options for everyday living and special gatherings alike. The private owner’s suite offers a relaxing retreat featuring separate vanities, a linen closet, oversized walk-in shower, soaking tub, and a spacious walk-in closet. The first floor also includes a dedicated study and a guest bedroom with an adjoining full bath, ideal for visitors or multigenerational living. Upstairs you’ll find an expansive game room with built-ins and a media room perfect for movie nights, gaming, or entertaining. Located in the amenity-rich Artesia community with pools, playgrounds, fitness center, walking trails, and more, this home offers the perfect blend of luxury, comfort, and convenience.

Save
Ask
Tour
Hide
Share
Listing Snapshot
Price 
$550,000
Days On Site 
1 Day
Bedrooms 
4
Inside Area (SqFt) 
3,313 sqft
Total Baths 
4
Full Baths 
3
Partial Baths 
1
Lot Size 
0.144 Acres
Year Built 
2017
MLS® Number 
21264600
Status 
Active
Property Tax 
$14,561
HOA/Condo/Coop Fees 
$400 Semi-Annually
Sq Ft Source 
N/A
Friends & Family
Recent Activity
an hour agoListing updated with changes from the MLS®
yesterdayListing first seen on site
General Features
Acres 
0.144
Attached Garage 
Yes
Foundation 
Slab
Garage 
Yes
Garage Spaces 
2
Levels 
Two
Parking 
CoveredDirect AccessDrivewayGarageGarage Door OpenerGarage Faces FrontInside EntranceKitchen LevelLightedSide By SideAttached
Property Sub Type 
Single Family Residence
Security 
Fire AlarmSmoke Detector(s)
Sewer 
Public Sewer
Special Circumstances 
Standard
Style 
Traditional
Utilities 
Cable AvailableElectricity AvailableElectricity ConnectedUnderground Utilities
Water Source 
Public
Interior Features
Appliances 
DishwasherDisposalGas CooktopGas OvenMicrowaveDouble Oven
Cooling 
Ceiling Fan(s)Central Air
Fireplace 
Yes
Fireplace Features 
DecorativeFamily RoomGasGas StarterGas Log
Fireplaces 
1
Flooring 
CarpetCeramic TileWood
Heating 
CentralFireplace(s)
Interior 
Double VanityEat-in KitchenGranite CountersKitchen IslandPantryWalk-In Closet(s)Wired for DataHigh Speed Internet
Laundry Features 
Electric Dryer HookupWasher Hookup
Window Features 
Window Coverings
Save
Ask
Tour
Hide
Share
Exterior Features
Construction Details 
Brick
Exterior 
Rain GuttersPrivate Yard
Fencing 
Back YardFencedPrivacyWood
Lot Features 
Corner LotFew TreesLandscapedSubdivided
Patio And Porch 
Covered
Roof 
Composition
Windows/Doors 
Window Coverings
Community Features
Association Dues 
400
Community Features 
CurbsPoolSidewalks
Financing Terms Available 
CashConventionalFHAVA Loan
HOA Fee Frequency 
Semi-Annually
School District 
Prosper ISD
Schools
School District
Prosper ISD
Elementary School
Charles and Cindy Stuber
Middle School
William Rushing
High School
Richland
Listing courtesy of Stacey Leslie of EXP REALTY stacey@staceyleslie.com


© 2020 North Texas Real Estate Information Systems. All rights reserved. Information is deemed reliable but is not guaranteed accurate by the MLS or NTREIS. The information being provided is for the consumer's personal, non-commercial use, and may not be reproduced, redistributed, or used for any purpose other than to identify prospective properties consumers may be interested in purchasing.
Last checked: 2026-05-30 03:28 PM CDT

Neighborhood & Commute
Source: Walkscore
Disclosure: Community information and market data powered by Constellation Data Labs. Information is deemed reliable but not guaranteed.
Save
Ask
Tour
Hide
Share