Save
Ask
Tour
Hide
Share
$399,000
1 Day On Site

2716 Glasgow Way
Denton, TX 76207

For Sale|Single Family Residence|Active
3
Beds
2
Total Baths
2
Full Baths
1,738
SqFt
$230
/SqFt
2025
Built
Subdivision:
Courts of Bonnie Brae
County:
Denton
Call Now: (214) 833-9845
Is this the listing for you? We can help make it yours.
(214) 833-9845
2716 Glasgow Way2716 Glasgow Way2716 Glasgow Way2716 Glasgow Way
Save
Ask
Tour
Hide
Share

Mortgage Calculator

Monthly Payment (Est.)

$1,820
Calculator powered by Showcase IDX, a Constellation1 Company. Copyright ©2026 Information is deemed reliable but not guaranteed.

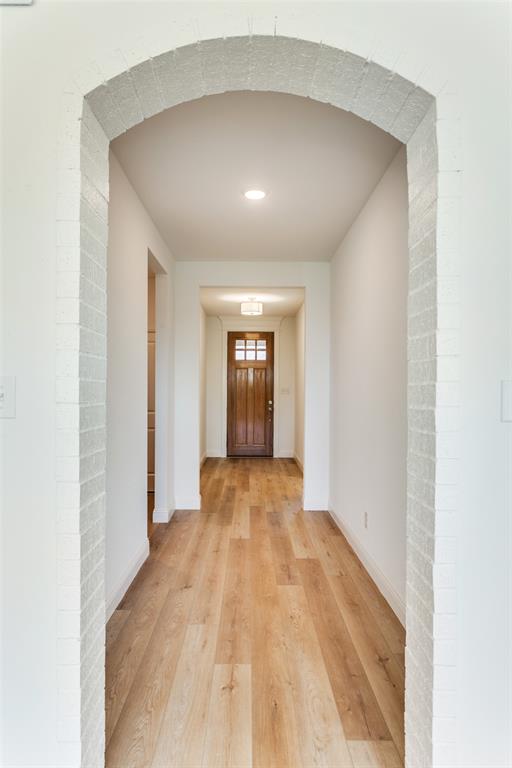
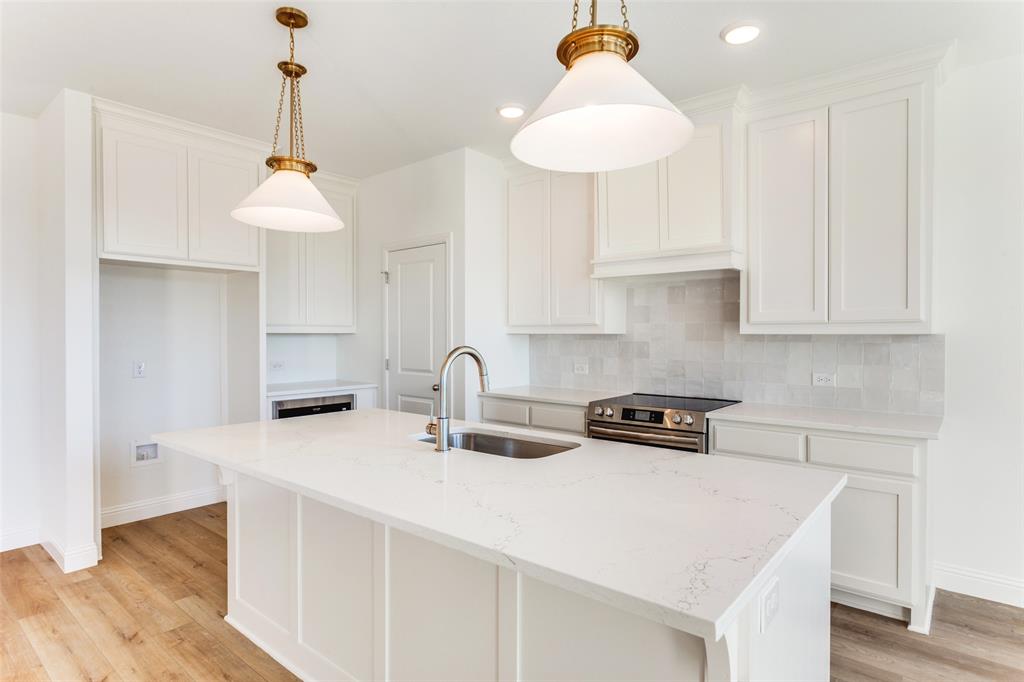
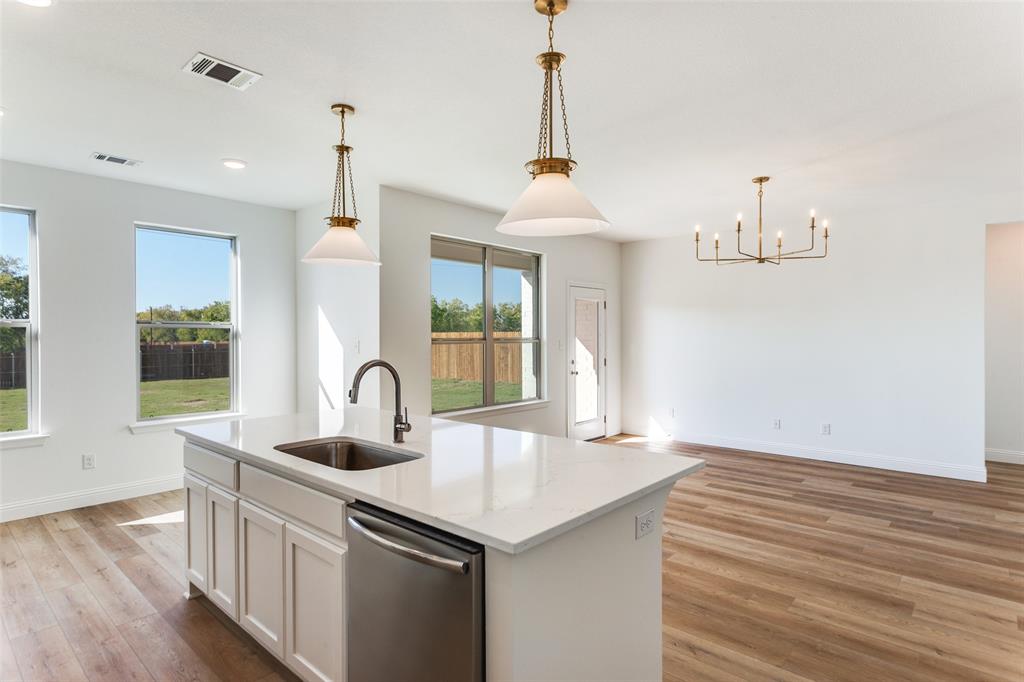
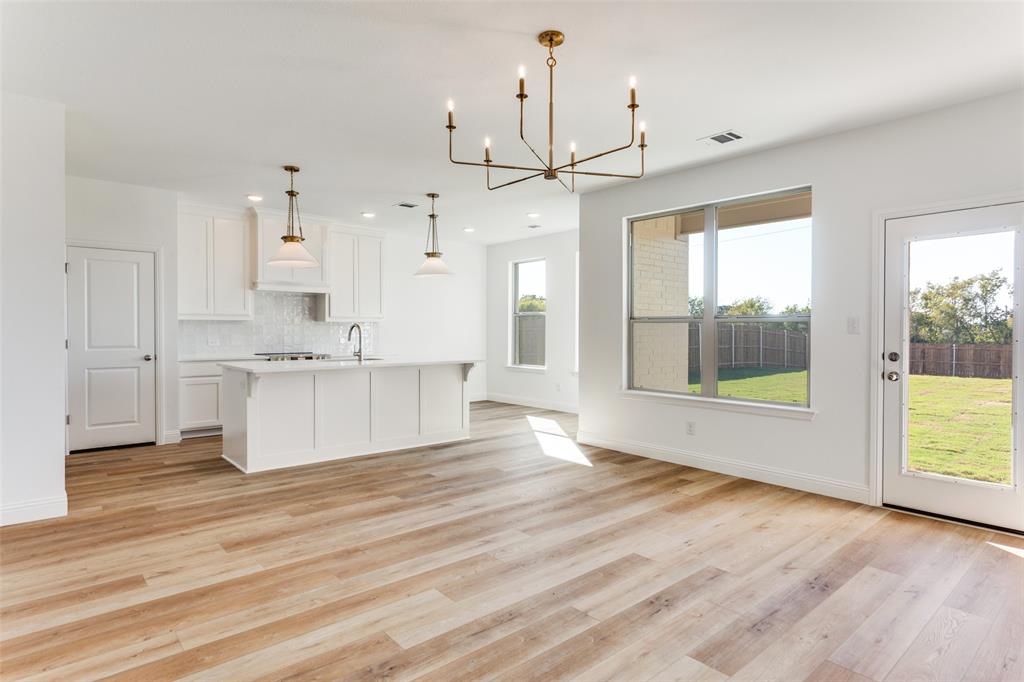
Welcome to 2716 Glasgow Way, a stunning new construction home located in one of Denton’s most desirable communities! This thoughtfully designed home features luxury vinyl wood-style flooring throughout the entry, living areas, kitchen, mud hall, utility room, and hallways, creating a seamless blend of style and durability. The chef-inspired kitchen offers an oversized eat-in island, stainless steel appliances, designer finishes, and an open-concept layout perfect for entertaining or everyday living. Throughout the home, designer lighting adds warmth and character, while the full landscaping package with irrigation ensures year-round curb appeal. Located in The Courts of Bonnie Brae, this home combines comfort, style, and convenience with easy access to shopping, dining, schools, and major highways. Experience the best of Denton living at 2716 Glasgow Way! Ask about current builder incentives Ask about additional builder inventory and floor plans available

Save
Ask
Tour
Hide
Share
Listing Snapshot
Price 
$399,000
Days On Site 
1 Day
Bedrooms 
3
Inside Area (SqFt) 
1,738 sqft
Total Baths 
2
Full Baths 
2
Partial Baths 
N/A
Lot Size 
0.0234 Acres
Year Built 
2025
MLS® Number 
21264918
Status 
Active
Property Tax 
N/A
HOA/Condo/Coop Fees 
$41.67 monthly
Sq Ft Source 
N/A
Friends & Family
Recent Activity
yesterdayListing updated with changes from the MLS®
yesterdayListing first seen on site
General Features
Acres 
0.0234
Attached Garage 
Yes
Foundation 
Slab
Garage 
Yes
Garage Spaces 
2
Levels 
One
Parking 
DrivewayGarageGarage Door OpenerGarage Faces FrontAttached
Property Condition 
New Construction
Property Sub Type 
Single Family Residence
Security 
Carbon Monoxide Detector(s)Security LightsSmoke Detector(s)
Sewer 
Public Sewer
Style 
Ranch
Utilities 
Cable Available
Water Source 
Public
Interior Features
Appliances 
DishwasherElectric OvenElectric RangeMicrowave
Cooling 
Ceiling Fan(s)
Flooring 
CarpetVinyl
Heating 
ElectricENERGY STAR Qualified EquipmentHeat Pump
Interior 
Eat-in KitchenKitchen IslandOpen FloorplanHigh Speed InternetSmart Home
Laundry Features 
Electric Dryer Hookup
Bath-Full 
Dimensions - 10 x 5Level - First
Bedroom 
Dimensions - 13 x 11Level - FirstFeatures - Ceiling Fan(s)
Dining Room 
Dimensions - 12 x 4Level - First
Kitchen 
Dimensions - 12 x 17Level - FirstFeatures - Eat-in Kitchen, Kitchen Island, Pantry
Living Room 
Dimensions - 16 x 16Level - First
Master Bathroom 
Dimensions - 15 x 11Level - First
Master Bedroom 
Dimensions - 13 x 17Level - FirstFeatures - Ceiling Fan(s)
Mud Room 
Dimensions - 7 x 7Level - FirstFeatures - Other
Utility Room 
Dimensions - 7 x 6Level - First
Save
Ask
Tour
Hide
Share
Exterior Features
Construction Details 
BrickRadiant Barrier
Fencing 
Back YardWood
Lot Features 
Landscaped
Patio And Porch 
Covered
Roof 
Composition
Community Features
Association Dues 
500
Financing Terms Available 
CashConventionalFHAVA Loan
HOA Fee Frequency 
Annually
School District 
Denton ISD
Schools
School District
Denton ISD
Elementary School
Borman
Middle School
Mcmath
High School
Denton
Listing courtesy of Nicole Hooper of The Atkins Agency Niki@theatkinsagency.com


© 2020 North Texas Real Estate Information Systems. All rights reserved. Information is deemed reliable but is not guaranteed accurate by the MLS or NTREIS. The information being provided is for the consumer's personal, non-commercial use, and may not be reproduced, redistributed, or used for any purpose other than to identify prospective properties consumers may be interested in purchasing.
Last checked: 2026-05-30 04:24 PM CDT

Neighborhood & Commute
Source: Walkscore
Disclosure: Community information and market data powered by Constellation Data Labs. Information is deemed reliable but not guaranteed.
Save
Ask
Tour
Hide
Share