Save
Ask
Tour
Hide
Share
$1,675,000
New Listing

7400 Arabian Circle
Flower Mound, TX 75022

For Sale|Single Family Residence|Active
4
Beds
5
Total Baths
4
Full Baths
1
Partial Bath
5,066
SqFt
$331
/SqFt
2000
Built
Subdivision:
Immel Estates Add
County:
Denton
Call Now: (214) 833-9845
Is this the listing for you? We can help make it yours.
(214) 833-9845
Upcoming Open Houses
Sun, May 31, 1:00 PM - 3:00 PM
7400 Arabian Circle7400 Arabian Circle7400 Arabian Circle7400 Arabian Circle
Save
Ask
Tour
Hide
Share

Mortgage Calculator

Monthly Payment (Est.)

$7,642
Calculator powered by Showcase IDX, a Constellation1 Company. Copyright ©2026 Information is deemed reliable but not guaranteed.

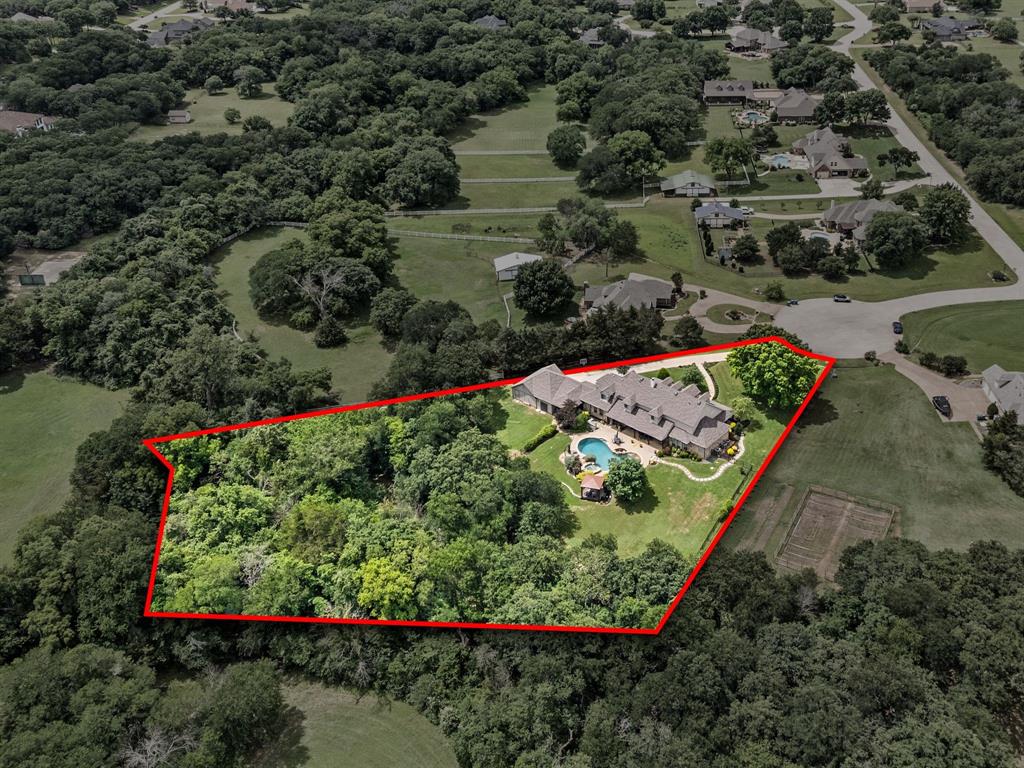
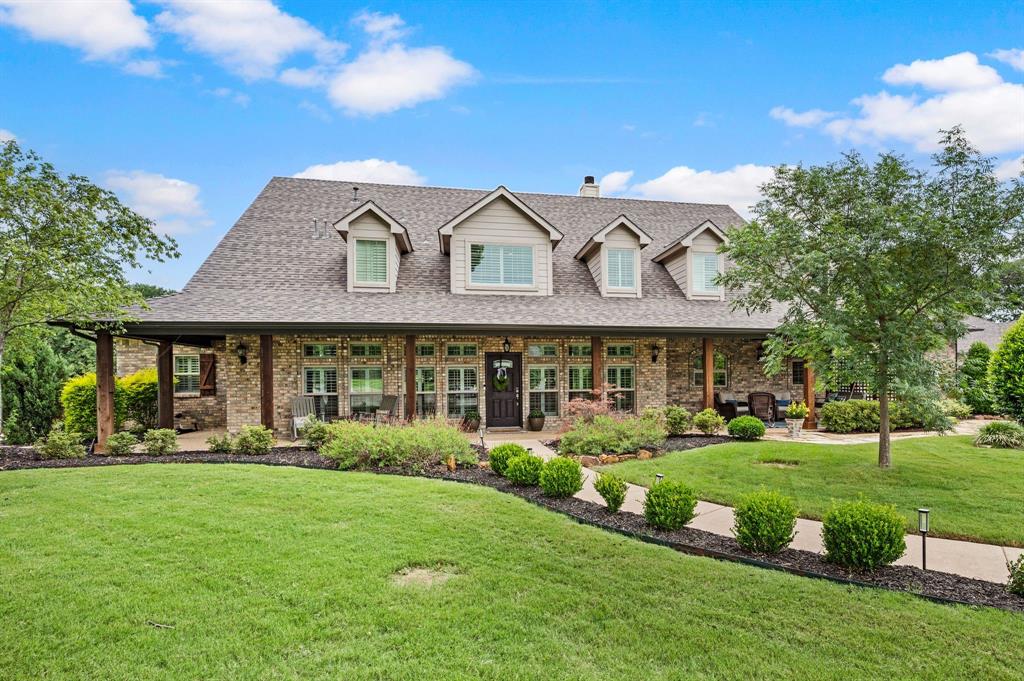
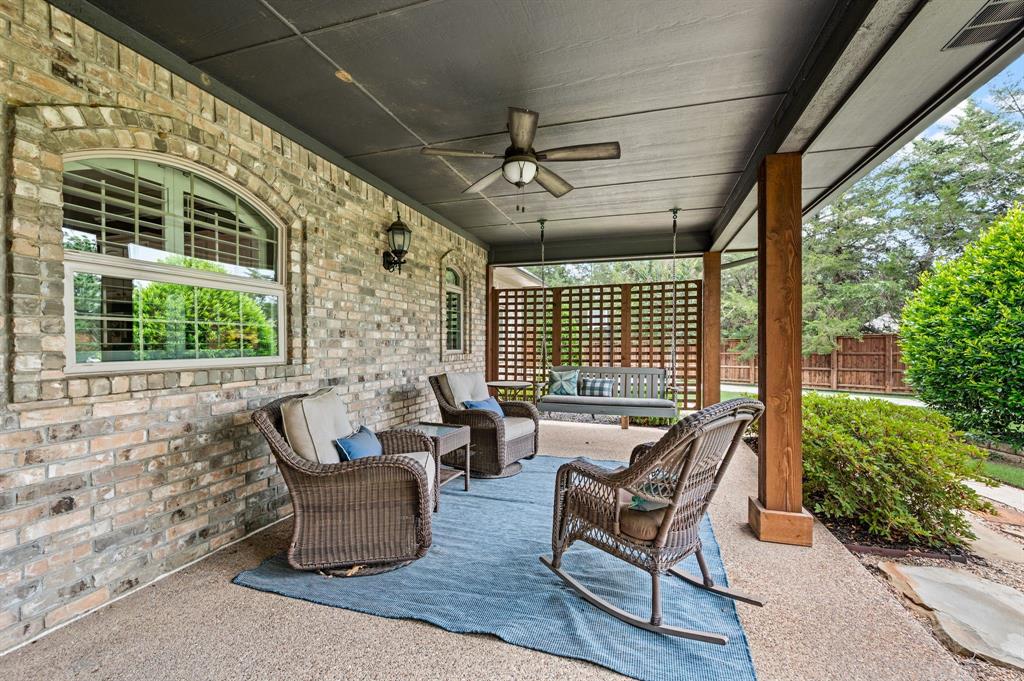
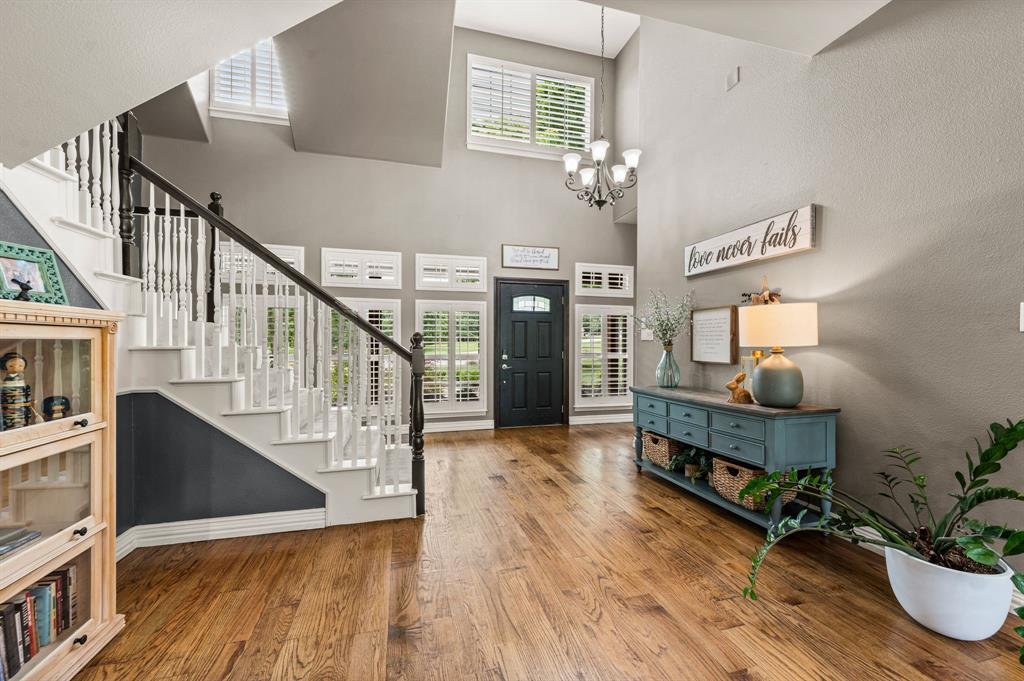
Tucked away on just over TWO beautifully landscaped acres, this modern farmhouse dream home offers the rare combination of complete privacy and everyday convenience. Located in the heart of Flower Mound with no HOA, this exceptional property feels like a private retreat while remaining just minutes from shopping, dining, and entertainment.The thoughtfully designed floorplan spans over 5,000 square feet with 4 bedrooms, 4.1 baths, and 3 spacious living areas. Warm, on-trend paint colors, abundant natural light, and inviting living spaces create a home that feels both elevated and welcoming. The expansive kitchen is truly the heart of the home, featuring a massive island, extensive cabinetry, and seamless flow into the main living and dining spaces—perfect for entertaining and everyday living. The first floor offers two bedrooms, a welcoming guest room with ensuite, also including a luxurious primary suite. While upstairs features two additional ensuite bedrooms and a large third living area ideal for a game room, media space, or private retreat. Step outside to your own backyard paradise complete with a sparkling pool and spa, outdoor kitchen area, wrought iron fencing, and dream-worthy landscaping that surrounds the property with natural beauty. An oversized 3-car garage that provides plenty of room for vehicles, storage, or hobbies. A rare opportunity to enjoy peaceful, luxury living with space to breathe—without sacrificing proximity to everything Flower Mound has to offer. Quick 20-30 minute commute to DFW Airport!! Will CONVEY with sale 2 refrigerators & freezer, washer & dryer, shelving upstairs game room, patio umbrella.** Ask your agent to send you the Virtual Tour package and info at the Transaction Desk!**

Save
Ask
Tour
Hide
Share
Listing Snapshot
Price 
$1,675,000
Days On Site 
0 Days
Bedrooms 
4
Inside Area (SqFt) 
5,066 sqft
Total Baths 
5
Full Baths 
4
Partial Baths 
1
Lot Size 
2.005 Acres
Year Built 
2000
MLS® Number 
21265008
Status 
Active
Property Tax 
$23,251
HOA/Condo/Coop Fees 
N/A
Sq Ft Source 
N/A
Friends & Family
Recent Activity
18 hours agoListing updated with changes from the MLS®
19 hours agoListing first seen on site
General Features
Acres 
2.005
Attached Garage 
Yes
Foundation 
Slab
Garage 
Yes
Garage Spaces 
3
Levels 
Two
Parking 
DrivewayGarageGarage Faces FrontPavedAttached
Property Sub Type 
Single Family Residence
Security 
Smoke Detector(s)
Sewer 
Septic Tank
Special Circumstances 
Standard
Style 
Modern FarmhouseTraditional
Utilities 
Cable Available
Water Source 
Public
Interior Features
Appliances 
DishwasherDisposalElectric OvenGas CooktopIce MakerMicrowaveDouble OvenWine Cooler
Cooling 
Attic FanCeiling Fan(s)Central AirZoned
Fireplace 
Yes
Fireplace Features 
Living Room
Fireplaces 
1
Flooring 
CarpetCeramic TileHardwood
Heating 
Central
Interior 
Built-in FeaturesCathedral Ceiling(s)Double VanityDry BarEat-in KitchenGranite CountersKitchen IslandPantryWalk-In Closet(s)
Laundry Features 
Electric Dryer HookupWasher Hookup
Window Features 
Bay Window(s)ShuttersWindow Coverings
Bedroom 
Dimensions - 15 x 11Level - SecondFeatures - Ceiling Fan(s), Walk-In Closet(s)
Den 
Dimensions - 21 x 20Level - FirstFeatures - Ceiling Fan(s)
Dining Room 
Dimensions - 17 x 13Level - First
Game Room 
Dimensions - 22 x 17Level - SecondFeatures - Ceiling Fan(s)
Kitchen 
Dimensions - 16 x 13Level - FirstFeatures - Breakfast Bar, Eat-in Kitchen, Kitchen Island, Pantry
Living Room 
Dimensions - 24 x 21Level - FirstFeatures - Ceiling Fan(s)
Master Bedroom 
Dimensions - 20 x 14Level - FirstFeatures - Ceiling Fan(s), Walk-In Closet(s)
Office 
Dimensions - 21 x 12Level - FirstFeatures - Ceiling Fan(s), Walk-In Closet(s)
Utility Room 
Dimensions - 16 x 6Level - First
Save
Ask
Tour
Hide
Share
Exterior Features
Construction Details 
Brick
Exterior 
LightingPrivate YardOutdoor Grill
Fencing 
Back YardWrought Iron
Lot Features 
Cul-De-SacGreenbeltInterior LotLandscapedSubdivided
Other Structures 
Gazebo
Patio And Porch 
CoveredFront PorchPatio
Pool Features 
FencedIn GroundPool/Spa Combo
Roof 
Composition
Waterfront Features 
Creek
Windows/Doors 
Bay Window(s)ShuttersWindow Coverings
Community Features
Financing Terms Available 
CashConventional
Horse Allowed 
Yes
School District 
Lewisville ISD
Schools
School District
Lewisville ISD
Elementary School
Liberty
Middle School
Mckamy
High School
Flower Mound
Listing courtesy of Beverly Spillyards of Ebby Halliday, REALTORS bev@ebby.com


© 2020 North Texas Real Estate Information Systems. All rights reserved. Information is deemed reliable but is not guaranteed accurate by the MLS or NTREIS. The information being provided is for the consumer's personal, non-commercial use, and may not be reproduced, redistributed, or used for any purpose other than to identify prospective properties consumers may be interested in purchasing.
Last checked: 2026-05-30 03:28 PM CDT

Neighborhood & Commute
Source: Walkscore
Disclosure: Community information and market data powered by Constellation Data Labs. Information is deemed reliable but not guaranteed.
Save
Ask
Tour
Hide
Share