Save
Ask
Tour
Hide
Share
$1,750,000
16 Days On Site

1248 Saddlebrook Way
Bartonville, TX 76226

For Sale|Single Family Residence|Active Under Contract
4
Beds
5
Total Baths
4
Full Baths
1
Partial Bath
4,232
SqFt
$414
/SqFt
2016
Built
Subdivision:
Saddlebrook Estates Ph 1
County:
Denton
Call Now: (214) 833-9845
Is this the listing for you? We can help make it yours.
(214) 833-9845
1248 Saddlebrook Way1248 Saddlebrook Way1248 Saddlebrook Way1248 Saddlebrook Way
Save
Ask
Tour
Hide
Share

Mortgage Calculator

Monthly Payment (Est.)

$7,984
Calculator powered by Showcase IDX, a Constellation1 Company. Copyright ©2026 Information is deemed reliable but not guaranteed.

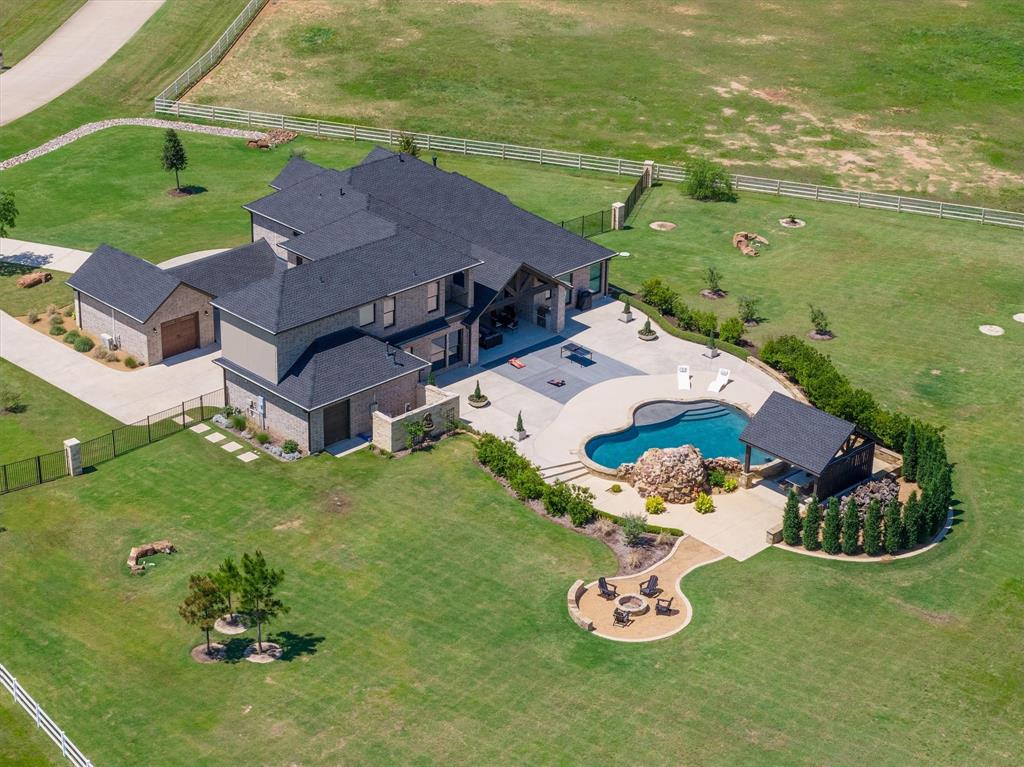
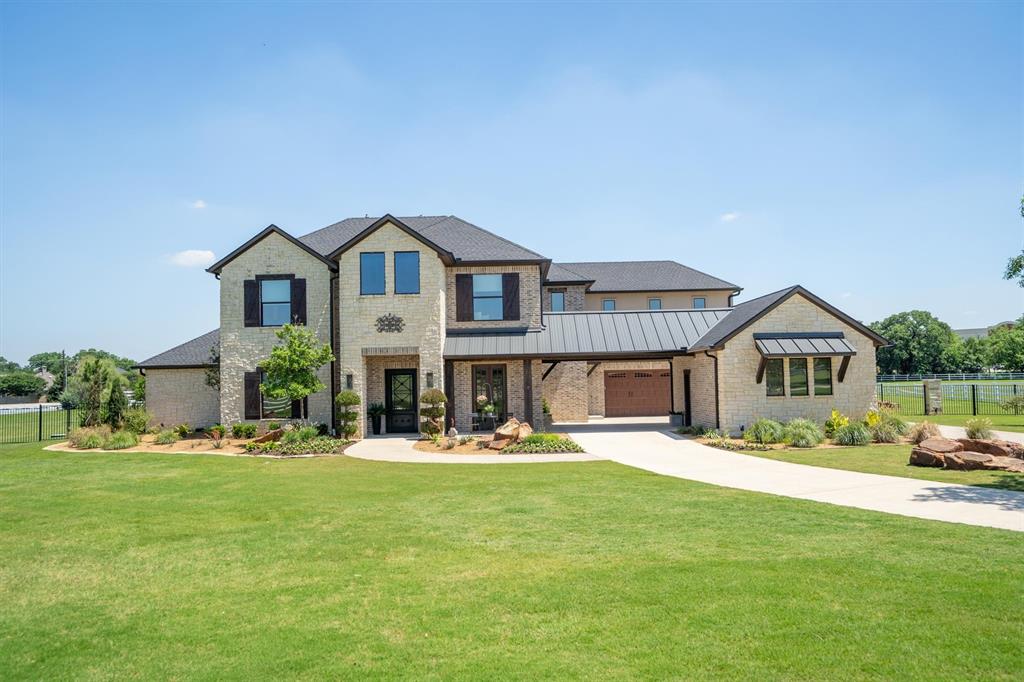
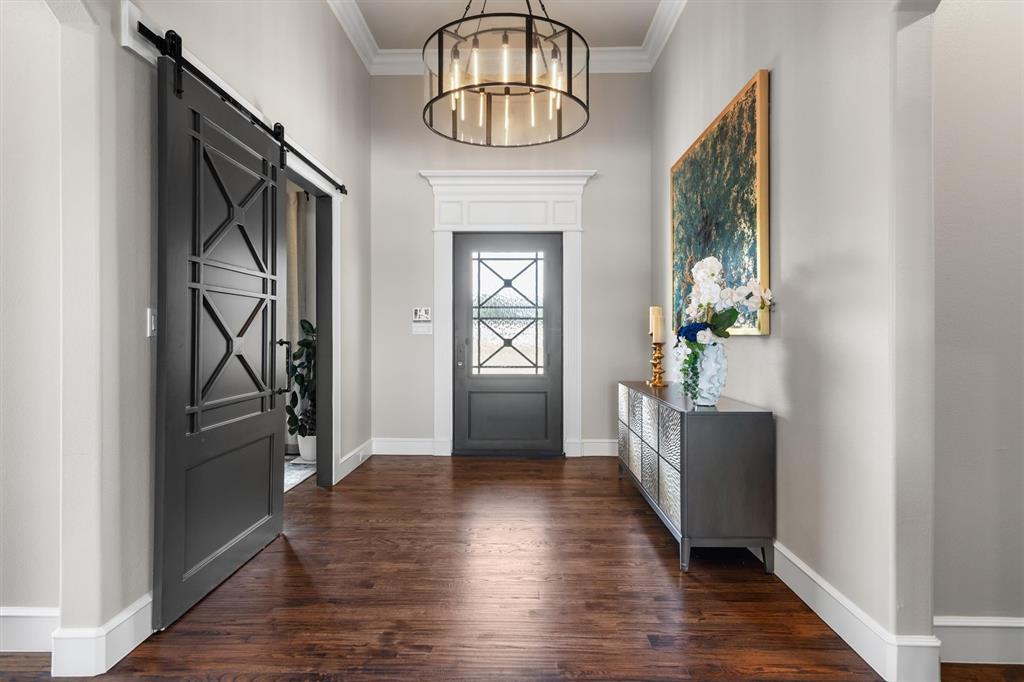
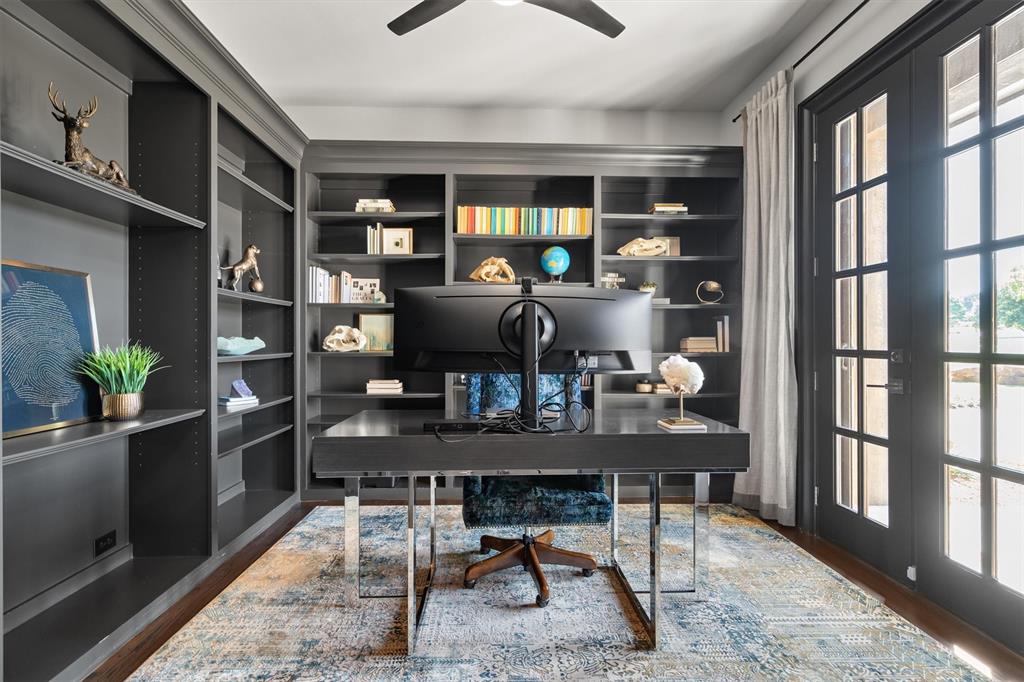
Welcome to an extraordinary luxury retreat in the prestigious equestrian community of Saddlebrook Estates, where refined living meets resort-style comfort on 4.055 beautifully landscaped acres. Designed for elevated entertaining and everyday serenity, this exceptional property offers private country living within acclaimed Argyle ISD, with room for up to two horses and convenient access to nearby equestrian trails, boarding, and training facilities. From the moment you arrive, professionally enhanced landscaping, a stocked private pond, and updated perimeter fencing create a striking first impression. Inside, soaring vaulted ceilings with exposed wood beams, designer Restoration Hardware lighting, and curated finishes set the tone. The expansive family room features a dramatic stacked blackstone fireplace and flows seamlessly into the gourmet kitchen — ideal for gatherings large and small. The chef's kitchen blends beauty and function with refreshed cabinetry, water softener and filtration systems, and generous prep space. A richly designed media room showcases a custom alligator faux wall finish, wet bar with Amber Onyx accents, and built-in refrigeration. A custom wine room adds another layer of luxury. The primary suite is a true private retreat with a spacious sitting area, balcony overlooking the backyard oasis, and an oversized closet with a hidden bonus room. Additional spaces include a dedicated study, downstairs guest suite with private bath, and a bonus room between the upstairs bedrooms. Outdoors, enjoy multiple entertainment areas, a resort-inspired pool, fire pit, built-in grill, and peaceful views in every direction. With a 2025 roof replacement, designer finishes throughout, and unmatched acreage living, this is a rare offering combining elegance, privacy, and lifestyle in one remarkable estate.

Save
Ask
Tour
Hide
Share
Listing Snapshot
Price 
$1,750,000
Days On Site 
16 Days
Bedrooms 
4
Inside Area (SqFt) 
4,232 sqft
Total Baths 
5
Full Baths 
4
Partial Baths 
1
Lot Size 
4.055 Acres
Year Built 
2016
MLS® Number 
21266072
Status 
Active Under Contract
Property Tax 
N/A
HOA/Condo/Coop Fees 
$116.67 monthly
Sq Ft Source 
N/A
Friends & Family
Recent Activity
5 days agoListing updated with changes from the MLS®
5 days agoStatus changed to Active Under Contract
2 weeks agoListing first seen on site
General Features
Acres 
4.055
Additional Property Use 
HorsesLivestock
Attached Garage 
Yes
Foundation 
Slab
Garage 
Yes
Garage Spaces 
3
Levels 
Two
Parking 
Additional ParkingDetached CarportDrive ThroughGarageGarage Door OpenerAttached
Property Sub Type 
Single Family Residence
Security 
Carbon Monoxide Detector(s)Security System OwnedSmoke Detector(s)
Sewer 
Septic Tank
Special Circumstances 
Standard
Style 
Traditional
Water Source 
Public
Interior Features
Appliances 
RefrigeratorBuilt-In RefrigeratorDishwasherDisposalElectric OvenGas CooktopGas Water HeaterMicrowaveDouble OvenWater Softener
Cooling 
Ceiling Fan(s)Central AirElectricZoned
Fireplace 
Yes
Fireplace Features 
Gas Log
Fireplaces 
1
Flooring 
CarpetCeramic TileWood
Heating 
CentralNatural GasZoned
Interior 
Built-in FeaturesKitchen IslandOpen FloorplanVaulted Ceiling(s)Walk-In Closet(s)Wet BarWired for Sound
Bath-Full 
Dimensions - 5 x 9Level - First
Bath-Half 
Dimensions - 5 x 5Level - First
Bedroom 
Dimensions - 12 x 15Level - SecondFeatures - Walk-In Closet(s)
Dining Room 
Dimensions - 12 x 14Level - First
Kitchen 
Dimensions - 11 x 19Level - FirstFeatures - Breakfast Bar, Kitchen Island
Living Room 
Dimensions - 22 x 19Level - First
Master Bathroom 
Dimensions - 12 x 11Level - Second
Master Bedroom 
Dimensions - 22 x 21Level - SecondFeatures - Ceiling Fan(s), Walk-In Closet(s)
Media Room 
Dimensions - 14 x 29Level - First
Office 
Dimensions - 11 x 12Level - FirstFeatures - Ceiling Fan(s)
Utility Room 
Dimensions - 9 x 10Level - First
Save
Ask
Tour
Hide
Share
Exterior Features
Construction Details 
StoneBrickStone Veneer
Exterior 
BalconyFire PitRain GuttersOutdoor Grill
Fencing 
Wrought Iron
Lot Features 
Few TreesLandscapedSubdivided
Pool Features 
GuniteIn GroundOutdoor PoolPool Sweep
Roof 
Composition
Community Features
Association Dues 
1400
Financing Terms Available 
CashConventionalVA Loan
HOA Fee Frequency 
Annually
School District 
Argyle ISD
Schools
School District
Argyle ISD
Elementary School
Hilltop
Middle School
Argyle
High School
Argyle
Listing courtesy of Sunny Darden of Real Broker, LLC Sunny@SunnyDarden.com


© 2020 North Texas Real Estate Information Systems. All rights reserved. Information is deemed reliable but is not guaranteed accurate by the MLS or NTREIS. The information being provided is for the consumer's personal, non-commercial use, and may not be reproduced, redistributed, or used for any purpose other than to identify prospective properties consumers may be interested in purchasing.
Last checked: 2026-05-31 05:49 AM CDT

Neighborhood & Commute
Source: Walkscore
Disclosure: Community information and market data powered by Constellation Data Labs. Information is deemed reliable but not guaranteed.
Save
Ask
Tour
Hide
Share