
1512 Rough Rider CourtCelina, TX 75009
Mortgage Calculator
Monthly Payment (Est.)
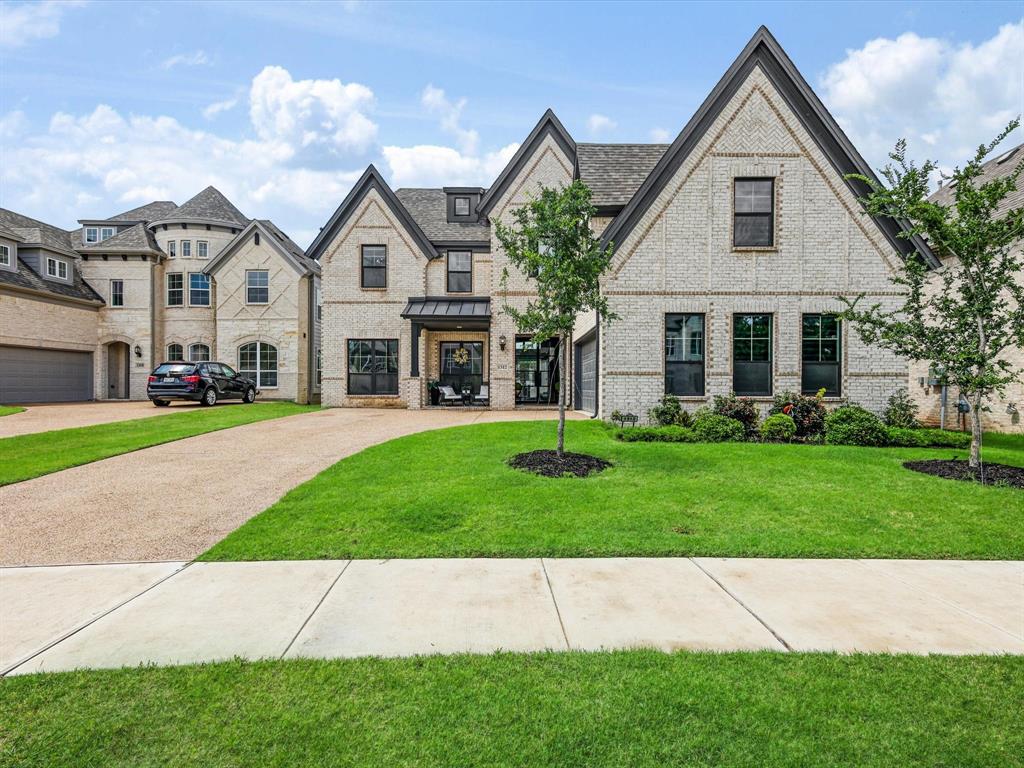
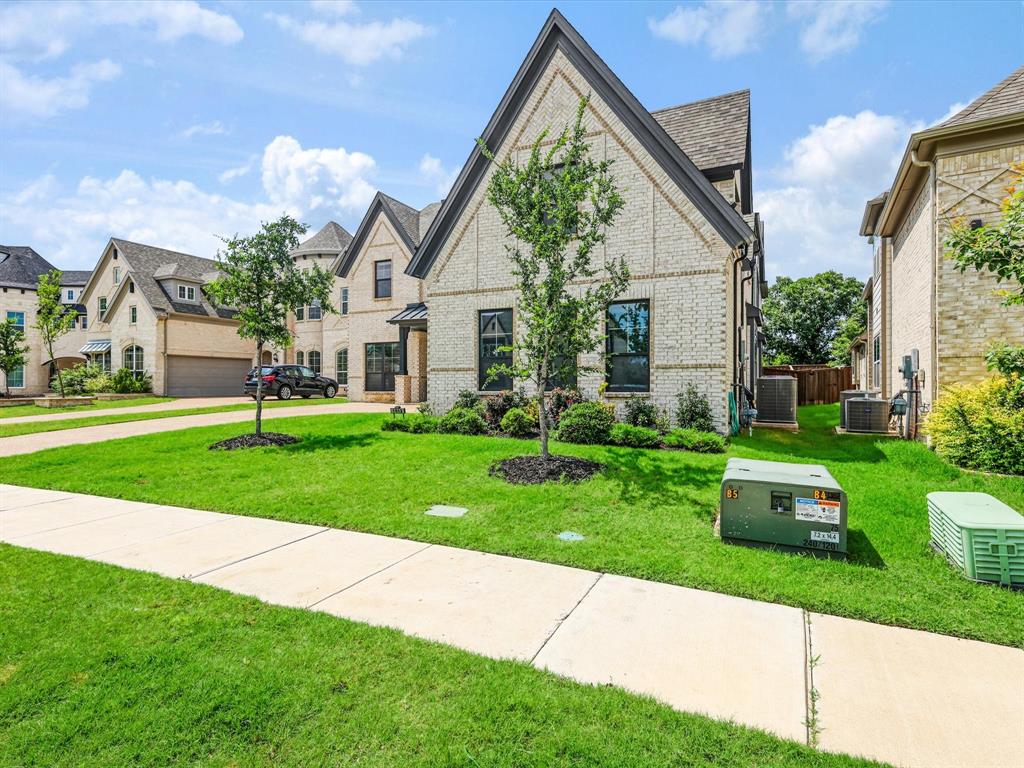
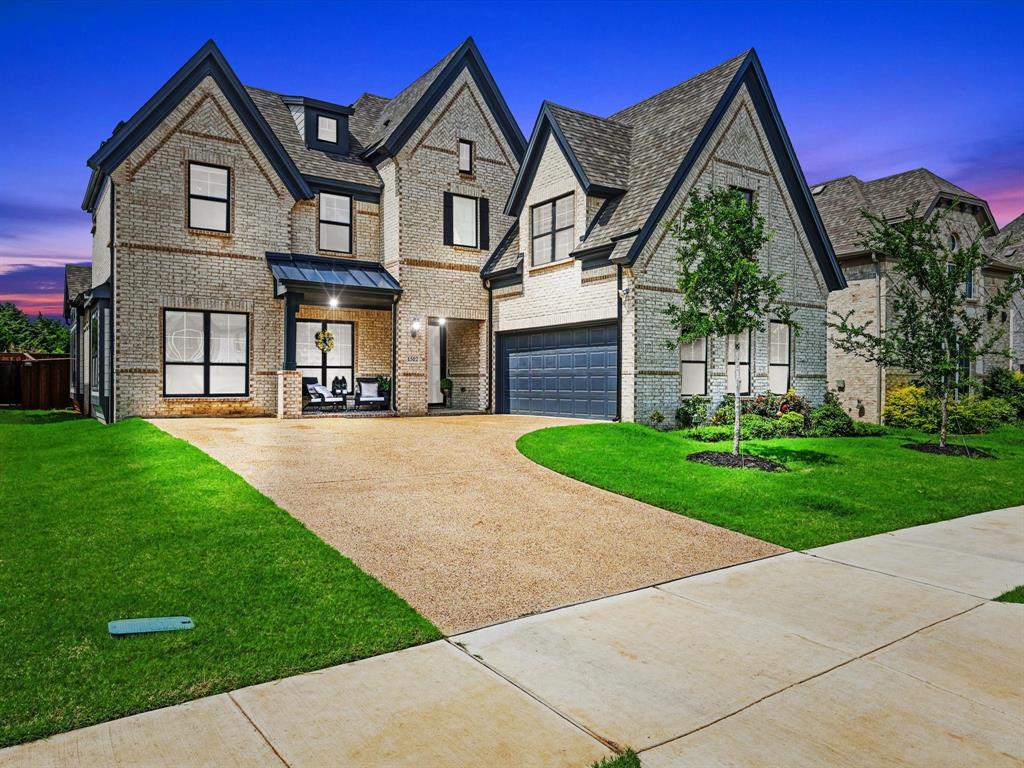
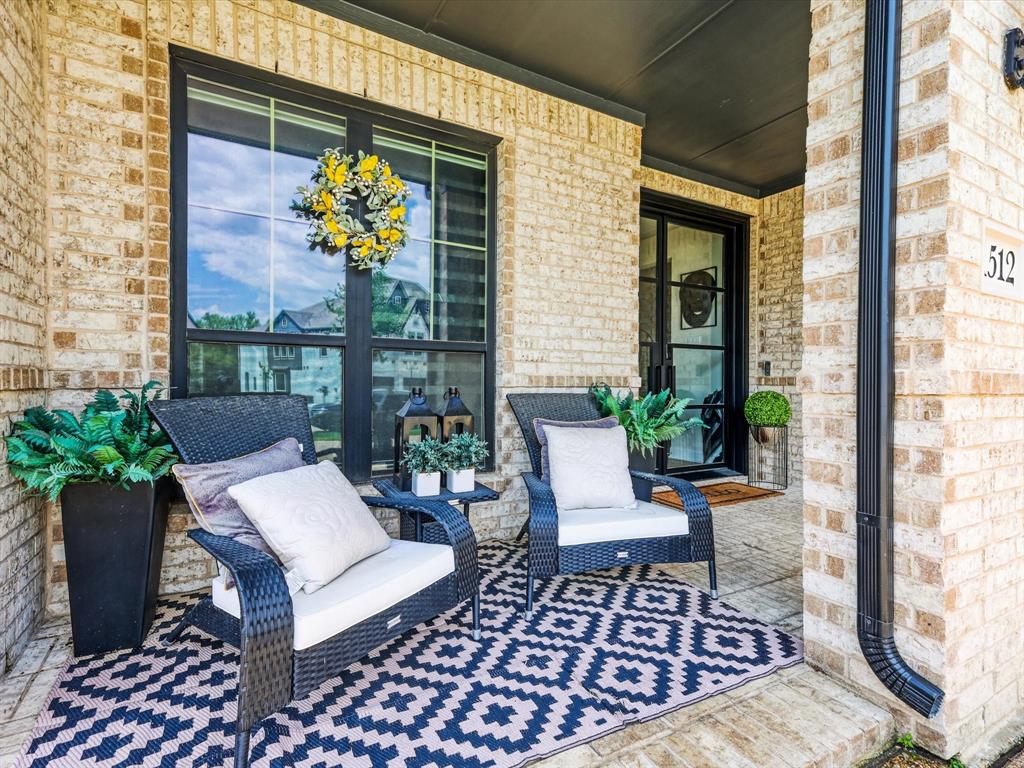
$4,448Nestled on a quiet cul-de-sac in one of Celina’s most sought-after communities, this exceptional Grand Home is truly better than new and showcases an impressive collection of luxury upgrades throughout. Ideally located near highly acclaimed Celina High School, this stunning residence offers outstanding curb appeal with a modern double iron and glass front door, beautifully manicured landscaping, and a custom pergola that creates the perfect outdoor retreat. Designed for both everyday living and grand entertaining, the open-concept floor plan features soaring ceilings, abundant natural light, upgraded Luxury Vinyl Plank flooring throughout, and thoughtfully customized living spaces. The chef-inspired kitchen serves as the heart of the home, featuring premium ZLINE stainless steel appliances, upgraded cabinetry, designer lighting, quartz countertops, and a stunning waterfall-edge island that seamlessly connects the living and dining areas. This highly upgraded floor plan includes a converted third-car garage transformed into a dedicated home gym, a private fifth bedroom with a full bath, a children's retreat, and expanded storage throughout. Entertain in style with the elegant glass-framed wine room, spacious game room with decorative beam ceiling, dedicated media room, and a striking electric fireplace accented by a custom feature wall. Glass sliding glass doors create seamless indoor-outdoor living and enhance the home's open, airy feel. The private primary suite offers a luxurious retreat with a spa-inspired bath and oversized walk-in closet, while spacious secondary bedrooms provide comfort and flexibility for family and guests. Thoughtfully customized with luxury finishes and designer touches throughout. Conveniently located near parks, shopping, dining, and major commuter routes, this exceptional property delivers elevated living in one of North Texas' fastest-growing communities. No MUD, PID, or PUD taxes!
| 7 hours ago | Listing updated with changes from the MLS® | |
| 7 hours ago | Listing first seen on site |

© 2020 North Texas Real Estate Information Systems. All rights reserved. Information is deemed reliable but is not guaranteed accurate by the MLS or NTREIS. The information being provided is for the consumer's personal, non-commercial use, and may not be reproduced, redistributed, or used for any purpose other than to identify prospective properties consumers may be interested in purchasing.
Last checked: 2026-05-30 03:22 PM CDT

Did you know? You can invite friends and family to your search. They can join your search, rate and discuss listings with you.