Save
Ask
Tour
Hide
Share
$750,000
2 Days On Site

4200 Blue Grass Court
Flower Mound, TX 75028

For Sale|Single Family Residence|Active
4
Beds
3
Total Baths
3
Full Baths
3,169
SqFt
$237
/SqFt
1997
Built
Subdivision:
Remington Park At Bridlewood
County:
Denton
Call Now: (214) 833-9845
Is this the listing for you? We can help make it yours.
(214) 833-9845
4200 Blue Grass Court4200 Blue Grass Court4200 Blue Grass Court4200 Blue Grass Court
Save
Ask
Tour
Hide
Share

Mortgage Calculator

Monthly Payment (Est.)

$3,422
Calculator powered by Showcase IDX, a Constellation1 Company. Copyright ©2026 Information is deemed reliable but not guaranteed.

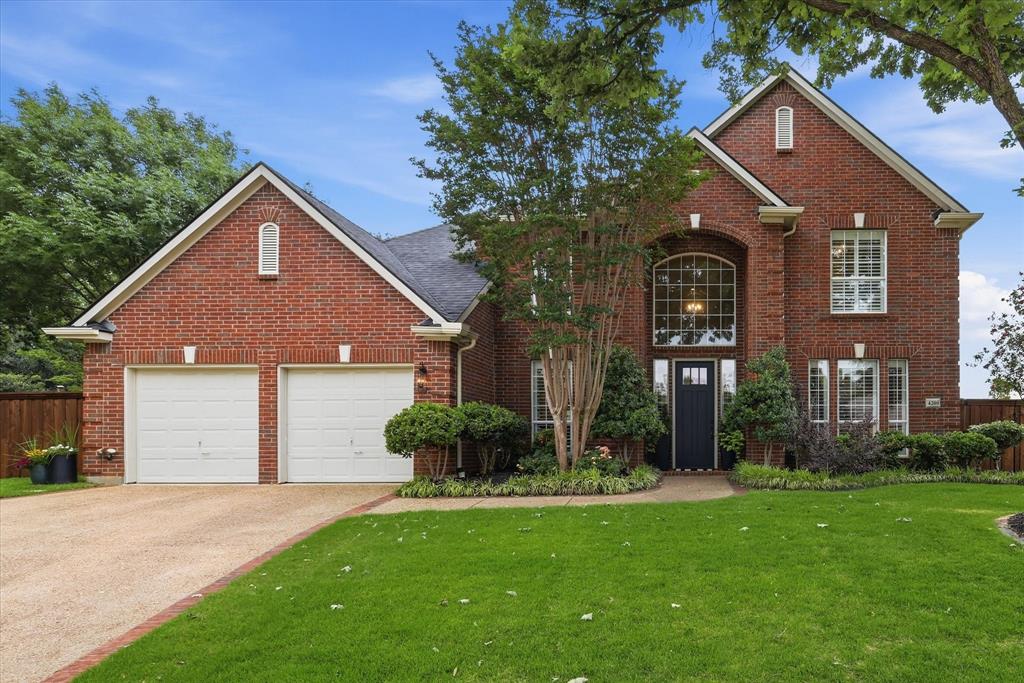
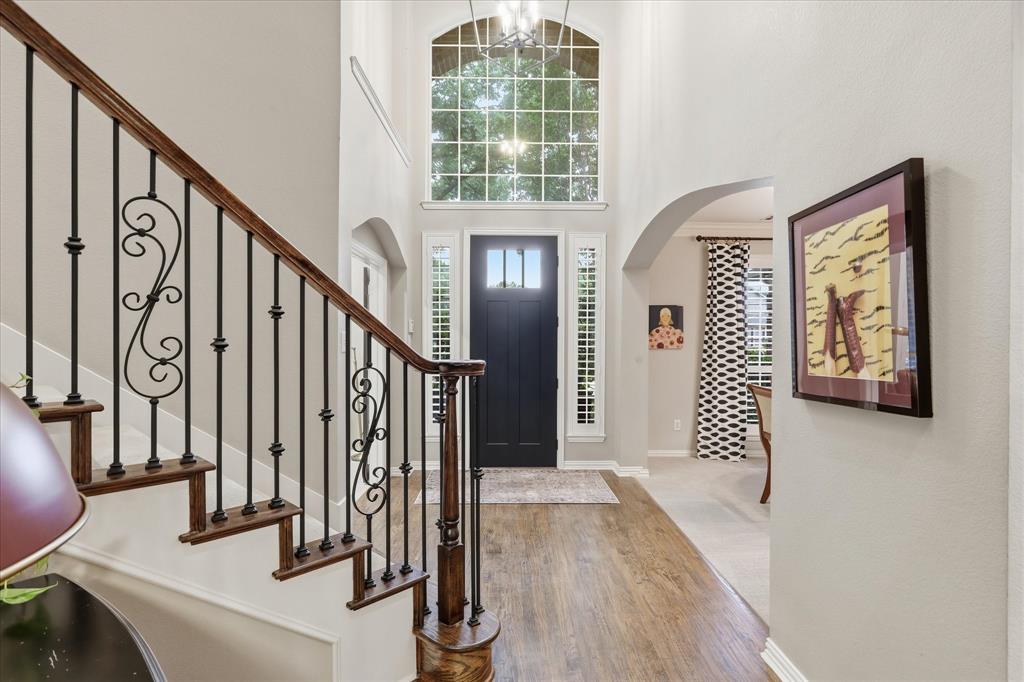
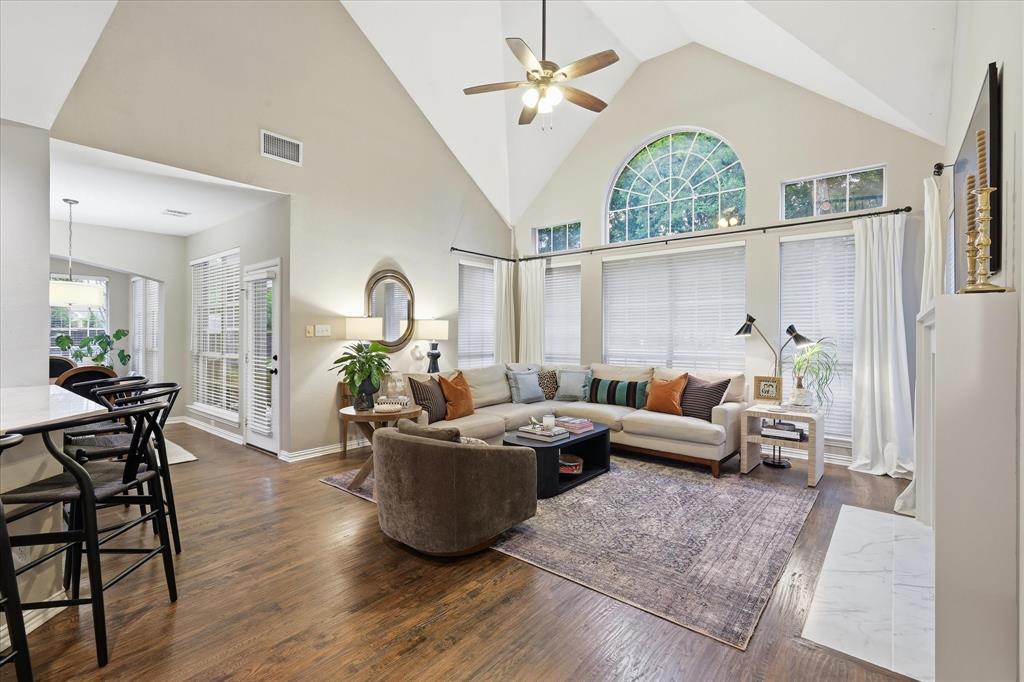
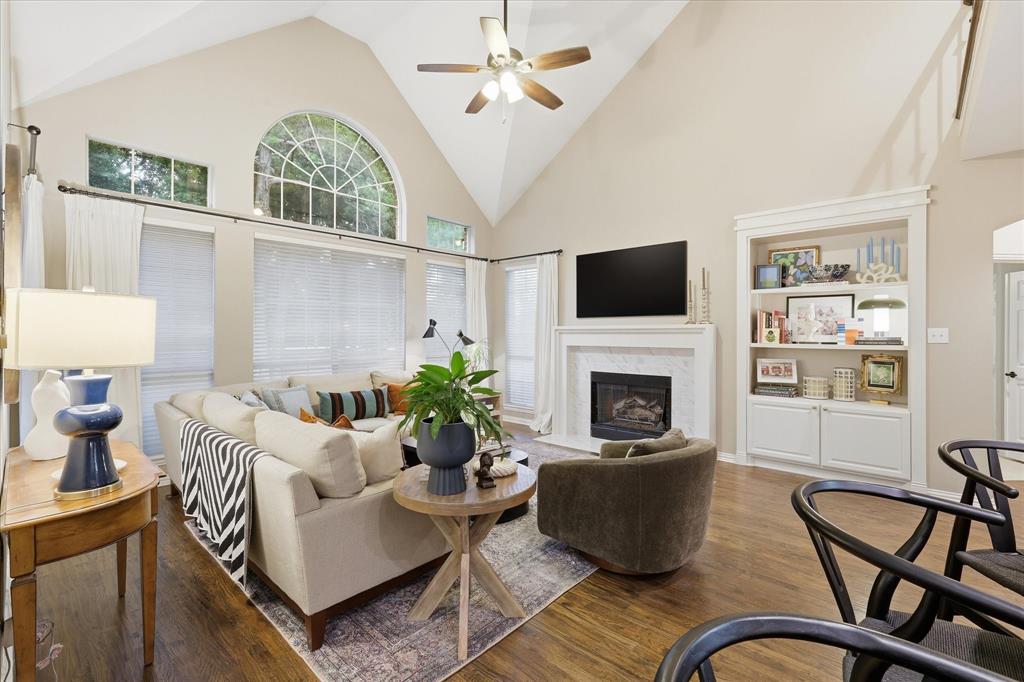
Welcome to 4200 Blue Grass Court in the sought-after Bridlewood community of Flower Mound. Nestled on a spacious cul-de-sac lot, this beautifully maintained home offers the perfect blend of comfort, style, and outdoor living. Inside, you’ll find inviting living spaces filled with natural light and thoughtful updates throughout, including stunning quartzite countertops in the kitchen, ample cabinetry, and an open layout designed for both everyday living and entertaining. Spacious bedrooms and flexible living areas provide room for everyone to spread out and enjoy. Step outside to your private backyard retreat complete with a sparkling pool and spa, highlighted by a tranquil water feature that creates the perfect setting for relaxing evenings or hosting guests. Spacious bedrooms, well-appointed living spaces, and meticulous care throughout make this home truly move-in ready. Located within the highly desirable Bridlewood subdivision near Bridlewood Golf Club, parks, trails, shopping, and highly rated LISD schools, this is a rare opportunity to enjoy luxury living in one of Flower Mound’s premier neighborhoods.

Save
Ask
Tour
Hide
Share
Listing Snapshot
Price 
$750,000
Days On Site 
2 Days
Bedrooms 
4
Inside Area (SqFt) 
3,169 sqft
Total Baths 
3
Full Baths 
3
Partial Baths 
N/A
Lot Size 
0.361 Acres
Year Built 
1997
MLS® Number 
21269357
Status 
Active
Property Tax 
N/A
HOA/Condo/Coop Fees 
$91.67 monthly
Sq Ft Source 
N/A
Friends & Family
Recent Activity
an hour agoListing updated with changes from the MLS®
2 days agoListing first seen on site
General Features
Acres 
0.361
Attached Garage 
Yes
Foundation 
Slab
Garage 
Yes
Garage Spaces 
2
Green Energy Efficient 
Appliances
Levels 
Two
Parking 
Garage Faces FrontAttached
Property Sub Type 
Single Family Residence
Security 
Fire AlarmSecurity System OwnedSmoke Detector(s)
Sewer 
Public Sewer
Special Circumstances 
Standard
Style 
Traditional
Utilities 
Cable Available
Water Source 
Public
Interior Features
Appliances 
DishwasherDisposalElectric OvenGas CooktopGas Water HeaterMicrowaveVented Exhaust Fan
Cooling 
Ceiling Fan(s)Central AirElectricZoned
Fireplace 
Yes
Fireplace Features 
Gas Log
Fireplaces 
1
Flooring 
CarpetCeramic TileWood
Heating 
Exhaust FanCentralNatural GasZoned
Interior 
Vaulted Ceiling(s)High Speed Internet
Laundry Features 
Washer Hookup
Window Features 
Window Coverings
Bath-Full 
Dimensions - 5 x 10Level - Second
Bedroom 
Dimensions - 13 x 12Level - First
Breakfast Room 
Dimensions - 12 x 11Level - First
Dining Room 
Dimensions - 13 x 11Level - First
Family Room 
Dimensions - 14 x 11Level - First
Game Room 
Dimensions - 22 x 15Level - Second
Kitchen 
Dimensions - 14 x 14Level - FirstFeatures - Breakfast Bar, Eat-in Kitchen, Kitchen Island
Living Room 
Dimensions - 18 x 17Level - First
Master Bathroom 
Dimensions - 13 x 14Level - Second
Master Bedroom 
Dimensions - 20 x 14Level - SecondFeatures - Walk-In Closet(s)
Office 
Dimensions - 13 x 13Level - First
Utility Room 
Dimensions - 8 x 6Level - First
Save
Ask
Tour
Hide
Share
Exterior Features
Construction Details 
Brick
Exterior 
Rain Gutters
Fencing 
BrickWood
Lot Features 
Cul-De-SacFew TreesIrregular LotSubdivided
Patio And Porch 
CoveredPatio
Pool Features 
GuniteIn GroundPool SweepPool/Spa Combo
Roof 
Composition
Windows/Doors 
Window Coverings
Community Features
Association Dues 
1100
Financing Terms Available 
CashConventionalVA Loan
HOA Fee Frequency 
Annually
School District 
Lewisville ISD
Schools
School District
Lewisville ISD
Elementary School
Bridlewood
Middle School
Downing
High School
Marcus
Listing courtesy of Stacey Sauer of Keller Williams Realty-FM contracts@brandpropertiesgroup.com


© 2020 North Texas Real Estate Information Systems. All rights reserved. Information is deemed reliable but is not guaranteed accurate by the MLS or NTREIS. The information being provided is for the consumer's personal, non-commercial use, and may not be reproduced, redistributed, or used for any purpose other than to identify prospective properties consumers may be interested in purchasing.
Last checked: 2026-05-30 04:24 PM CDT

Neighborhood & Commute
Source: Walkscore
Disclosure: Community information and market data powered by Constellation Data Labs. Information is deemed reliable but not guaranteed.
Save
Ask
Tour
Hide
Share