
11131 Westmere CircleDallas, TX 75230
Mortgage Calculator
Monthly Payment (Est.)
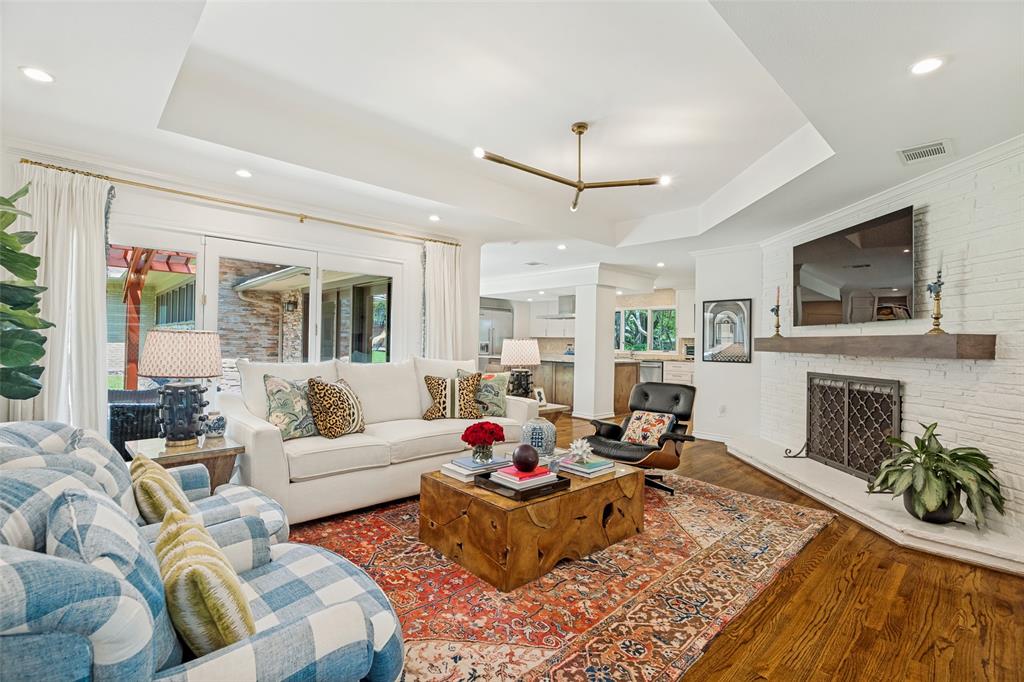
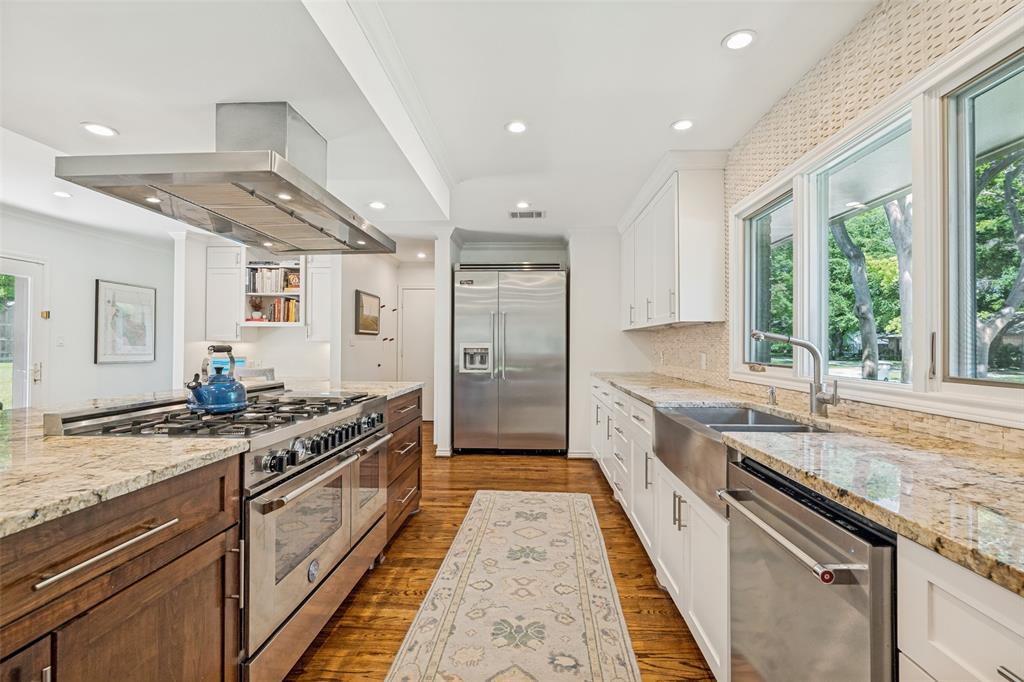
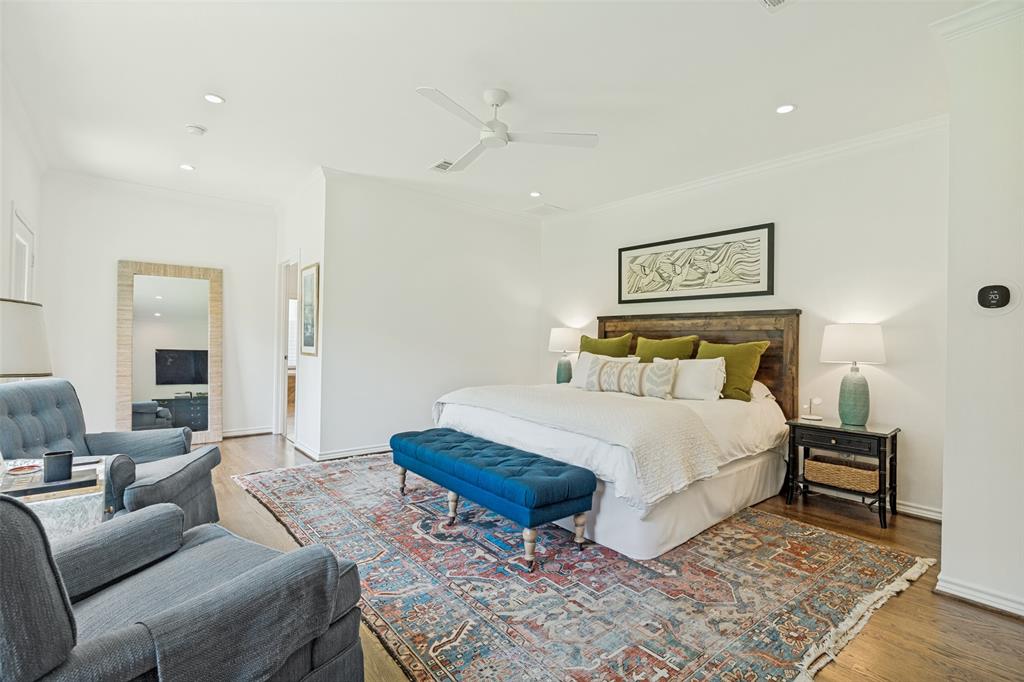
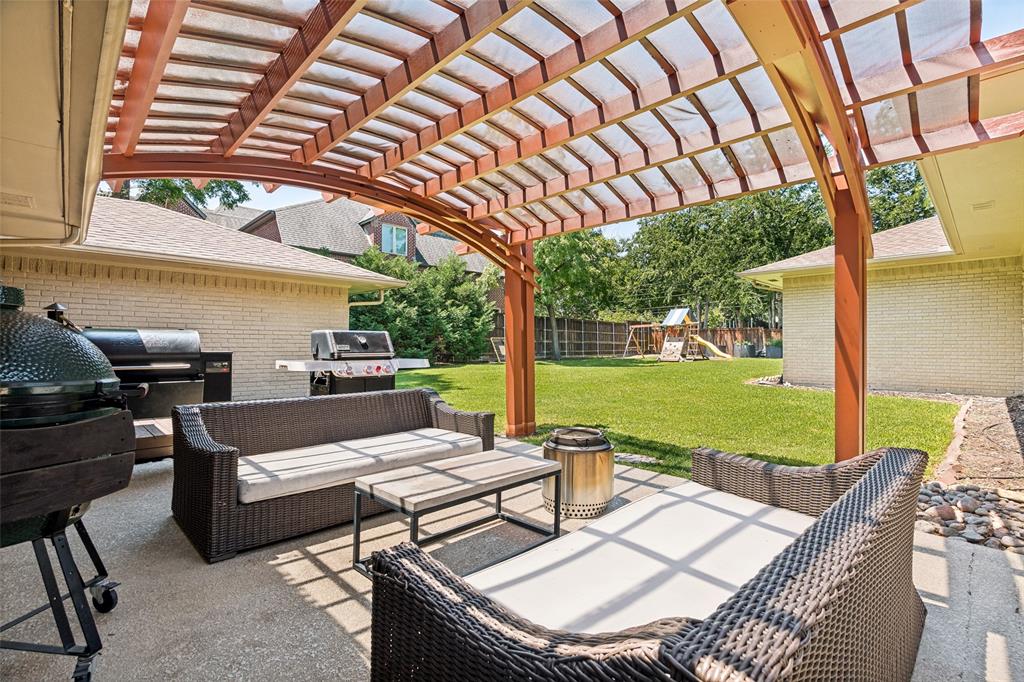
$8,555Nestled beneath mature trees on an oversized half-acre lot in the coveted Preston Royal neighborhood, this beautifully updated North Dallas luxury home offers the warmth, flexibility, and convenience buyers seek in a one-story ranch. Located in Dallas ISD and close to many of Dallas’ premier private schools, this exceptional property also provides easy access to the Dallas North Tollway, Central Expressway, Preston Royal, Preston Center, and NorthPark. Designed for both everyday living and entertaining, the thoughtfully designed 3,741 sqft floorplan features hardwood floors throughout, abundant natural light, expansive living spaces, and walls of windows overlooking the backyard. The spacious main living area centers around a classic wood-burning fireplace and flows seamlessly into the dining areas and updated kitchen. The beautifully renovated kitchen features granite countertops, a large center island, Bertazzoni 48” gas range, Viking refrigerator, extensive cabinetry, oversized walk-in pantry, and excellent storage. A wet bar with a large wine refrigerator creates the perfect setup for entertaining family and friends. Currently configured as 4 bedrooms, 4 full baths, and 1 half bath, the flexible floorplan also includes a spacious secondary living area with ensuite bath that could easily function as a 5th bedroom, guest suite, office, playroom, or multigenerational living space. Privately positioned away from the secondary bedrooms, the spacious primary suite with 9’ ceilings is filled with natural light and offers a separate tub and shower, washer and dryer, generous storage, and easy expansion opportunities. The expansive backyard offers room for a future pool while still maintaining substantial green space. Raised garden beds, mature landscaping, and a covered patio create inviting outdoor living spaces. An oversized 3 car garage with extensive storage also offers additional expansion potential.
| 2 weeks ago | Listing updated with changes from the MLS® | |
| 2 weeks ago | Status changed to Pending | |
| 2 weeks ago | Listing first seen on site |

© 2020 North Texas Real Estate Information Systems. All rights reserved. Information is deemed reliable but is not guaranteed accurate by the MLS or NTREIS. The information being provided is for the consumer's personal, non-commercial use, and may not be reproduced, redistributed, or used for any purpose other than to identify prospective properties consumers may be interested in purchasing.
Last checked: 2026-05-30 07:36 PM CDT
