Save
Ask
Tour
Hide
Share
$1,950,000
9 Days On Site

6943 Prestonshire Lane
Dallas, TX 75225

For Sale|Single Family Residence|Active
4
Beds
5
Total Baths
3
Full Baths
2
Partial Baths
4,031
SqFt
$484
/SqFt
1964
Built
Subdivision:
Windsor Park Sec 01
County:
Dallas
Call Now: (214) 833-9845
Is this the listing for you? We can help make it yours.
(214) 833-9845
Upcoming Open Houses
Sun, May 31, 2:00 PM - 4:00 PM
6943 Prestonshire Lane6943 Prestonshire Lane6943 Prestonshire Lane6943 Prestonshire Lane
Save
Ask
Tour
Hide
Share

Mortgage Calculator

Monthly Payment (Est.)

$8,897
Calculator powered by Showcase IDX, a Constellation1 Company. Copyright ©2026 Information is deemed reliable but not guaranteed.

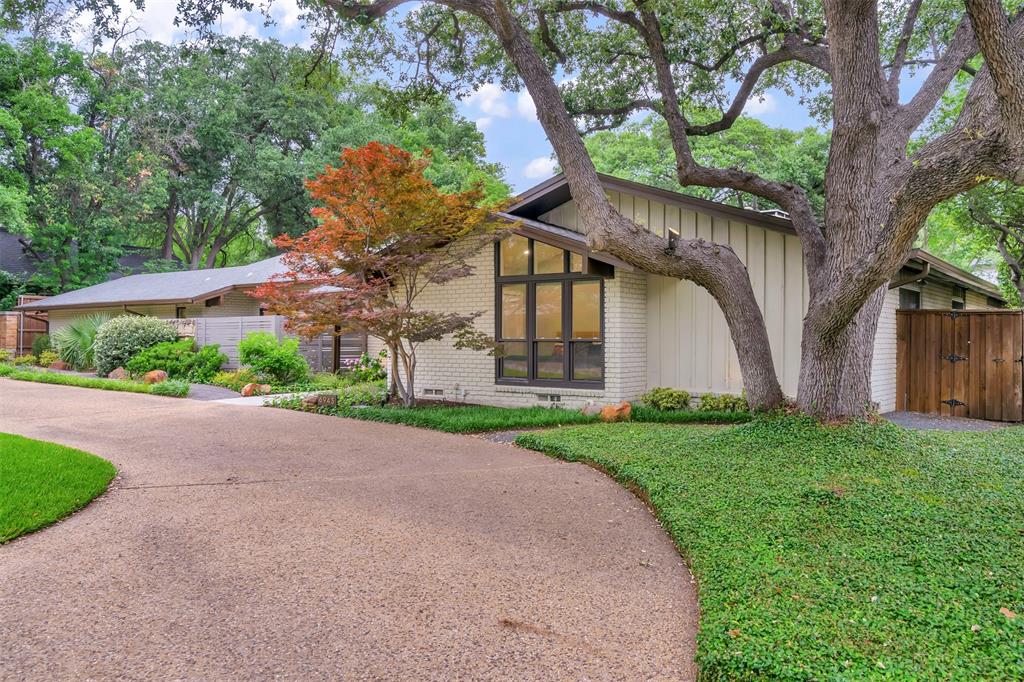
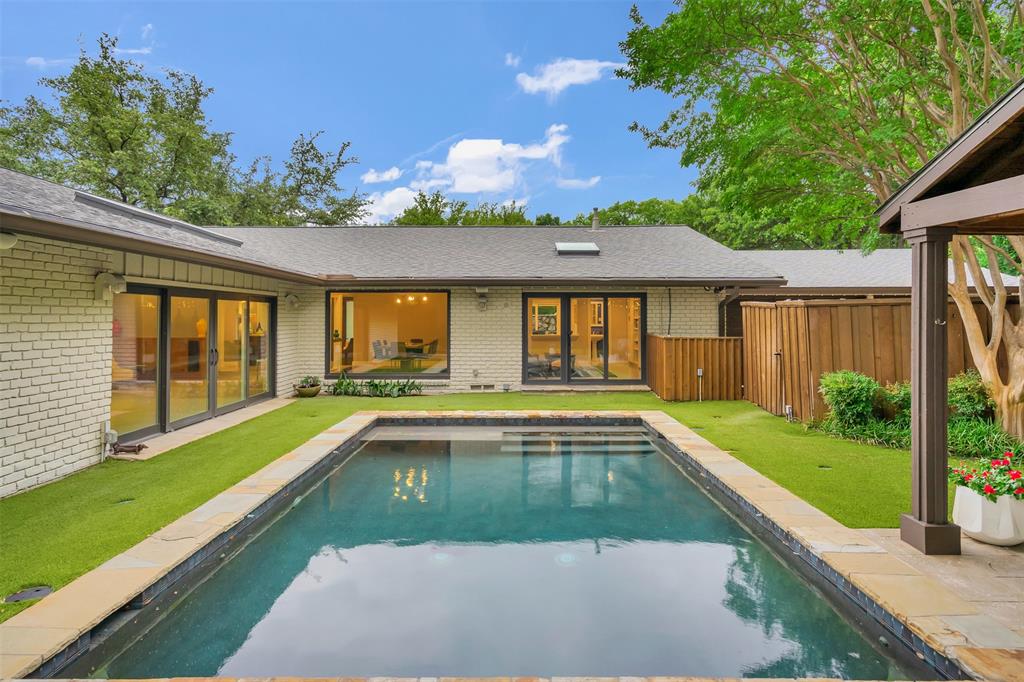
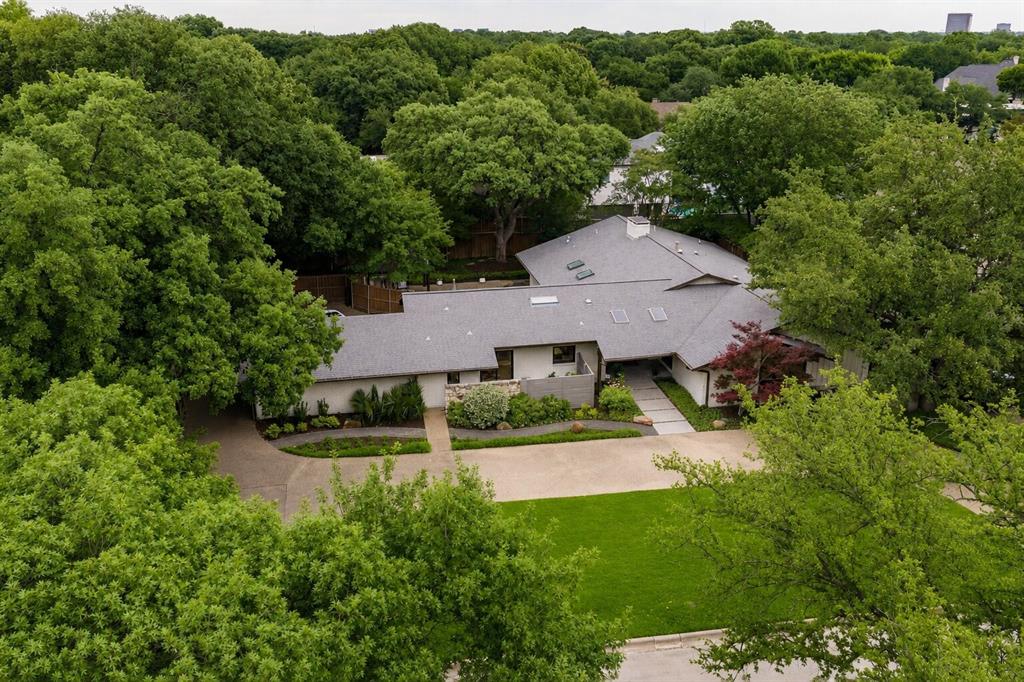
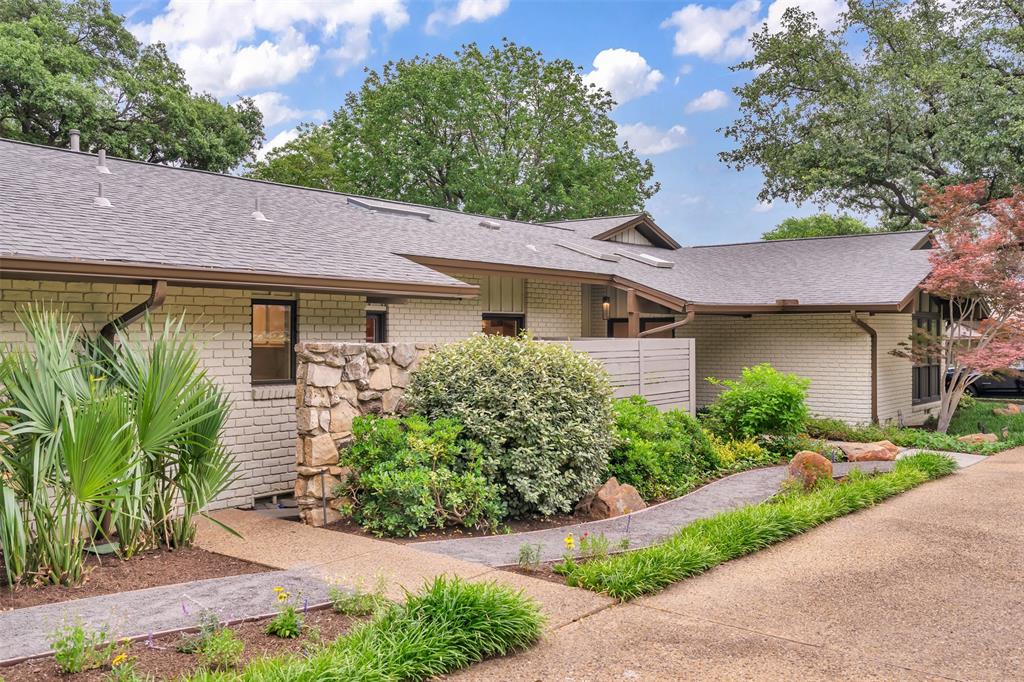
Welcome to 6943 Prestonshire Lane, a stunning Mid-Century Modern home located in the heart of Dallas that is truly perfect for entertaining. Upon entering, you'll be greeted by a dramatic living room with vaulted ceilings, skylights, terrazzo flooring, a striking stone fireplace, and a wet bar. Enjoy views of the beautifully landscaped backyard and sparkling pool from multiple living spaces. The updated kitchen offers an oversized island, quartz countertops, skylight, six-burner gas cooktop, and Sub-Zero refrigerator. A second living area also overlooks the backyard and features skylights and terrazzo flooring, creating a bright and inviting atmosphere. The oversized primary suite is a true retreat with its own fireplace, luxurious bath featuring marble flooring, large walk-in shower, spacious custom walk-in closet with built-in cabinetry, and private access to the backyard. A dedicated office with built-in shelves, desk, and closet can easily serve as a fifth bedroom. Additional highlights include a three-car garage and extra parking space in the rear for multiple vehicles. The backyard is designed for relaxation and entertaining, featuring a covered patio area, perfect for enjoying drinks, dining, and gathering with family and friends.

Save
Ask
Tour
Hide
Share
Listing Snapshot
Price 
$1,950,000
Days On Site 
9 Days
Bedrooms 
4
Inside Area (SqFt) 
4,031 sqft
Total Baths 
5
Full Baths 
3
Partial Baths 
2
Lot Size 
0.416 Acres
Year Built 
1964
MLS® Number 
21270521
Status 
Active
Property Tax 
$36,741
HOA/Condo/Coop Fees 
N/A
Sq Ft Source 
N/A
Friends & Family
Recent Activity
an hour agoListing updated with changes from the MLS®
a week agoListing first seen on site
General Features
Acres 
0.416
Attached Garage 
Yes
Foundation 
Pillar/Post/Pier
Garage 
Yes
Garage Spaces 
3
Levels 
One
Parking 
Additional ParkingAlley AccessCircular DrivewayGarage Door OpenerAttached
Property Sub Type 
Single Family Residence
Sewer 
Public Sewer
Special Circumstances 
Standard
Style 
Contemporary/ModernMid-Century Modern
Utilities 
Cable AvailableElectricity Available
Water Source 
Public
Interior Features
Appliances 
RefrigeratorBuilt-In RefrigeratorDishwasherDisposalGas CooktopGas Water HeaterDouble Oven
Cooling 
Ceiling Fan(s)Central AirElectricZoned
Fireplace 
Yes
Fireplace Features 
Gas StarterLiving RoomStoneGas Log
Fireplaces 
2
Flooring 
HardwoodTerrazzoWood
Heating 
CentralFireplace(s)Natural GasZoned
Interior 
Kitchen IslandVaulted Ceiling(s)Walk-In Closet(s)Wet BarHigh Speed InternetSmart HomeWired for Sound
Laundry Features 
Electric Dryer HookupWasher Hookup
Window Features 
Skylight(s)Window Coverings
Bedroom 
Dimensions - 14 x 12Level - FirstFeatures - Walk-In Closet(s)
Save
Ask
Tour
Hide
Share
Exterior Features
Construction Details 
Brick
Exterior 
Lighting
Fencing 
Wood
Lot Features 
LandscapedSubdivided
Pool Features 
GunitePool Sweep
Roof 
Composition
Windows/Doors 
Skylight(s)Window Coverings
Community Features
Financing Terms Available 
CashConventional
School District 
Dallas ISD
Schools
School District
Dallas ISD
Elementary School
Prestonhol
Middle School
Benjamin Franklin
High School
Hillcrest
Listing courtesy of Mitra Shamsa of Ebby Halliday, REALTORS mitra@ebby.com


© 2020 North Texas Real Estate Information Systems. All rights reserved. Information is deemed reliable but is not guaranteed accurate by the MLS or NTREIS. The information being provided is for the consumer's personal, non-commercial use, and may not be reproduced, redistributed, or used for any purpose other than to identify prospective properties consumers may be interested in purchasing.
Last checked: 2026-05-30 05:27 PM CDT

Neighborhood & Commute
Source: Walkscore
Disclosure: Community information and market data powered by Constellation Data Labs. Information is deemed reliable but not guaranteed.
Save
Ask
Tour
Hide
Share