Save
Ask
Tour
Hide
Share
$1,899,000
3 Days On Site

7013 Peters Path
Colleyville, TX 76034

For Sale|Single Family Residence|Active Under Contract
5
Beds
6
Total Baths
5
Full Baths
1
Partial Bath
5,822
SqFt
$326
/SqFt
2005
Built
Subdivision:
Warwick Parc
County:
Tarrant
Call Now: (214) 833-9845
Is this the listing for you? We can help make it yours.
(214) 833-9845
7013 Peters Path7013 Peters Path7013 Peters Path7013 Peters Path
Save
Ask
Tour
Hide
Share

Mortgage Calculator

Monthly Payment (Est.)

$8,664
Calculator powered by Showcase IDX, a Constellation1 Company. Copyright ©2026 Information is deemed reliable but not guaranteed.

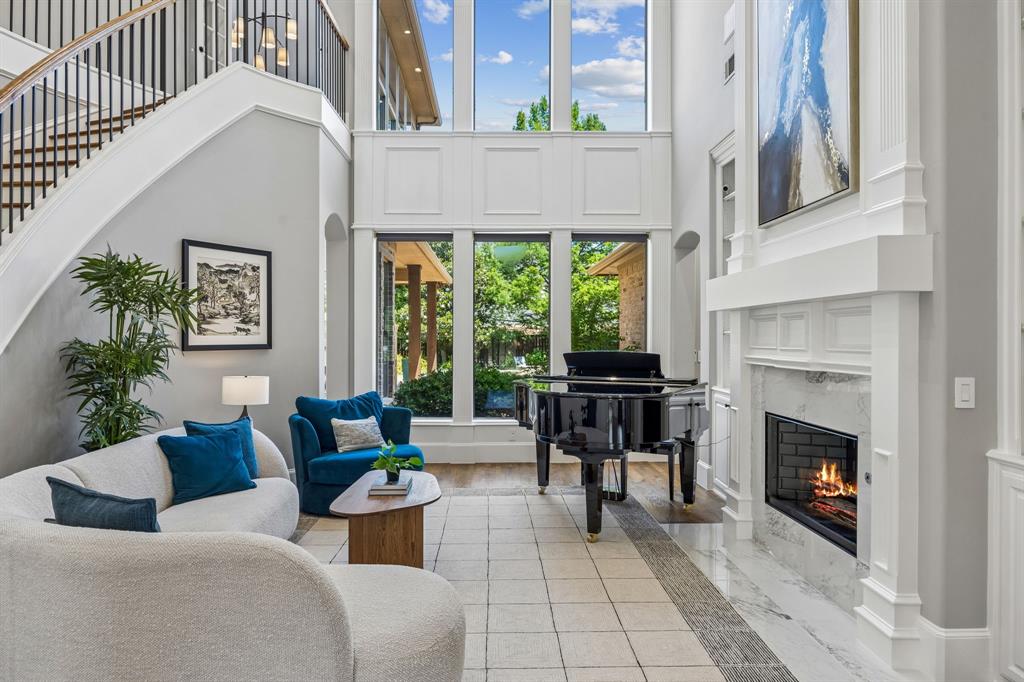
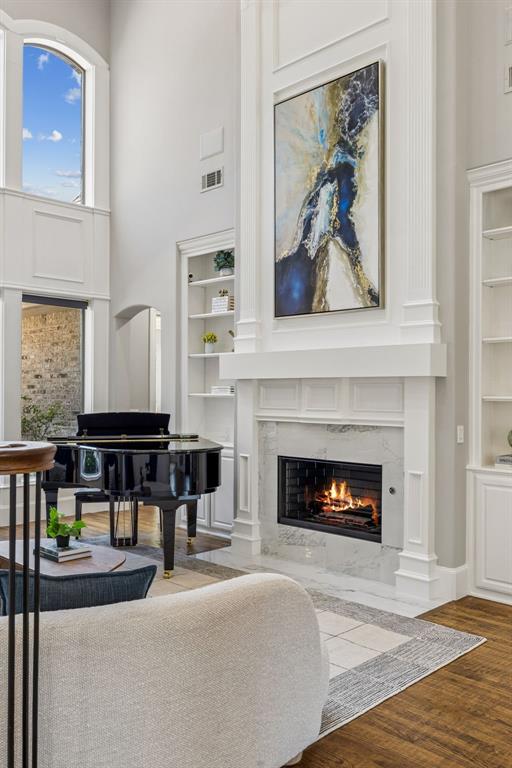
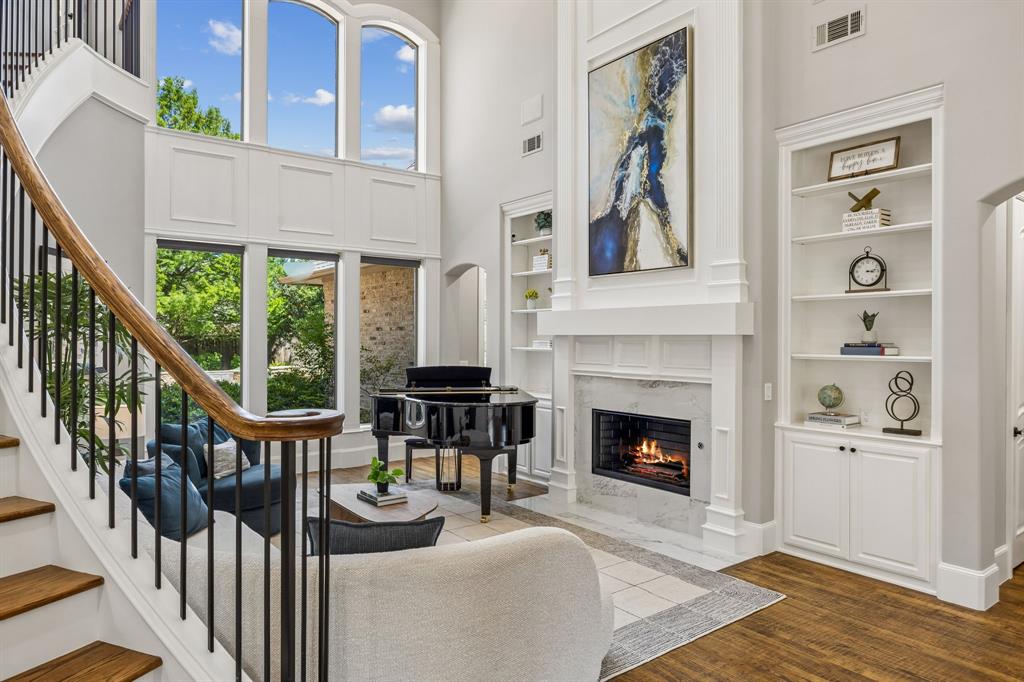
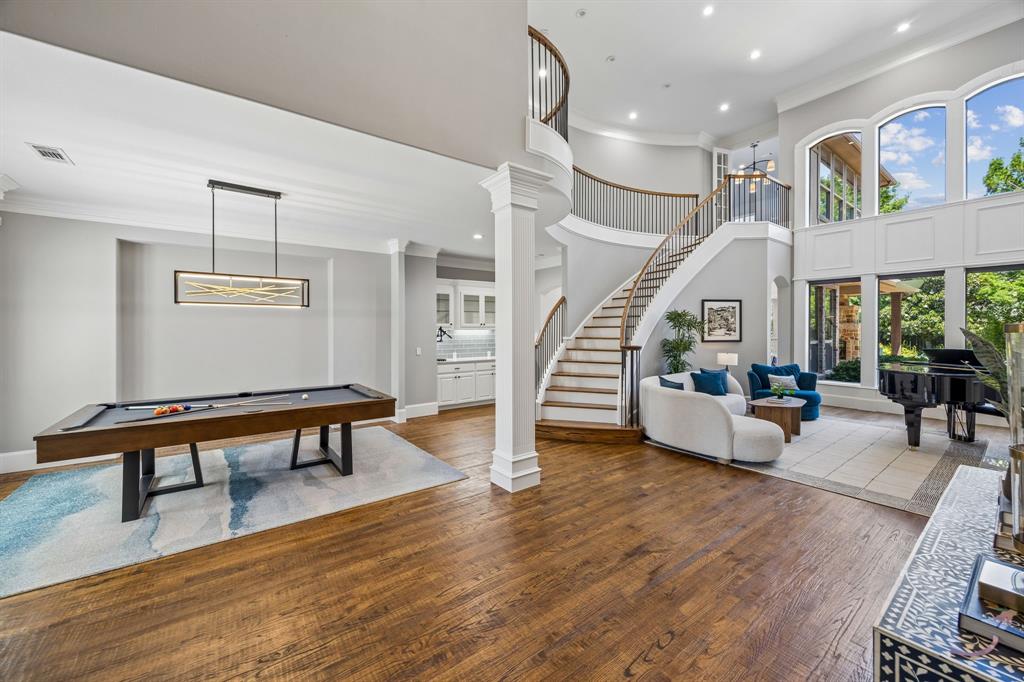
Welcome Home to this completely updated home, boasting over $300,000 in recent upgrades, designer finishes and remodeling. Fresh paint throughout, this home is ready for the new owners with redesigned fireplaces, updated bathrooms, new accent walls, new designer lighting and new Kohler toilets throughout, giving this home a fresh, move-in ready feel. Enter to soaring ceilings with a gorgeous Living room as well as stunning pool views and a lovely Dining room, currently being used as an entertainment area. Step into the Great Room with its beautifully updated Chef's Kitchen, featuring high-end new Thermador stainless dishwasher and built-in microwave, Sub-Zero built-in refrigerator-freezer, updated backsplash and paint, large island with Taj Mahal quartzite, and spacious Walk-in Pantry. The Kitchen opens seamlessly to the inviting Family Room, with stunning a single slab marble fireplace and floor-to-ceiling windows that enjoy perfect views of the pool and backyard. The Primary Suite is a private retreat with spacious bedroom, boutique-style custom Walk-in Closet with glass cabinet display, and recently updated Spa Bath featuring glass tile floors, dual vanities, soaking tub, and a separate walk-in shower. A stunning, private Executive Study features new built-ins and fresh monochromatic paint. Private Guest Suite is also down. Upstairs is complete with 3 large Bedrooms, light & bright Game Room + dedicated Media Room (currently housing a golf simulator). This home has a perfect floor plan with space for everyday living, entertaining, and working from home. Upstairs Bonus Room with Murphy Bed & built-ins, can be used as additional guest space. Step outside to a covered Living area with roaring fireplace, built-in Coyote grill, sparkling Pool+Spa, and sprawling backyard, all surrounded by lush landscaping, perfect for entertaining or relaxing in your private oasis. Full-home water filtration system, Garage HVAC mini split + updated HVAC units.

Save
Ask
Tour
Hide
Share
Listing Snapshot
Price 
$1,899,000
Days On Site 
3 Days
Bedrooms 
5
Inside Area (SqFt) 
5,822 sqft
Total Baths 
6
Full Baths 
5
Partial Baths 
1
Lot Size 
0.459 Acres
Year Built 
2005
MLS® Number 
21270678
Status 
Active Under Contract
Property Tax 
$24,750
HOA/Condo/Coop Fees 
$87.5 monthly
Sq Ft Source 
N/A
Friends & Family
Recent Activity
2 days agoListing updated with changes from the MLS®
2 days agoStatus changed to Active Under Contract
3 days agoListing first seen on site
General Features
Acres 
0.459
Attached Garage 
Yes
Foundation 
Slab
Garage 
Yes
Garage Spaces 
4
Levels 
Two
Parking 
Circular DrivewayElectric GateGarageGarage Door OpenerGarage Faces SideAttached
Property Sub Type 
Single Family Residence
Security 
Carbon Monoxide Detector(s)Security SystemSecurity System OwnedSmoke Detector(s)
Sewer 
Public Sewer
Special Circumstances 
Standard
Style 
Traditional
Utilities 
Cable AvailableElectricity ConnectedNatural Gas AvailableUnderground Utilities
Water Source 
Public
Interior Features
Appliances 
RefrigeratorWater PurifierBuilt-In RefrigeratorDishwasherDisposalElectric OvenGas CooktopGas Water HeaterMicrowaveConvection OvenDouble OvenWine Cooler
Cooling 
Central AirElectricZoned
Fireplace 
Yes
Fireplace Features 
Family RoomGasLiving RoomOutsideStoneGas Log
Fireplaces 
3
Flooring 
Ceramic TileHardwoodWood
Heating 
CentralNatural GasZoned
Interior 
Built-in FeaturesCathedral Ceiling(s)ChandelierDouble VanityDry BarGranite CountersKitchen IslandNatural WoodworkWalk-In Closet(s)Wet BarHigh Speed InternetSmart HomeWired for SoundIn-Law Floorplan
Laundry Features 
Washer Hookup
Window Features 
ShuttersWindow Coverings
Bedroom 
Dimensions - 13 x 13Level - SecondFeatures - Walk-In Closet(s)
Bonus Room 
Dimensions - 15 x 11Level - Second
Breakfast Room 
Dimensions - 17 x 11Level - First
Dining Room 
Dimensions - 14 x 12Level - First
Family Room 
Dimensions - 18 x 17Level - First
Game Room 
Dimensions - 19 x 14Level - Second
Kitchen 
Dimensions - 16 x 19Level - FirstFeatures - Breakfast Bar, Kitchen Island
Laundry 
Dimensions - 11 x 8Level - First
Living Room 
Dimensions - 17 x 12Level - First
Master Bedroom 
Dimensions - 18 x 15Level - FirstFeatures - Walk-In Closet(s)
Media Room 
Dimensions - 18 x 13Level - Second
Mud Room 
Dimensions - 11 x 8Level - First
Office 
Dimensions - 15 x 12Level - First
Save
Ask
Tour
Hide
Share
Exterior Features
Construction Details 
Stone
Exterior 
Gas GrillRain GuttersLightingOutdoor GrillGarden
Fencing 
Wood
Lot Features 
Few TreesInterior LotLandscapedSubdivided
Patio And Porch 
CoveredPatio
Pool Features 
GuniteHeatedIn GroundOutdoor PoolPool/Spa Combo
Roof 
Composition
Windows/Doors 
ShuttersWindow Coverings
Community Features
Association Dues 
1050
Community Features 
CurbsSidewalks
Financing Terms Available 
CashConventionalVA Loan
HOA Fee Frequency 
Annually
School District 
Grapevine-Colleyville ISD
Schools
School District
Grapevine-Colleyville ISD
Elementary School
Colleyville
Middle School
Cross Timbers
High School
Grapevine
Listing courtesy of Susan Gilchrest of Ebby Halliday, REALTORS susangilchrest@ebby.com


© 2020 North Texas Real Estate Information Systems. All rights reserved. Information is deemed reliable but is not guaranteed accurate by the MLS or NTREIS. The information being provided is for the consumer's personal, non-commercial use, and may not be reproduced, redistributed, or used for any purpose other than to identify prospective properties consumers may be interested in purchasing.
Last checked: 2026-05-30 06:34 PM CDT

Neighborhood & Commute
Source: Walkscore
Disclosure: Community information and market data powered by Constellation Data Labs. Information is deemed reliable but not guaranteed.
Save
Ask
Tour
Hide
Share