Save
Ask
Tour
Hide
Share
$500,000
8 Days On Site

4404 Highridge Drive
The Colony, TX 75056

For Sale|Single Family Residence|Active Under Contract
4
Beds
2
Total Baths
2
Full Baths
2,418
SqFt
$207
/SqFt
1998
Built
Subdivision:
Ridgepointe Ph 4
County:
Denton
Call Now: (214) 833-9845
Is this the listing for you? We can help make it yours.
(214) 833-9845
4404 Highridge Drive4404 Highridge Drive4404 Highridge Drive4404 Highridge Drive
Save
Ask
Tour
Hide
Share

Mortgage Calculator

Monthly Payment (Est.)

$2,281
Calculator powered by Showcase IDX, a Constellation1 Company. Copyright ©2026 Information is deemed reliable but not guaranteed.

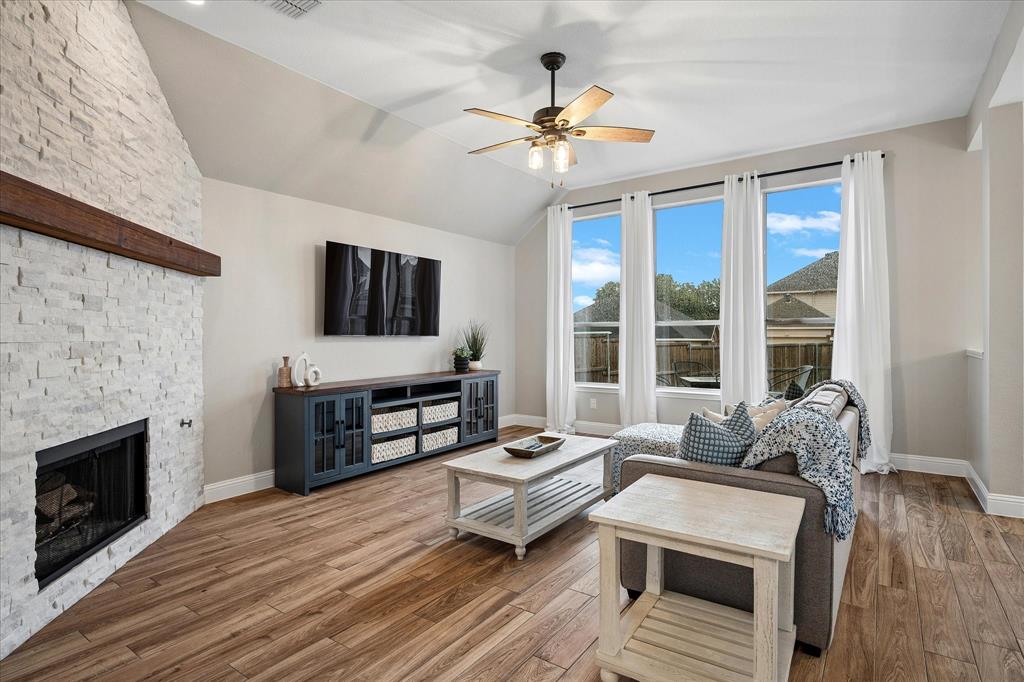
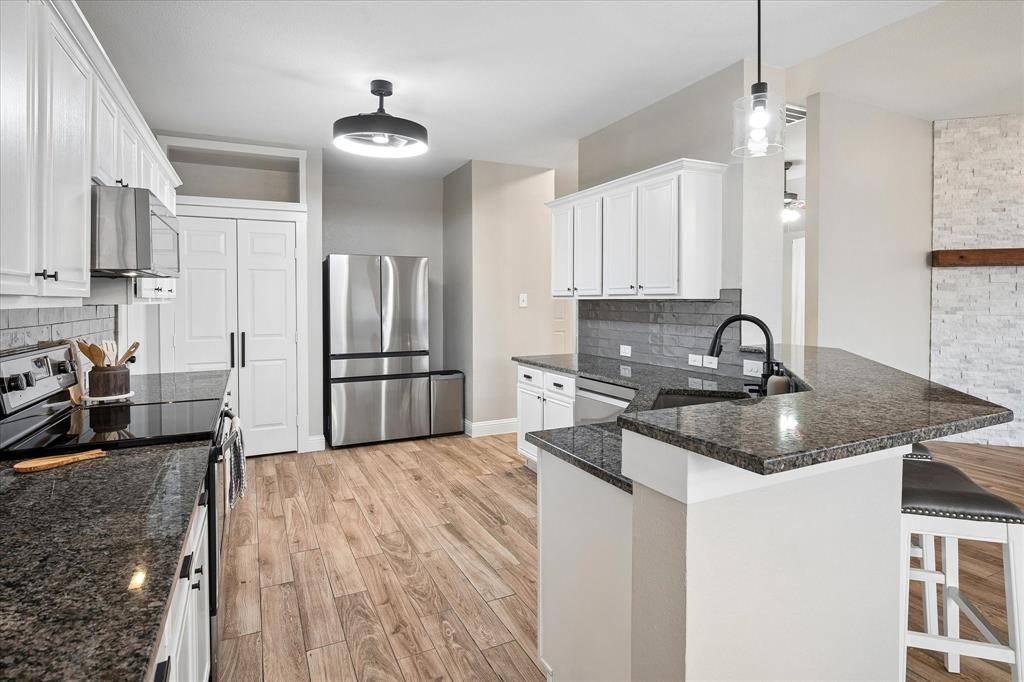
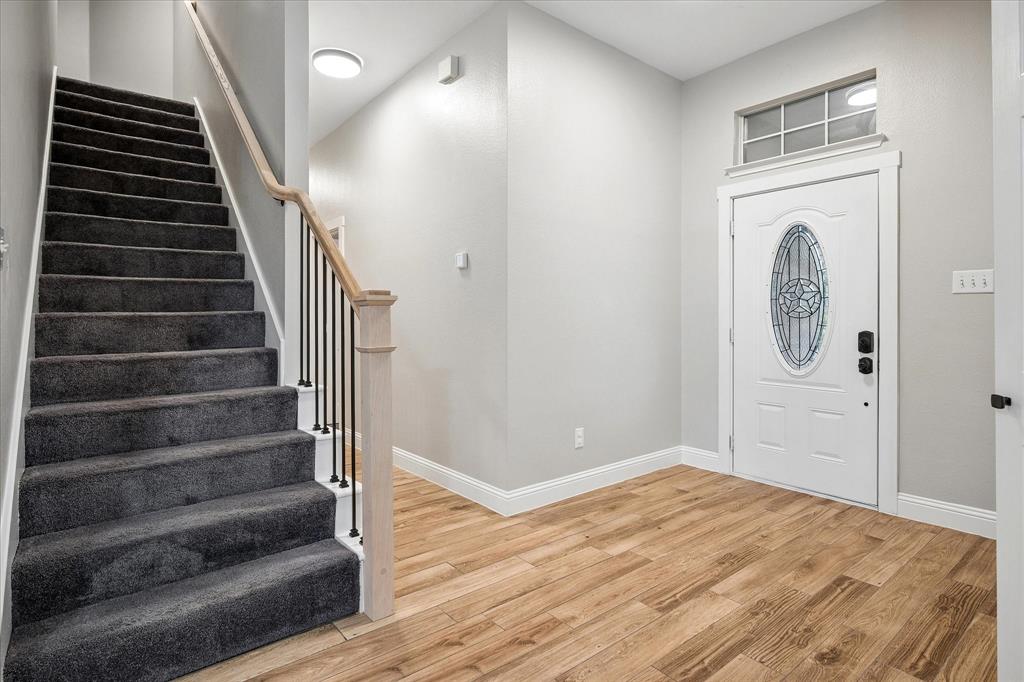
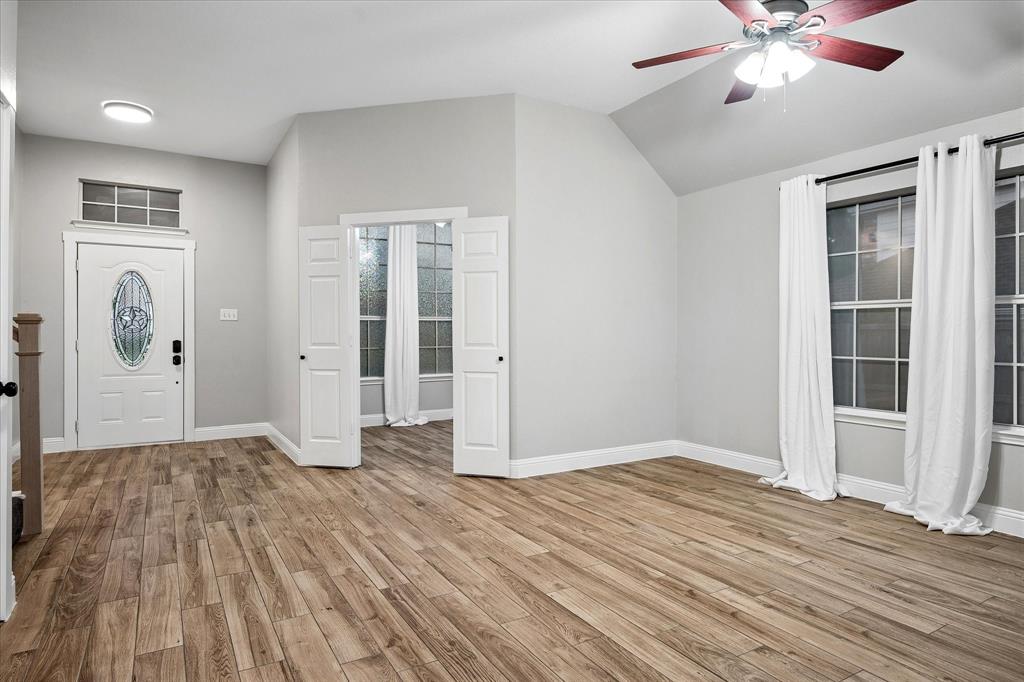
Looking for a totally updated home with no HOA? You found it! This lovely 4 bedroom 2 bath home with a study is totally move in ready, nothing for you to do but move in! Over 100k in recent rennovations! As you enter this spotless home, wood look tile floors greet you and are throughout most of the first floor. Everything is on the first floor, including 3 bedrooms and a study, only the private primary bedroom is upstairs. The owners rave about it being one of their favorite things about this home, they say you can escape to that area and it's like a retreat. Speaking of retreat, check out the fully rennovated primary bathroom, you will surely be impressed! Tastefully done with seperate open vanities, custom mirrors and fixtures, frameless glass shower with river rock floor, and custom closet system. Tall baseboards and fresh paint throughout! Kitchen features stainless steel appliances, including refrigerator, 3cm thick granite countertops with breakfast bar, undermount single basin sink, and freshly painted cabinets. Floor to celing stone fireplace is such a nice touch! Make sure you pay attention to all the custom light fixtures when touring this home. Large flagstone covered back patio and 8x10 Tuffshed storage shed in backyard. Driveway is long too, perfect for your oversized vehicles, trailers, or sports court -- with that must size and slight angle it makes life easy. Less than half a mile to the 14 acre Ridgepoint Park which features 2 playgrounds, pavilion, and well manicured walking trails that go around Lake Lewisville. Whether you are inside this beautiful home enjoying the new features, in the large yard grilling on the expansive patio, or taking a stroll down Shoreline Trail you'll be glad you are the one that gets to call this place home. Come see it today before it's claimed by someone else!

Save
Ask
Tour
Hide
Share
Listing Snapshot
Price 
$500,000
Days On Site 
8 Days
Bedrooms 
4
Inside Area (SqFt) 
2,418 sqft
Total Baths 
2
Full Baths 
2
Partial Baths 
N/A
Lot Size 
0.206 Acres
Year Built 
1998
MLS® Number 
21270713
Status 
Active Under Contract
Property Tax 
$8,900
HOA/Condo/Coop Fees 
N/A
Sq Ft Source 
N/A
Friends & Family
Recent Activity
4 days agoListing updated with changes from the MLS®
4 days agoStatus changed to Active Under Contract
a week agoListing first seen on site
General Features
Acres 
0.206
Attached Garage 
Yes
Foundation 
Slab
Garage 
Yes
Garage Spaces 
2
Levels 
Two
Parking 
GarageGarage Door OpenerGarage Faces RearAttached
Property Sub Type 
Single Family Residence
Sewer 
Public Sewer
Special Circumstances 
Standard
Style 
Traditional
Utilities 
Cable AvailableElectricity Connected
Water Source 
Public
Interior Features
Appliances 
DishwasherDisposalElectric RangeMicrowave
Cooling 
Ceiling Fan(s)Central AirZoned
Fireplace 
Yes
Fireplace Features 
Living RoomStone
Fireplaces 
1
Flooring 
CarpetCeramic TileWood
Heating 
CentralZoned
Interior 
Double VanityGranite CountersOpen FloorplanPantryWalk-In Closet(s)High Speed Internet
Laundry Features 
Washer Hookup
Window Features 
Window Coverings
Bedroom 
Dimensions - 13 x 11Level - FirstFeatures - Ceiling Fan(s), Walk-In Closet(s)
Breakfast Room 
Dimensions - 12 x 12Level - First
Dining Room 
Dimensions - 13 x 12Level - FirstFeatures - Ceiling Fan(s)
Kitchen 
Dimensions - 17 x 12Level - FirstFeatures - Breakfast Bar, Eat-in Kitchen, Pantry
Living Room 
Dimensions - 19 x 16Level - FirstFeatures - Ceiling Fan(s)
Master Bedroom 
Dimensions - 16 x 13Level - SecondFeatures - Ceiling Fan(s), Walk-In Closet(s)
Office 
Dimensions - 10 x 9Level - FirstFeatures - Ceiling Fan(s)
Utility Room 
Dimensions - 12 x 6Level - First
Save
Ask
Tour
Hide
Share
Exterior Features
Construction Details 
Brick
Exterior 
Storage
Fencing 
PrivacyWood
Lot Features 
Few TreesInterior LotSubdivided
Roof 
Composition
Windows/Doors 
Window Coverings
Community Features
Community Features 
Sidewalks
Financing Terms Available 
CashConventionalFHAVA Loan
School District 
Lewisville ISD
Schools
School District
Lewisville ISD
Elementary School
Camey
Middle School
Lakeview
High School
The Colony
Listing courtesy of Tommy Apligian of Real Broker, LLC info@ntxarea.com


© 2020 North Texas Real Estate Information Systems. All rights reserved. Information is deemed reliable but is not guaranteed accurate by the MLS or NTREIS. The information being provided is for the consumer's personal, non-commercial use, and may not be reproduced, redistributed, or used for any purpose other than to identify prospective properties consumers may be interested in purchasing.
Last checked: 2026-05-30 03:28 PM CDT

Neighborhood & Commute
Source: Walkscore
Disclosure: Community information and market data powered by Constellation Data Labs. Information is deemed reliable but not guaranteed.
Save
Ask
Tour
Hide
Share