Save
Ask
Tour
Hide
Share
$674,990
2 Days On Site

1436 Susan Lane
Carrollton, TX 75007

For Sale|Single Family Residence|Active
4
Beds
4
Total Baths
3
Full Baths
1
Partial Bath
4,052
SqFt
$167
/SqFt
1990
Built
Subdivision:
Timbercreek Estate Ph 1
County:
Denton
Call Now: (214) 833-9845
Is this the listing for you? We can help make it yours.
(214) 833-9845
1436 Susan Lane1436 Susan Lane1436 Susan Lane1436 Susan Lane
Save
Ask
Tour
Hide
Share

Mortgage Calculator

Monthly Payment (Est.)

$3,080
Calculator powered by Showcase IDX, a Constellation1 Company. Copyright ©2026 Information is deemed reliable but not guaranteed.

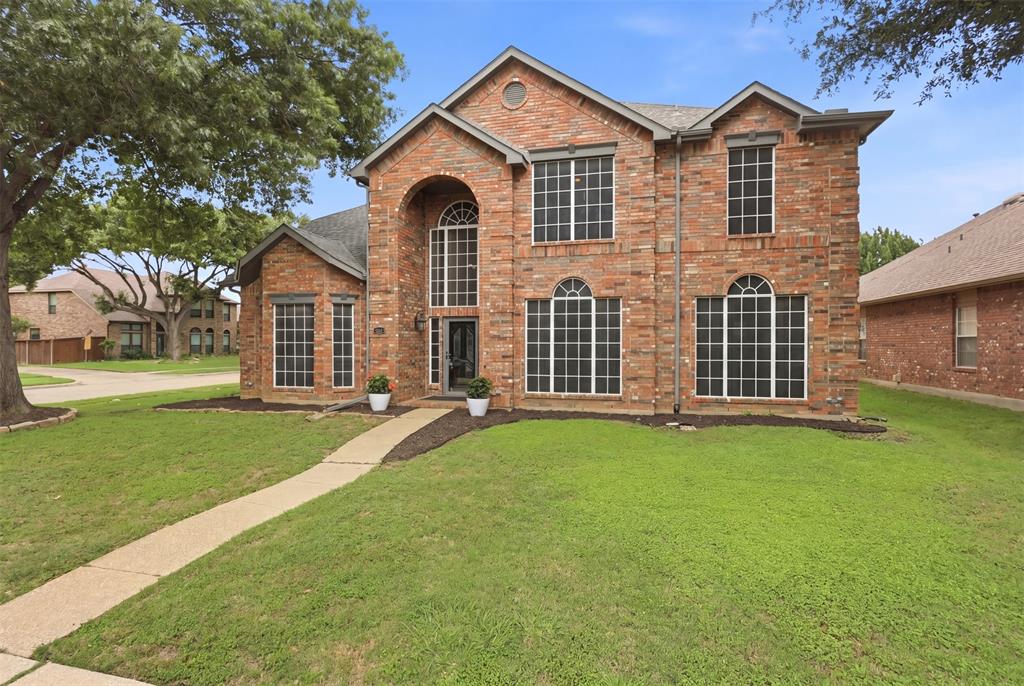
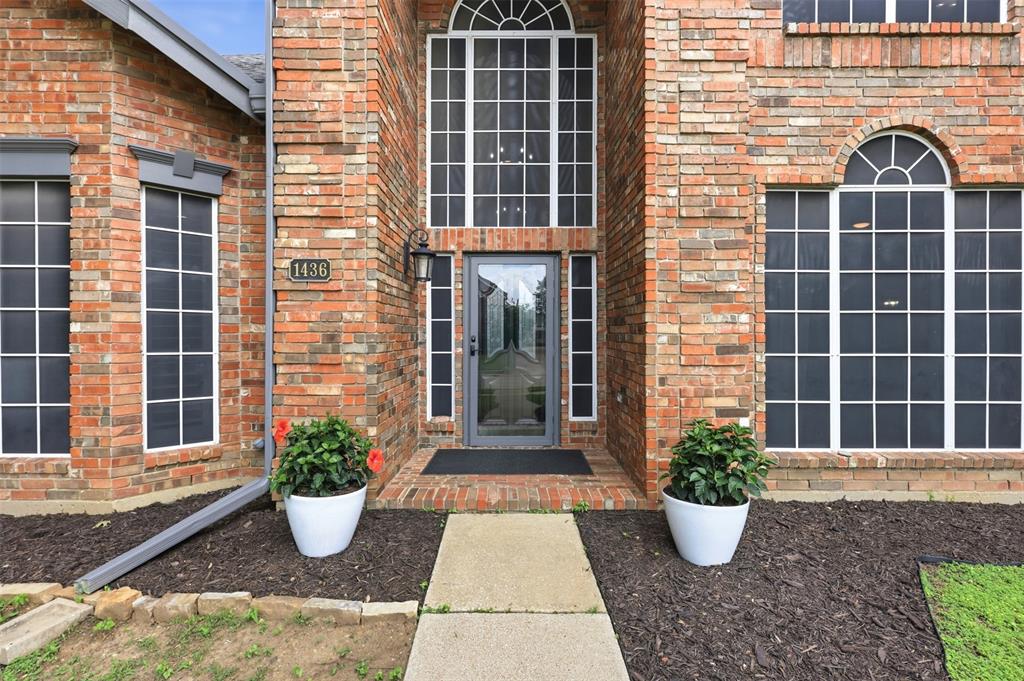
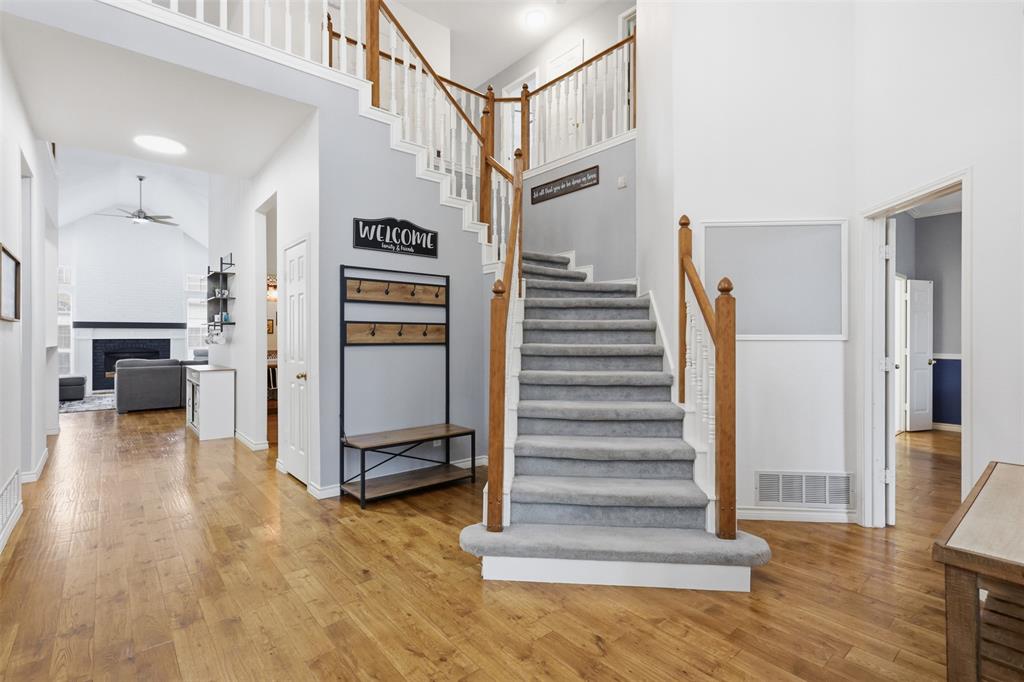
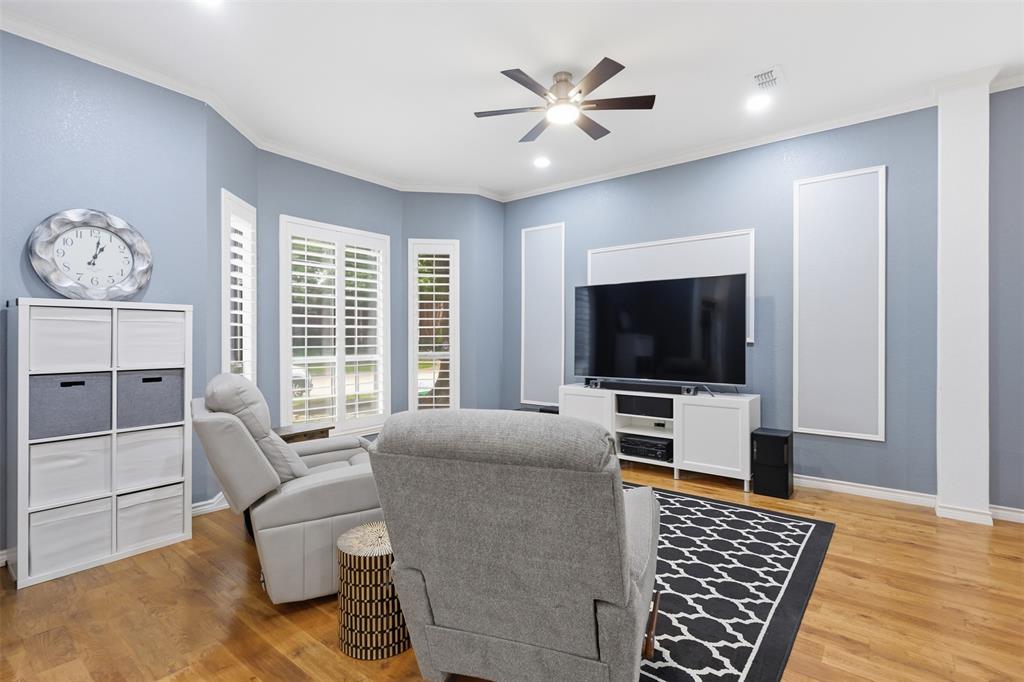
Located in the desirable Timbercreek Estates neighborhood, this spacious 4 bedroom, 3.5 bathroom home offers a blend of comfort, functionality, and an unbeatable lifestyle. Step into a grand entryway where hardwood floors flow throughout the downstairs, creating an inviting first impression. A formal living room connected to the formal dining space provides the perfect setting for entertaining guests or hosting gatherings. The thoughtfully updated kitchen features quartz countertops, white cabinetry, a large island, double ovens, and abundant storage space for everyday convenience. Just off the kitchen, the breakfast area offers a bright dining space for busy mornings or relaxed evenings. The layout flows seamlessly into the family room, where a stunning white brick fireplace and natural light create a cozy yet open atmosphere. The oversized primary bedroom, located at the front of the home, offers a private retreat with plenty of space to unwind. The ensuite bathroom includes newly painted cabinets, updated fixtures, a separate tub and shower, and a walk-in closet. Upstairs, you’ll find a spacious game room ideal for movie nights, hobbies, or additional living space. A large bonus room provides endless flexibility and can easily function as a media room, playroom, workout space, or office. Three secondary bedrooms and two full bathrooms upstairs create a functional layout for family or guests. Step outside to a beautifully designed backyard featuring turf and multiple seating areas, perfect for relaxing evenings, entertaining, or outdoor dining. Residents enjoy close proximity to the Carrollton Greenbelt’s extensive hike and bike trails as well as the nearby Indian Creek Golf Course. Convenient access to I-35E, President George Bush Turnpike, and SH-121 makes commuting and exploring the metroplex effortless. Combining spacious living areas, modern updates, and excellent access to outdoor recreation, this Timbercreek Estates home delivers an exceptional lifestyle.

Save
Ask
Tour
Hide
Share
Listing Snapshot
Price 
$674,990
Days On Site 
2 Days
Bedrooms 
4
Inside Area (SqFt) 
4,052 sqft
Total Baths 
4
Full Baths 
3
Partial Baths 
1
Lot Size 
0.1877 Acres
Year Built 
1990
MLS® Number 
21271104
Status 
Active
Property Tax 
$9,831
HOA/Condo/Coop Fees 
N/A
Sq Ft Source 
N/A
Friends & Family
Recent Activity
28 minutes agoListing updated with changes from the MLS®
2 days agoListing first seen on site
General Features
Acres 
0.1877
Attached Garage 
Yes
Foundation 
Slab
Garage 
Yes
Garage Spaces 
2
Levels 
Two
Parking 
GarageGarage Faces RearAttached
Property Sub Type 
Single Family Residence
Sewer 
Public Sewer
Special Circumstances 
Standard
Style 
Traditional
Utilities 
Cable Available
Water Source 
Public
Interior Features
Appliances 
DishwasherDisposalElectric CooktopMicrowaveDouble Oven
Cooling 
Ceiling Fan(s)Central Air
Fireplace 
Yes
Fireplace Features 
Family RoomGas Starter
Fireplaces 
1
Flooring 
CarpetHardwoodTile
Heating 
CentralFireplace(s)
Interior 
Built-in FeaturesEat-in KitchenKitchen IslandPantryWalk-In Closet(s)High Speed Internet
Laundry Features 
Electric Dryer Hookup
Window Features 
ShuttersWindow Coverings
Bath-Full 
Dimensions - 8 x 5Level - Second
Bath-Half 
Dimensions - 5 x 8Level - First
Bedroom 
Dimensions - 12 x 14Level - SecondFeatures - Ceiling Fan(s), Walk-In Closet(s)
Bonus Room 
Dimensions - 19 x 19Level - Second
Breakfast Room 
Dimensions - 11 x 10Level - FirstFeatures - Eat-in Kitchen
Dining Room 
Dimensions - 16 x 12Level - First
Family Room 
Dimensions - 16 x 20Level - FirstFeatures - Ceiling Fan(s)
Game Room 
Dimensions - 16 x 14Level - Second
Kitchen 
Dimensions - 16 x 18Level - FirstFeatures - Eat-in Kitchen, Kitchen Island, Pantry
Laundry 
Dimensions - 8 x 9Level - First
Living Room 
Dimensions - 16 x 16Level - FirstFeatures - Ceiling Fan(s)
Master Bathroom 
Dimensions - 12 x 14Level - First
Master Bedroom 
Dimensions - 24 x 15Level - FirstFeatures - Ceiling Fan(s), Walk-In Closet(s)
Save
Ask
Tour
Hide
Share
Exterior Features
Construction Details 
Brick
Exterior 
Rain Gutters
Fencing 
Back YardWood
Lot Features 
Corner LotInterior LotLandscaped
Patio And Porch 
Patio
Roof 
CompositionShingle
Windows/Doors 
ShuttersWindow Coverings
Community Features
Community Features 
CurbsSidewalks
Financing Terms Available 
CashConventionalFHAVA Loan
School District 
Carrollton-Farmers Branch ISD
Schools
School District
Carrollton-Farmers Branch ISD
Elementary School
Kent
Middle School
Blalack
High School
Creekview
Listing courtesy of Darby Merriman of Mission To Close darby@darbymerrimanteam.com


© 2020 North Texas Real Estate Information Systems. All rights reserved. Information is deemed reliable but is not guaranteed accurate by the MLS or NTREIS. The information being provided is for the consumer's personal, non-commercial use, and may not be reproduced, redistributed, or used for any purpose other than to identify prospective properties consumers may be interested in purchasing.
Last checked: 2026-05-30 03:28 PM CDT

Neighborhood & Commute
Source: Walkscore
Disclosure: Community information and market data powered by Constellation Data Labs. Information is deemed reliable but not guaranteed.
Save
Ask
Tour
Hide
Share