
103 Glenn RoadMabank, TX 75156
Mortgage Calculator
Monthly Payment (Est.)
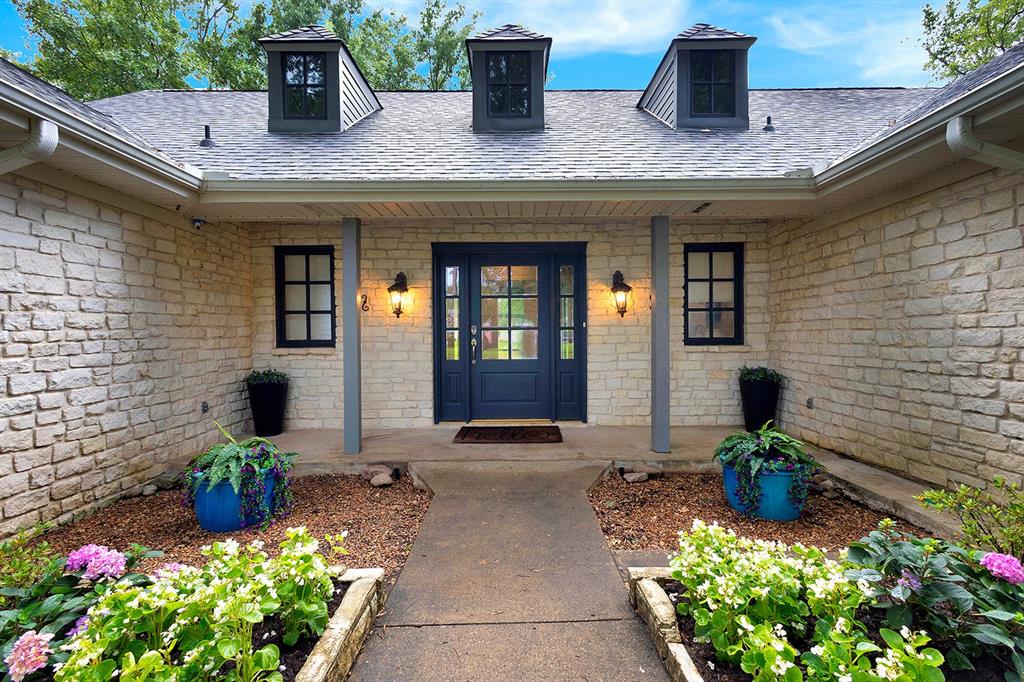
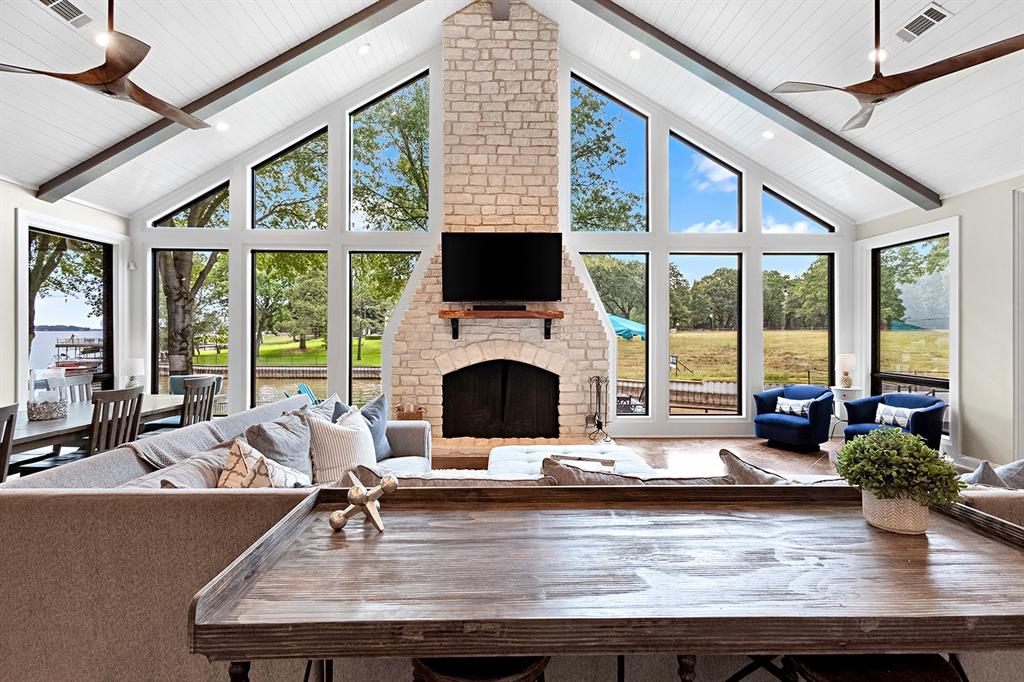
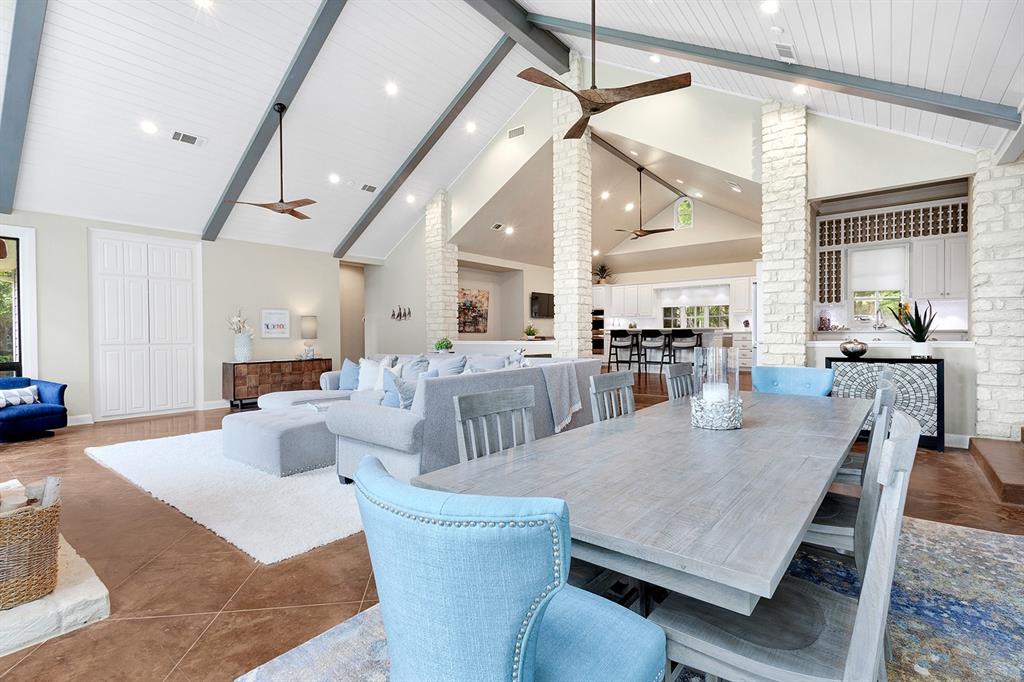
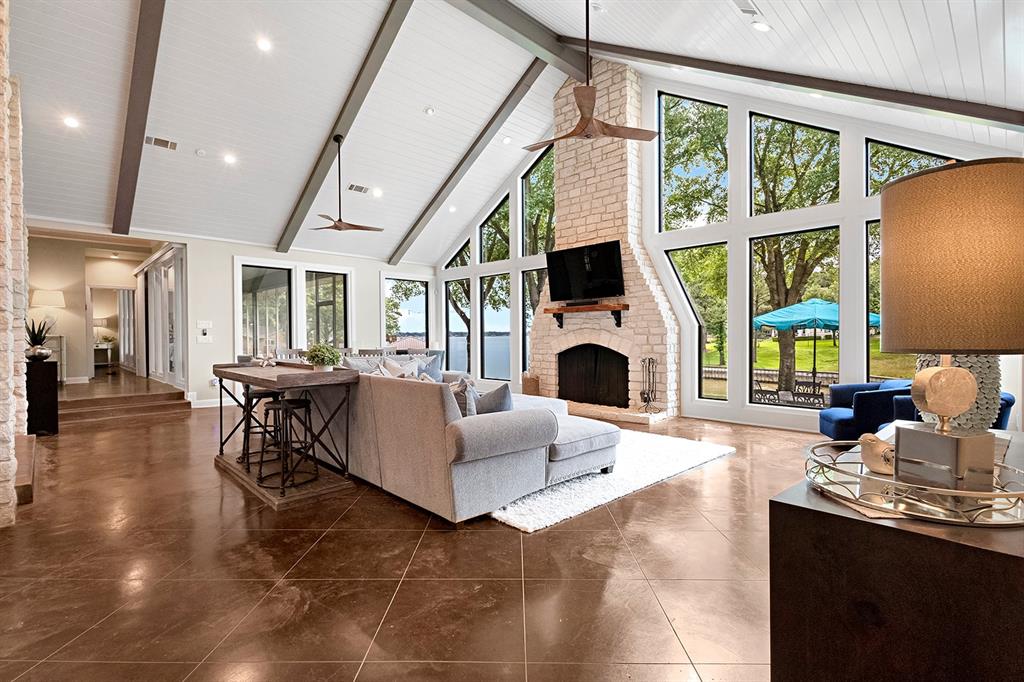
$8,669Upscale, laid-back lake living awaits at this stunning waterfront retreat adjacent to Deer Island, known for its annual 4th of July golf cart parade that captures the true spirit of Americana. Situated on .75 acres with mature oak trees, lush landscaping, wrought iron fencing, and an impressive 239 feet of waterfront, this exceptional 5-bedroom home offers the perfect blend of luxury, comfort, and true lake living. Nestled in a protected cove just off open water, you’ll enjoy breathtaking views along with calm waters ideal for navigating to the 3-stall boathouse with new aluminum decking. There is an outdoor accessible half bath just up the path from the boathouse, perfect for long Summer days! Designed for entertaining, the spacious family room features soaring NEW floor-to-ceiling UV-protected windows, a stunning stone wood-burning fireplace with NEW mantle and TV electrical, dining area, and plenty of room for gathering with family and friends. The open-concept layout flows seamlessly into the oversized kitchen with large island, and generous dining area. The waterside primary suite is a true retreat, complete with electric shades in the bay window, and a beautifully updated bath featuring a soaking tub, walk-in shower, and double vanities with marble countertops. The versatile floor plan includes 3 bedrooms on the main level, plus an oversized bonus room ideal for a game room, bunk room, office, or second living area. Upstairs offers 2 additional bedrooms and a full bath. Enjoy peaceful mornings and unforgettable evenings on the screened-in porch, perfect for coffee with a view or outdoor movie nights with the projector after sunset. A large driveway accommodates at least 6 vehicles in addition to the attached 2-car garage. This is the lake home everyone dreams about—perfect for full-time living or weekend escapes. All furnishings negotiable.
| 5 hours ago | Listing updated with changes from the MLS® | |
| 3 days ago | Listing first seen on site |

© 2020 North Texas Real Estate Information Systems. All rights reserved. Information is deemed reliable but is not guaranteed accurate by the MLS or NTREIS. The information being provided is for the consumer's personal, non-commercial use, and may not be reproduced, redistributed, or used for any purpose other than to identify prospective properties consumers may be interested in purchasing.
Last checked: 2026-05-30 06:34 PM CDT

Did you know? You can invite friends and family to your search. They can join your search, rate and discuss listings with you.