
1311 Charleston DriveAllen, TX 75002
Mortgage Calculator
Monthly Payment (Est.)
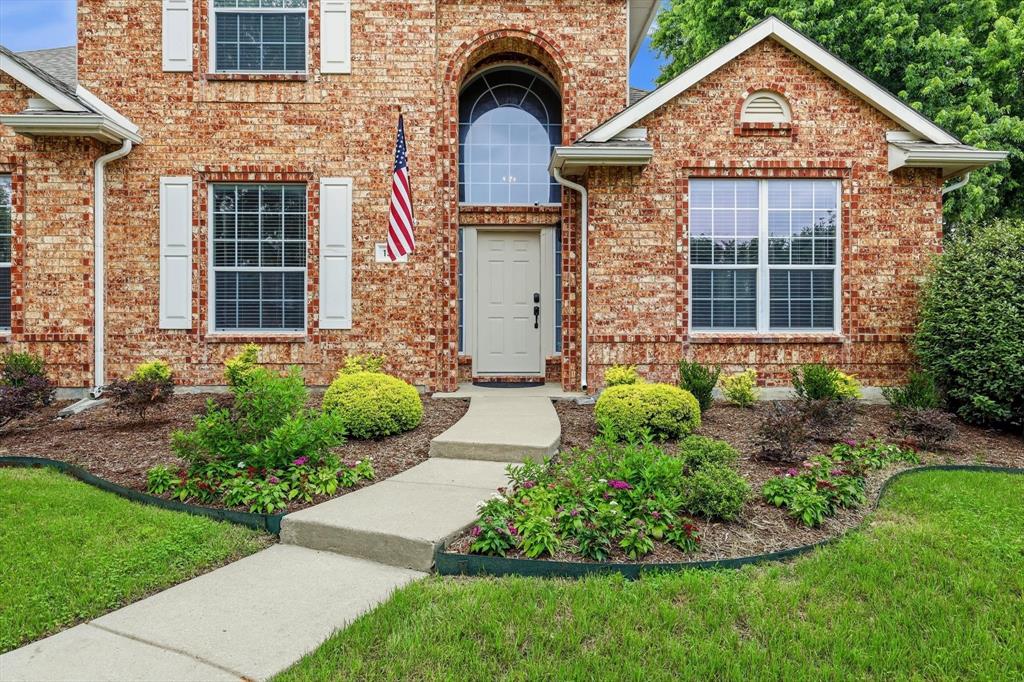
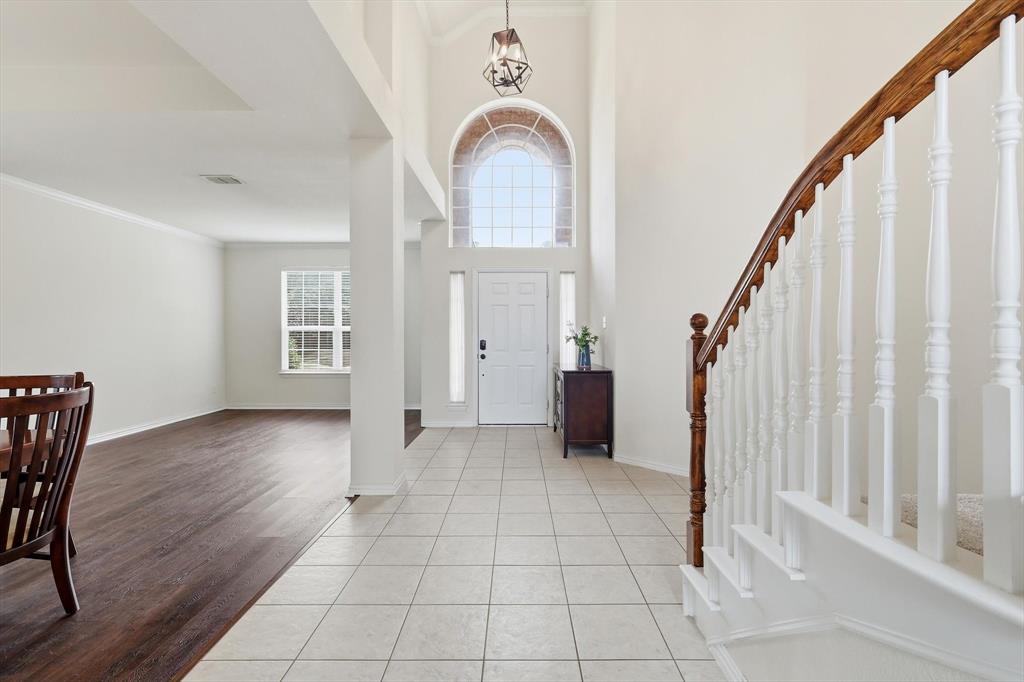
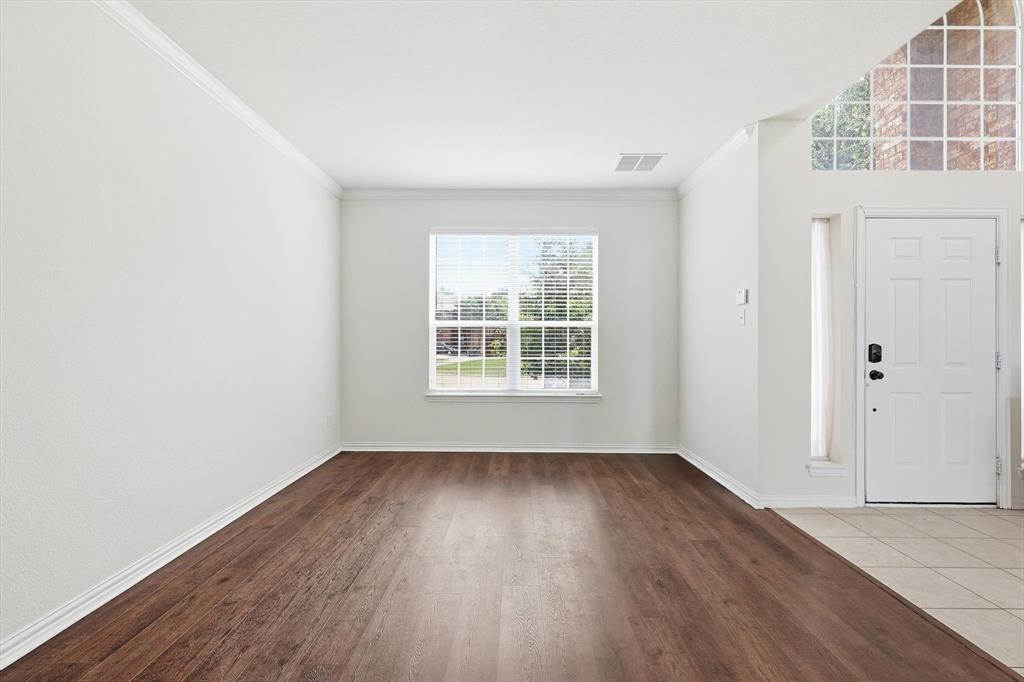
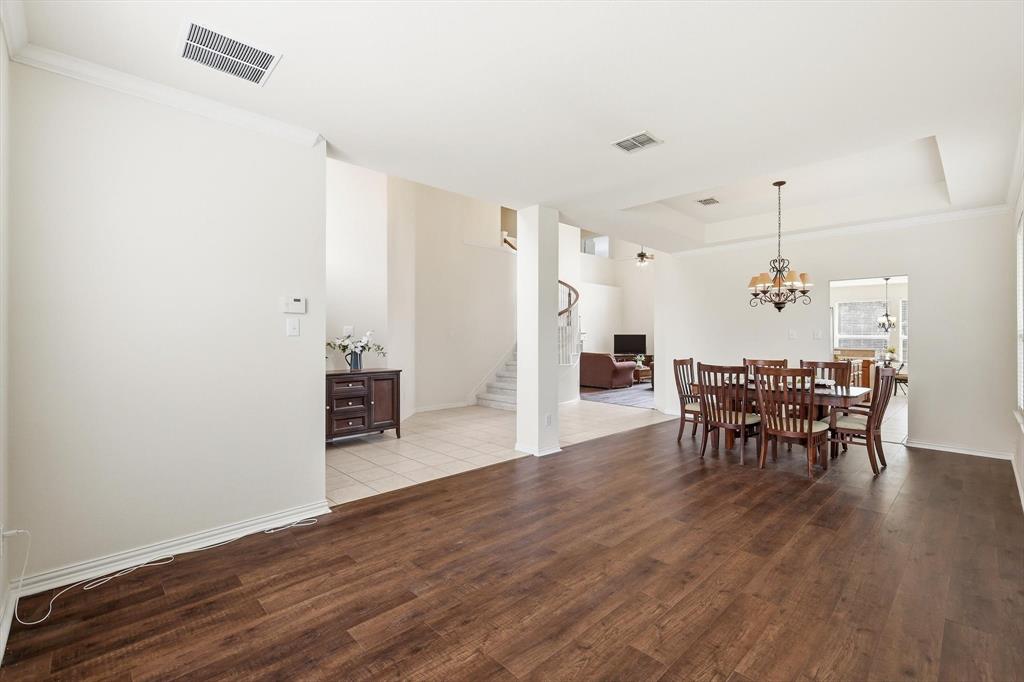
$2,733You're invited to come and view this beautiful 5-bedroom, 3-bathroom home that offers the perfect blend of warmth, space, and functionality. With 3,571 square feet of thoughtfully designed living space, soaring 20-foot ceilings, oversized bedrooms, and inviting gathering areas throughout. Step through the grand tiled entryway into an spacious formal living and dining area—ideal for hosting holiday dinners, celebrations, or intimate gatherings. The heart of the home is the spacious gourmet kitchen, featuring abundant cabinetry and counter space, a large island, walk-in pantry, newer dishwasher, newer electric cooktop, and a new oven-microwave combo. The sunny breakfast area overlooks the backyard and fills the home with natural light. Open to the kitchen, the expansive family room with dramatic 20-foot ceilings and a cozy fireplace that creates a warm and inviting atmosphere. The downstairs also includes a private guest bedroom or home office with convenient access to a full bath—perfect for visitors, multigenerational living, or remote work. The spacious primary suite is a peaceful retreat featuring abundant natural light and a luxurious ensuite bath complete with dual sinks, a soaking tub, separate shower, and a large walk-in closet with built-ins. Upstairs, a grand staircase leads to three oversized secondary bedrooms, each with ceiling fans and generous walk-in closets, along with a large flex room perfect for a game room, media room, or additional living space. Fresh updates throughout the home include luxury vinyl plank flooring in the living, dining, and family rooms, new carpet upstairs and downstairs, fresh interior paint, updated lighting and hardware, plus two newer HVAC systems installed in 2021. Outside, mature landscaping and beautiful curb appeal welcome you home, while the prime location near top-rated Allen Independent School District schools, shopping, dining, parks, and major highways makes everyday living both convenient and enjoyable!!
| 4 hours ago | Listing updated with changes from the MLS® | |
| 4 hours ago | Listing first seen on site |

© 2020 North Texas Real Estate Information Systems. All rights reserved. Information is deemed reliable but is not guaranteed accurate by the MLS or NTREIS. The information being provided is for the consumer's personal, non-commercial use, and may not be reproduced, redistributed, or used for any purpose other than to identify prospective properties consumers may be interested in purchasing.
Last checked: 2026-05-30 03:28 PM CDT

Did you know? You can invite friends and family to your search. They can join your search, rate and discuss listings with you.