Save
Ask
Tour
Hide
Share
$580,000
2 Days On Site

5625 Westwood Lane
The Colony, TX 75056

For Sale|Single Family Residence|Active
4
Beds
3
Total Baths
3
Full Baths
3,233
SqFt
$179
/SqFt
1999
Built
Subdivision:
Legend Crest Ph I
County:
Denton
Call Now: (214) 833-9845
Is this the listing for you? We can help make it yours.
(214) 833-9845
Upcoming Open Houses
Sat, May 30, 2:00 PM - 4:00 PM
5625 Westwood Lane5625 Westwood Lane5625 Westwood Lane5625 Westwood Lane
Save
Ask
Tour
Hide
Share

Mortgage Calculator

Monthly Payment (Est.)

$2,646
Calculator powered by Showcase IDX, a Constellation1 Company. Copyright ©2026 Information is deemed reliable but not guaranteed.

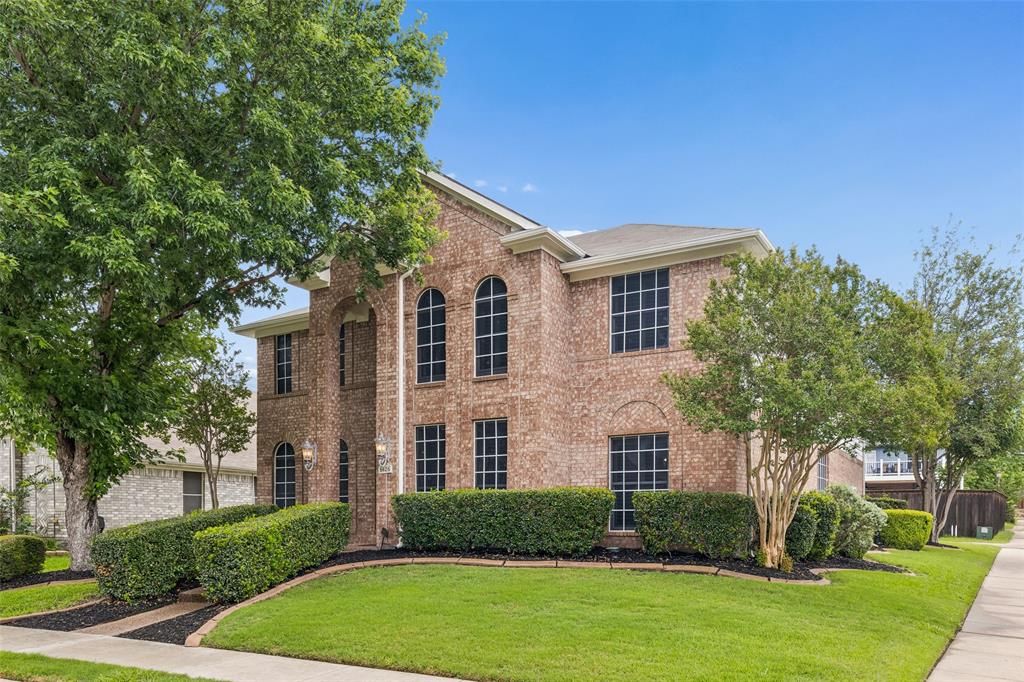
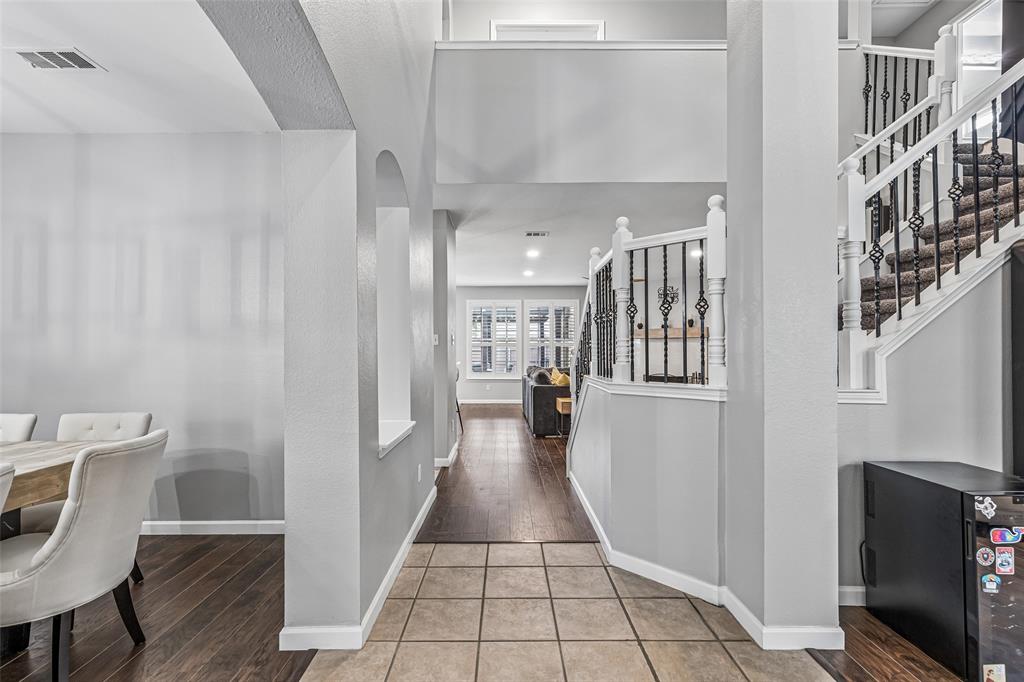
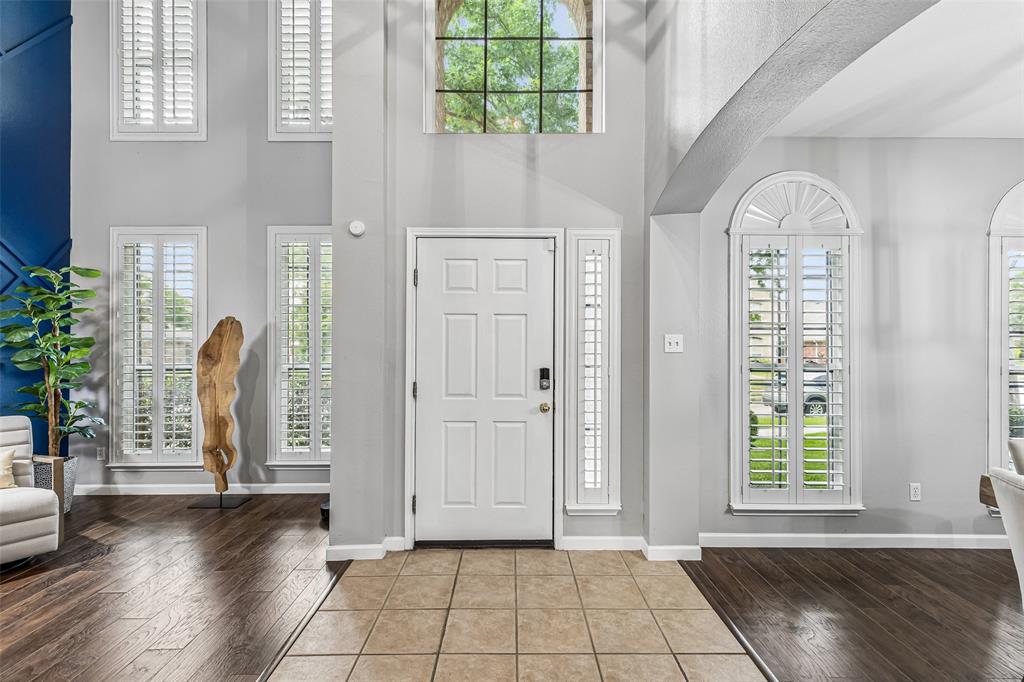
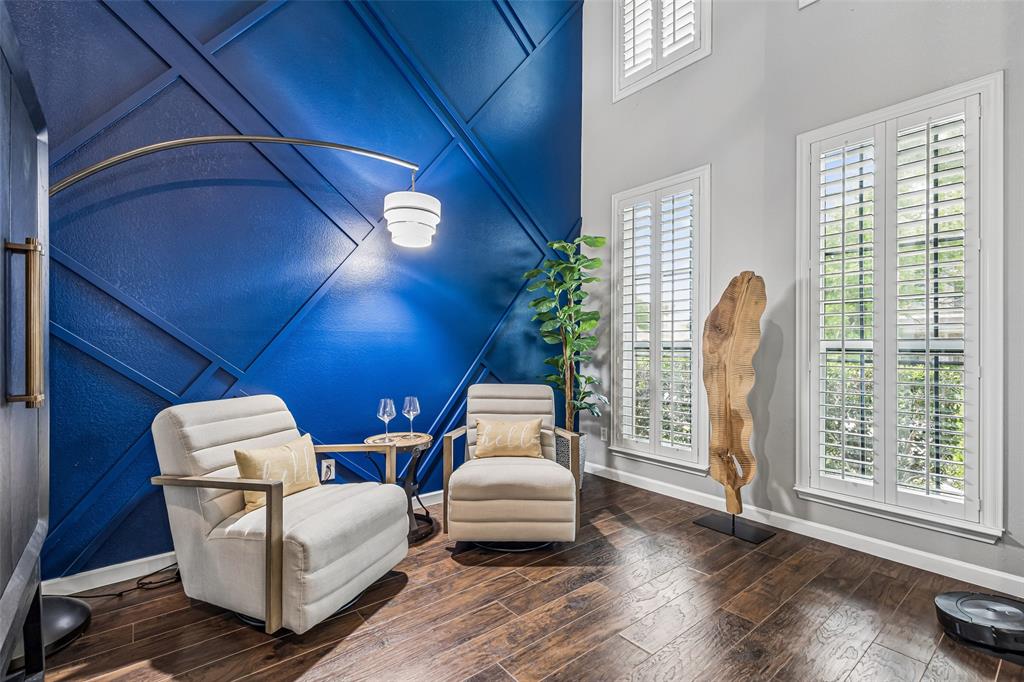
Beautifully maintained two-story home with timeless curb appeal, mature shade trees, and a spacious layout designed for comfortable everyday living and entertaining. Ideally located with convenient access to Hwy 121, the Dallas North Tollway, Grandscape, Legacy West, and The Shops at Legacy, this home offers an unbeatable combination of space, location, and functionality. Inside, you’ll find soaring ceilings, abundant natural light, plantation shutters, expansive living areas, and a flexible floorplan that easily adapts to a variety of lifestyles. The kitchen features stainless steel appliances, a gas range, generous prep space, white cabinetry, and seamless flow into the main living areas. A striking custom accent wall adds character and designer flair to the formal living space as you enter the home. The oversized primary suite offers vaulted ceilings, room for a sitting area, fireplace, spa-like bath with separate tub and shower, dual vanities, and a large walk-in closet. Upstairs includes spacious secondary bedrooms, full guest bathroom and a large game room-flex space perfect for movie nights, a playroom, media room, or even a home gym. The private backyard is ideal for relaxing or entertaining with a covered pergola patio, board-on-board privacy fence, firepit area, and plenty of green space. Recent improvements include but are not limited to: updated lighting throughout with added recessed lighting, full interior paint refresh, updated carpet throughout, exterior paint and fence staining, all windows and screens replaced with added solar screens, whole-home water filtration system, and a custom designer accent wall in the formal living area.

Save
Ask
Tour
Hide
Share
Listing Snapshot
Price 
$580,000
Days On Site 
2 Days
Bedrooms 
4
Inside Area (SqFt) 
3,233 sqft
Total Baths 
3
Full Baths 
3
Partial Baths 
N/A
Lot Size 
0.167 Acres
Year Built 
1999
MLS® Number 
21272220
Status 
Active
Property Tax 
$10,923
HOA/Condo/Coop Fees 
$44.17 monthly
Sq Ft Source 
N/A
Friends & Family
Recent Activity
yesterdayListing updated with changes from the MLS®
2 days agoListing first seen on site
General Features
Acres 
0.167
Attached Garage 
Yes
Foundation 
Slab
Garage 
Yes
Garage Spaces 
2
Levels 
Two
Parking 
Alley AccessConcreteConverted GarageDrivewayGarageGarage Door OpenerAttached
Property Sub Type 
Single Family Residence
Sewer 
Public Sewer
Special Circumstances 
Standard
Style 
Traditional
Utilities 
Cable Available
Water Source 
Public
Interior Features
Appliances 
Water PurifierDishwasherDisposalGas RangeMicrowaveRefrigerator
Cooling 
Attic FanCeiling Fan(s)Central Air
Fireplace 
Yes
Fireplace Features 
BedroomLiving Room
Fireplaces 
2
Flooring 
CarpetCeramic TileWood
Heating 
CentralFireplace(s)Natural Gas
Interior 
Eat-in KitchenVaulted Ceiling(s)Walk-In Closet(s)
Laundry Features 
Washer Hookup
Window Features 
Shutters
Bath-Full 
Dimensions - 6 x 8Level - Second
Bedroom 
Dimensions - 12 x 13Level - SecondFeatures - Walk-In Closet(s)
Bonus Room 
Dimensions - 10 x 12Level - First
Breakfast Room 
Dimensions - 10 x 10Level - First
Dining Room 
Dimensions - 10 x 12Level - First
Game Room 
Dimensions - 19 x 20Level - Second
Kitchen 
Dimensions - 12 x 14Level - FirstFeatures - Pantry
Living Room 
Dimensions - 15 x 20Level - First
Master Bathroom 
Dimensions - 0 x 0Level - Second
Master Bedroom 
Dimensions - 17 x 22Level - Second
Utility Room 
Dimensions - 5 x 6Level - First
Save
Ask
Tour
Hide
Share
Exterior Features
Construction Details 
Brick
Exterior 
Awning(s)
Fencing 
Back YardFenced
Lot Features 
Corner Lot
Patio And Porch 
Covered
Roof 
AsphaltComposition
Windows/Doors 
Shutters
Community Features
Association Dues 
530
Community Features 
PoolCurbsParkSidewalksOther
Financing Terms Available 
CashConventionalFHAVA Loan
HOA Fee Frequency 
Annually
School District 
Lewisville ISD
Schools
School District
Lewisville ISD
Elementary School
Morningside
Middle School
Griffin
High School
The Colony
Listing courtesy of Brittney Noble-Jack of Real Broker, LLC Bnoblejackrealtor@gmail.com


© 2020 North Texas Real Estate Information Systems. All rights reserved. Information is deemed reliable but is not guaranteed accurate by the MLS or NTREIS. The information being provided is for the consumer's personal, non-commercial use, and may not be reproduced, redistributed, or used for any purpose other than to identify prospective properties consumers may be interested in purchasing.
Last checked: 2026-05-30 03:28 PM CDT

Neighborhood & Commute
Source: Walkscore
Disclosure: Community information and market data powered by Constellation Data Labs. Information is deemed reliable but not guaranteed.
Save
Ask
Tour
Hide
Share