Save
Ask
Tour
Hide
Share
$410,000
New Listing

2316 Houston Place
Denton, TX 76201

For Sale|Single Family Residence|Active
3
Beds
2
Total Baths
2
Full Baths
2,050
SqFt
$200
/SqFt
1967
Built
Subdivision:
E Puchalski
County:
Denton
Call Now: (214) 833-9845
Is this the listing for you? We can help make it yours.
(214) 833-9845
Upcoming Open Houses
Sat, May 30, 2:00 PM - 4:00 PM
2316 Houston Place2316 Houston Place2316 Houston Place2316 Houston Place
Save
Ask
Tour
Hide
Share

Mortgage Calculator

Monthly Payment (Est.)

$1,871
Calculator powered by Showcase IDX, a Constellation1 Company. Copyright ©2026 Information is deemed reliable but not guaranteed.

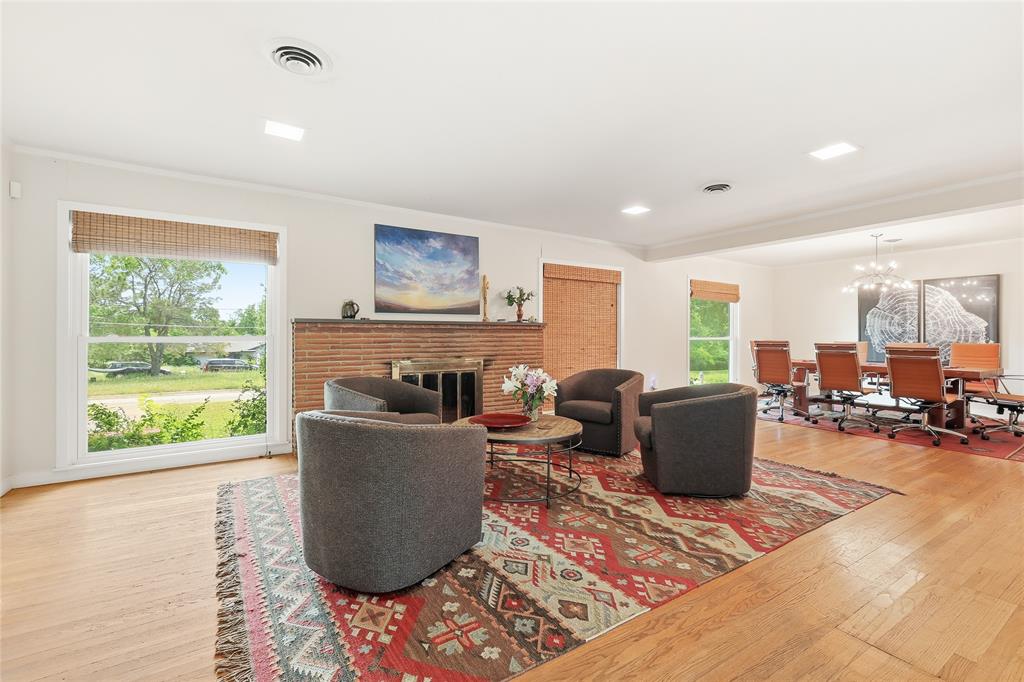
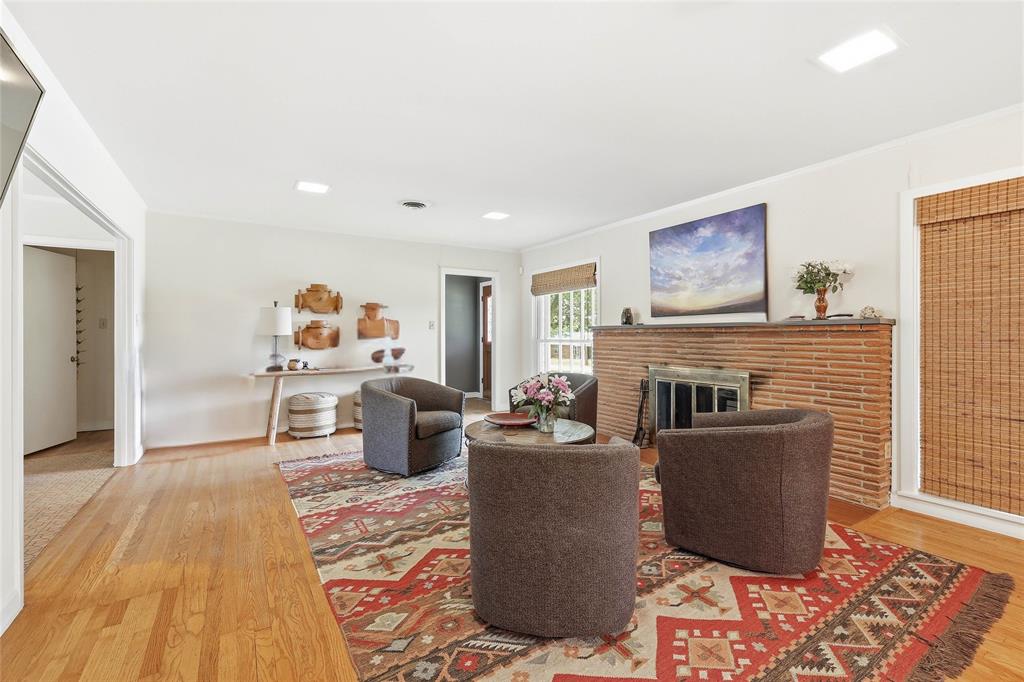
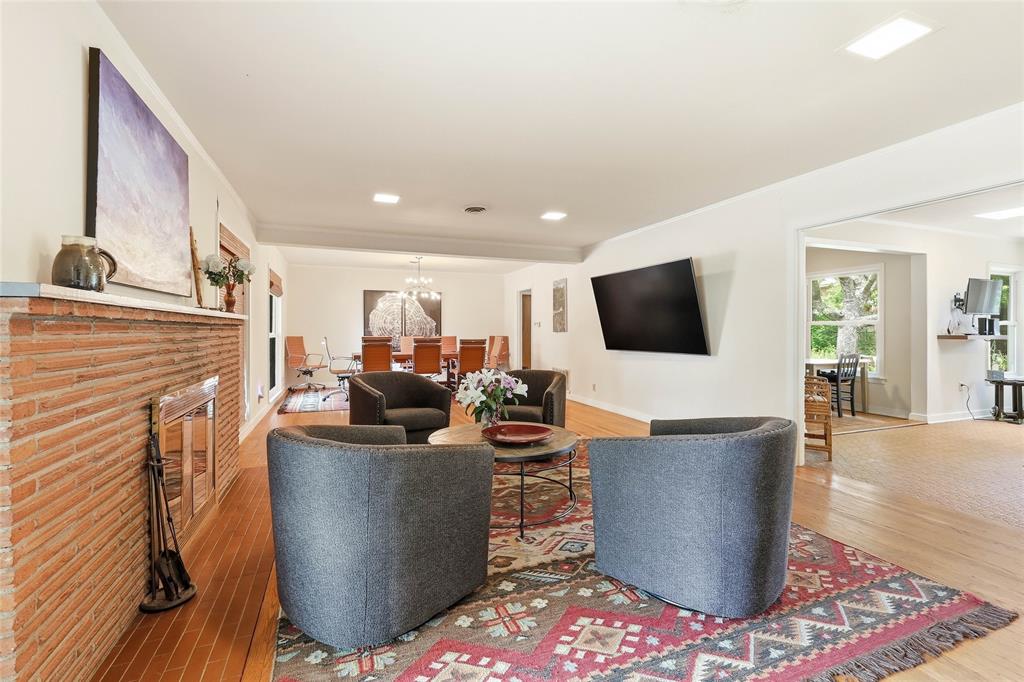
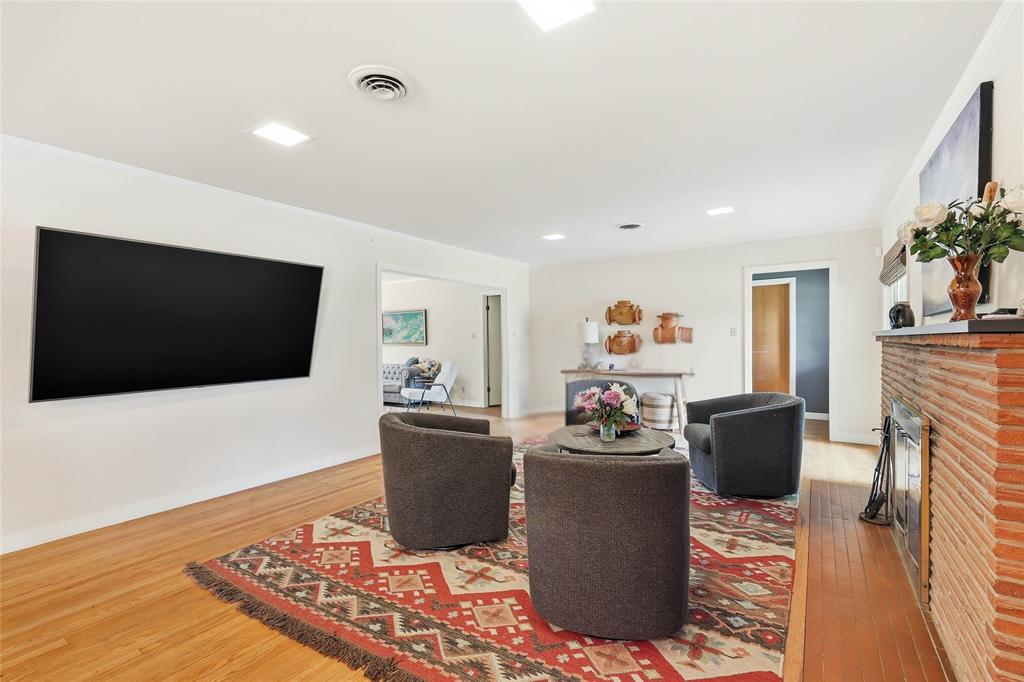
Tucked into a quiet, tree-lined street, this thoughtfully maintained home offers warmth, character, and an uncommon sense of privacy on nearly half an acre. Inside, original hardwood floors, charming vintage finishes, and abundant natural light create spaces that feel both timeless and welcoming. The layout flows easily from the open front living and dining areas into an eat-in kitchen and second living space overlooking the beautifully landscaped backyard, where mature trees provide shade and a true sense of retreat. Original countertops and baths have been lovingly preserved and remain in remarkable condition, adding personality that’s increasingly hard to find. The split-bedroom floorplan offers flexibility and privacy, with two secondary bedrooms and a full bath tucked away on one side of the home with private exterior access, while the spacious primary suite sits quietly at the back with its own en suite bath and additional storage. Built-ins throughout the home, a two-car garage, and an extended driveway provide plenty of room for storage, hobbies, and guests. Updated windows bring in beautiful natural light and frame peaceful views from nearly every room. Conveniently located near UNT, the historic downtown square, shopping, and major highways, this home combines the comfort of a well-established neighborhood with easy access to everything Denton has to offer.

Save
Ask
Tour
Hide
Share
Listing Snapshot
Price 
$410,000
Days On Site 
0 Days
Bedrooms 
3
Inside Area (SqFt) 
2,050 sqft
Total Baths 
2
Full Baths 
2
Partial Baths 
N/A
Lot Size 
0.448 Acres
Year Built 
1967
MLS® Number 
21272576
Status 
Active
Property Tax 
$8,375
HOA/Condo/Coop Fees 
N/A
Sq Ft Source 
N/A
Friends & Family
Recent Activity
20 hours agoListing updated with changes from the MLS®
23 hours agoListing first seen on site
General Features
Acres 
0.448
Attached Garage 
Yes
Foundation 
Pillar/Post/Pier
Garage 
Yes
Garage Spaces 
2
Green Energy Efficient 
Windows
Levels 
One
Parking 
Additional ParkingDrivewayGarageGarage Faces SideOversizedAttached
Property Sub Type 
Single Family Residence
Security 
Smoke Detector(s)
Sewer 
Public Sewer
Special Circumstances 
Standard
Style 
Ranch
Utilities 
Cable AvailableElectricity ConnectedNatural Gas AvailableSewer Available
Water Source 
Public
Interior Features
Appliances 
Dishwasher
Cooling 
Ceiling Fan(s)Central Air
Fireplace 
Yes
Fireplaces 
1
Flooring 
Ceramic TileWood
Heating 
CentralNatural Gas
Interior 
Eat-in KitchenTile CountersWalk-In Closet(s)High Speed Internet
Laundry Features 
Electric Dryer HookupIn GarageWasher Hookup
Window Features 
Bay Window(s)Window Coverings
Bath-Full 
Dimensions - 8 x 7Level - First
Bedroom 
Dimensions - 17 x 13Level - FirstFeatures - Ceiling Fan(s)
Breakfast Room 
Dimensions - 11 x 7Level - FirstFeatures - Ceiling Fan(s), Eat-in Kitchen
Den 
Dimensions - 18 x 13Level - FirstFeatures - Ceiling Fan(s)
Dining Room 
Dimensions - 15 x 12Level - First
Kitchen 
Dimensions - 15 x 11Level - FirstFeatures - Ceiling Fan(s), Eat-in Kitchen, Tile Counters
Living Room 
Dimensions - 22 x 15Level - First
Master Bathroom 
Dimensions - 9 x 5Level - First
Master Bedroom 
Dimensions - 16 x 15Level - FirstFeatures - Ceiling Fan(s), Walk-In Closet(s)
Save
Ask
Tour
Hide
Share
Exterior Features
Construction Details 
Brick
Exterior 
Rain GuttersPrivate YardGarden
Fencing 
Wood
Lot Features 
Cul-De-SacLandscapedMany Trees
Patio And Porch 
Covered
Roof 
Composition
Windows/Doors 
Bay Window(s)Window Coverings
Community Features
Accessibility Features 
Accessible EntranceAccessible Approach with Ramp
Community Features 
Curbs
Financing Terms Available 
CashConventionalFHAVA Loan
School District 
Denton ISD
Schools
School District
Denton ISD
Elementary School
Newton Rayzor
Middle School
Strickland
High School
Denton
Listing courtesy of Megan Bradshaw of Hometown Real Estate megan@welcomehometown.com


© 2020 North Texas Real Estate Information Systems. All rights reserved. Information is deemed reliable but is not guaranteed accurate by the MLS or NTREIS. The information being provided is for the consumer's personal, non-commercial use, and may not be reproduced, redistributed, or used for any purpose other than to identify prospective properties consumers may be interested in purchasing.
Last checked: 2026-05-30 03:28 PM CDT

Neighborhood & Commute
Source: Walkscore
Disclosure: Community information and market data powered by Constellation Data Labs. Information is deemed reliable but not guaranteed.
Save
Ask
Tour
Hide
Share