Save
Ask
Tour
Hide
Share
$345,000
1 Day On Site

407 Holly Road
Little Elm, TX 75068

For Sale|Single Family Residence|Active
3
Beds
2
Total Baths
2
Full Baths
1,393
SqFt
$248
/SqFt
2024
Built
Subdivision:
South Oak Ph 3
County:
Denton
Call Now: (214) 833-9845
Is this the listing for you? We can help make it yours.
(214) 833-9845
407 Holly Road407 Holly Road407 Holly Road407 Holly Road
Save
Ask
Tour
Hide
Share

Mortgage Calculator

Monthly Payment (Est.)

$1,574
Calculator powered by Showcase IDX, a Constellation1 Company. Copyright ©2026 Information is deemed reliable but not guaranteed.

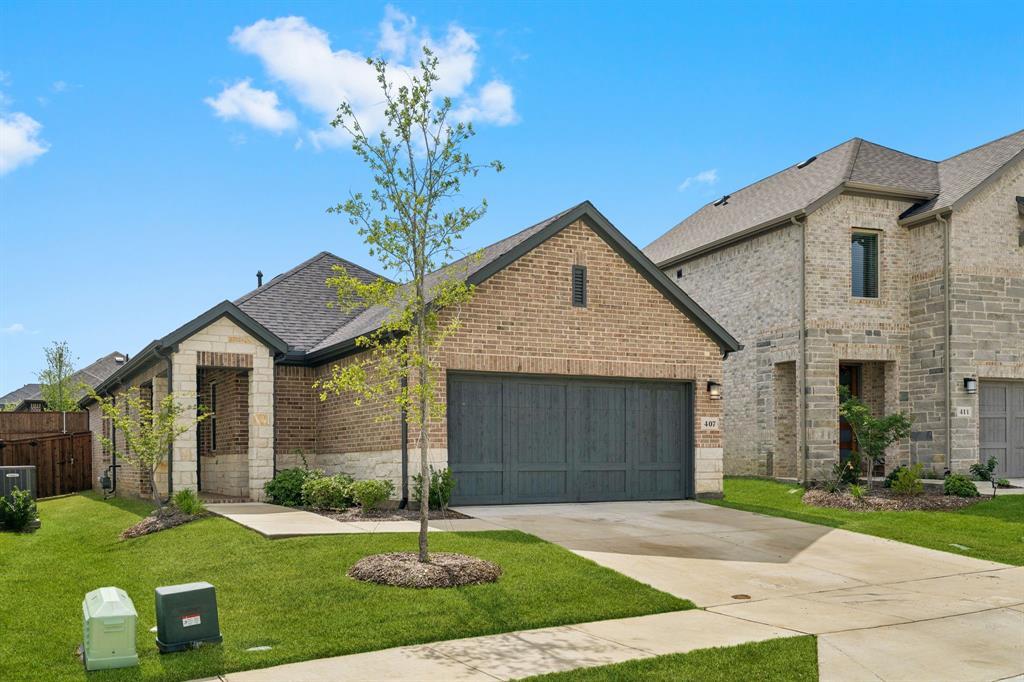
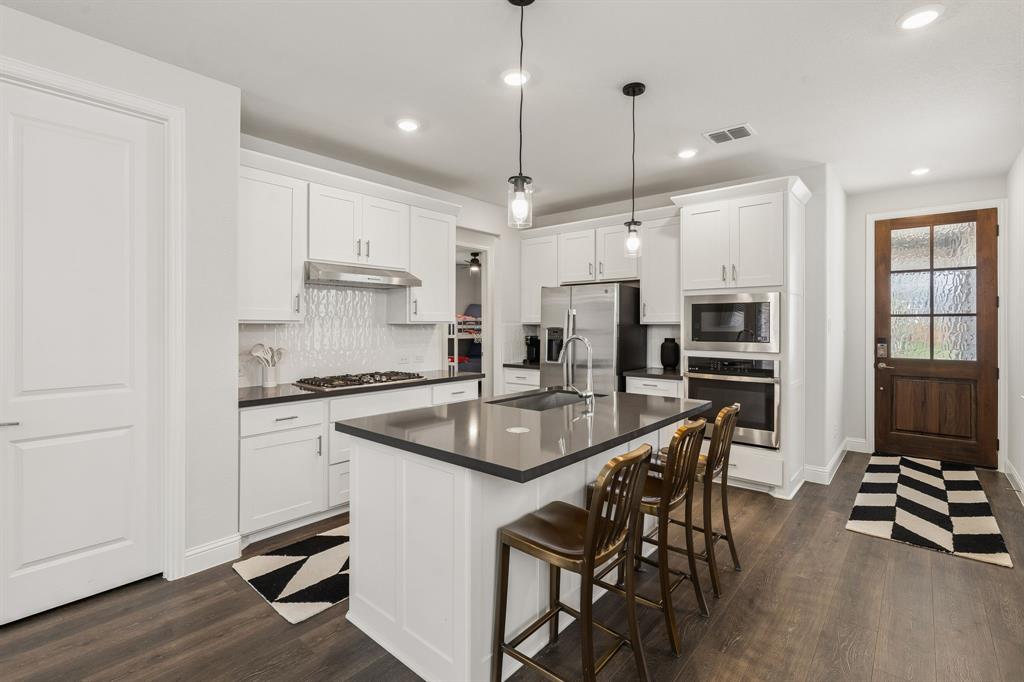
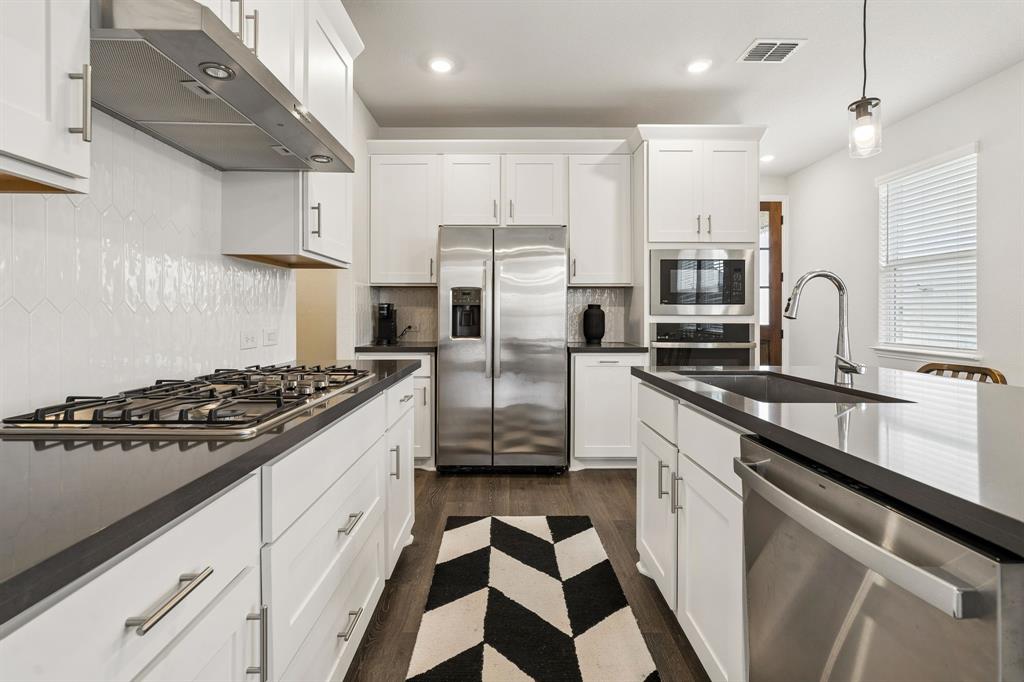
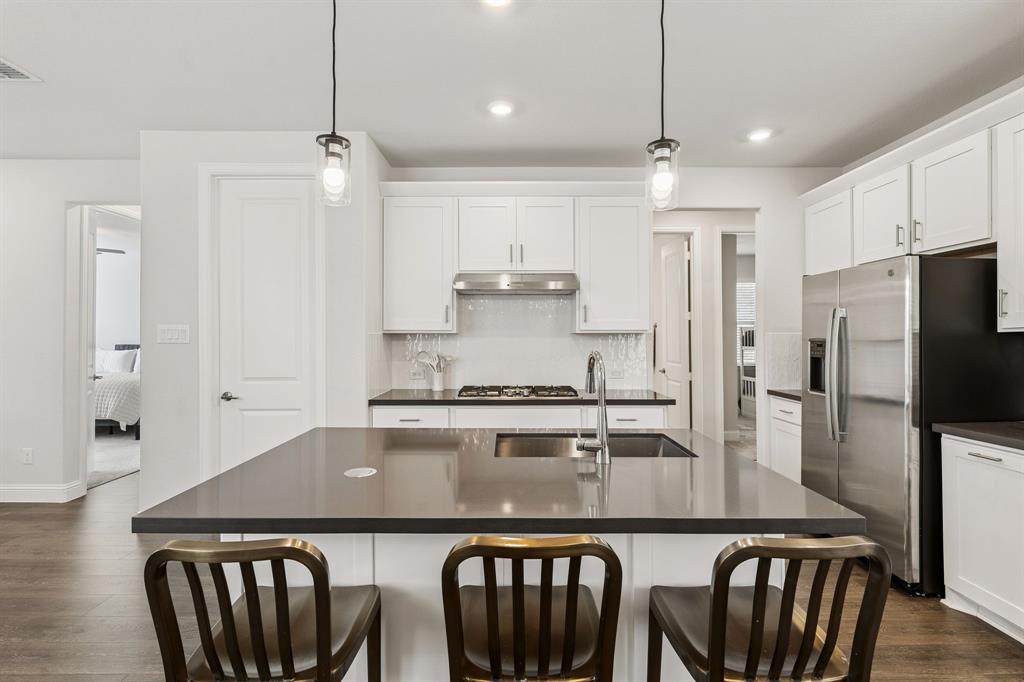
Stunning 2024 built one-story home featuring 3 bedrooms, 2 full baths and a desirable open concept floor plan in a newer neighborhood loaded with amenities! Charming brick and stone exterior with covered front porch, few mature trees and attractive curb appeal. Spacious kitchen designed for entertaining with white shaker cabinets, quartz countertops, stainless steel appliances, gas cooktop, oversized island with breakfast bar and walk-in pantry. Dining area offers flexible use and can easily function as an expanded living area or play space. Open living room with ceiling fan and direct access to the covered back patio creates the perfect flow for everyday living and entertaining. Private primary suite includes ceiling fan, ensuite bath with dual sinks, stand-up shower and walk-in closet. Two additional secondary bedrooms and full bath provide great space for family or guests. Enjoy the covered back patio overlooking a spacious backyard with wood privacy fence and plenty of room to play, garden or relax. Additional features include 2-car front entry garage, energy efficient construction and modern finishes throughout. Community amenities include walking trails, resort-style pool, fitness center, playground and park. Conveniently located near shopping, dining and major commuter routes. Move-in ready and shows like new!

Save
Ask
Tour
Hide
Share
Listing Snapshot
Price 
$345,000
Days On Site 
1 Day
Bedrooms 
3
Inside Area (SqFt) 
1,393 sqft
Total Baths 
2
Full Baths 
2
Partial Baths 
N/A
Lot Size 
0.121 Acres
Year Built 
2024
MLS® Number 
21273799
Status 
Active
Property Tax 
N/A
HOA/Condo/Coop Fees 
$41.67 monthly
Sq Ft Source 
N/A
Friends & Family
Recent Activity
yesterdayListing updated with changes from the MLS®
yesterdayListing first seen on site
General Features
Acres 
0.121
Attached Garage 
Yes
Foundation 
Slab
Garage 
Yes
Garage Spaces 
2
Levels 
One
Parking 
DrivewayGarageGarage Door OpenerGarage Faces FrontInside EntranceLightedOtherAttached
Property Sub Type 
Single Family Residence
Security 
Carbon Monoxide Detector(s)Smoke Detector(s)Other
Sewer 
Public Sewer
Special Circumstances 
Standard
Style 
Traditional
Utilities 
Cable AvailableElectricity AvailableElectricity ConnectedNatural Gas AvailableUnderground UtilitiesOther
Water Source 
Public
Interior Features
Appliances 
DishwasherDisposalElectric OvenGas CooktopGas Water HeaterMicrowaveVented Exhaust FanOther
Cooling 
Ceiling Fan(s)Central AirElectricOther
Fireplace Features 
None
Flooring 
CarpetCeramic TileTileWoodVinyl
Heating 
Exhaust FanCentralNatural GasOther
Interior 
Kitchen IslandOpen FloorplanOtherPantryWalk-In Closet(s)High Speed Internet
Laundry Features 
Washer HookupOther
Window Features 
Window Coverings
Bedroom 
Dimensions - 10 x 10Level - FirstFeatures - Ceiling Fan(s), Walk-In Closet(s)
Dining Room 
Dimensions - 9 x 14Level - First
Kitchen 
Dimensions - 12 x 14Level - FirstFeatures - Breakfast Bar, Kitchen Island, Pantry
Living Room 
Dimensions - 14 x 14Level - FirstFeatures - Ceiling Fan(s)
Master Bedroom 
Dimensions - 14 x 14Level - FirstFeatures - Ceiling Fan(s), Walk-In Closet(s)
Utility Room 
Dimensions - 6 x 6Level - FirstFeatures - Other
Save
Ask
Tour
Hide
Share
Exterior Features
Construction Details 
BrickStone
Exterior 
Rain GuttersLightingOther
Fencing 
Back YardWoodOther
Lot Features 
Few TreesInterior LotLandscapedOtherSubdivided
Patio And Porch 
CoveredFront PorchPatioOther
Roof 
Composition
Windows/Doors 
Window Coverings
Community Features
Association Dues 
500
Community Features 
PoolClubhouseFitness CenterParkPlaygroundOther
Financing Terms Available 
CashConventionalFHAVA Loan
HOA Fee Frequency 
Annually
School District 
Little Elm ISD
Schools
School District
Little Elm ISD
Elementary School
Oak Point
Middle School
Jerry Walker
High School
Little Elm
Listing courtesy of Frankie Arthur of Coldwell Banker Apex, Realtors frankie@frankiearthur.com


© 2020 North Texas Real Estate Information Systems. All rights reserved. Information is deemed reliable but is not guaranteed accurate by the MLS or NTREIS. The information being provided is for the consumer's personal, non-commercial use, and may not be reproduced, redistributed, or used for any purpose other than to identify prospective properties consumers may be interested in purchasing.
Last checked: 2026-05-30 03:28 PM CDT

Neighborhood & Commute
Source: Walkscore
Disclosure: Community information and market data powered by Constellation Data Labs. Information is deemed reliable but not guaranteed.
Save
Ask
Tour
Hide
Share