Save
Ask
Tour
Hide
Share
$449,900
New Listing

2974 Country Place Circle
Carrollton, TX 75006

For Sale|Townhouse|Active
4
Beds
3
Total Baths
3
Full Baths
2,040
SqFt
$221
/SqFt
1972
Built
Subdivision:
Country Place Twnhs 01
County:
Dallas
Call Now: (214) 833-9845
Is this the listing for you? We can help make it yours.
(214) 833-9845
2974 Country Place Circle2974 Country Place Circle2974 Country Place Circle2974 Country Place Circle
Save
Ask
Tour
Hide
Share

Mortgage Calculator

Monthly Payment (Est.)

$2,053
Calculator powered by Showcase IDX, a Constellation1 Company. Copyright ©2026 Information is deemed reliable but not guaranteed.

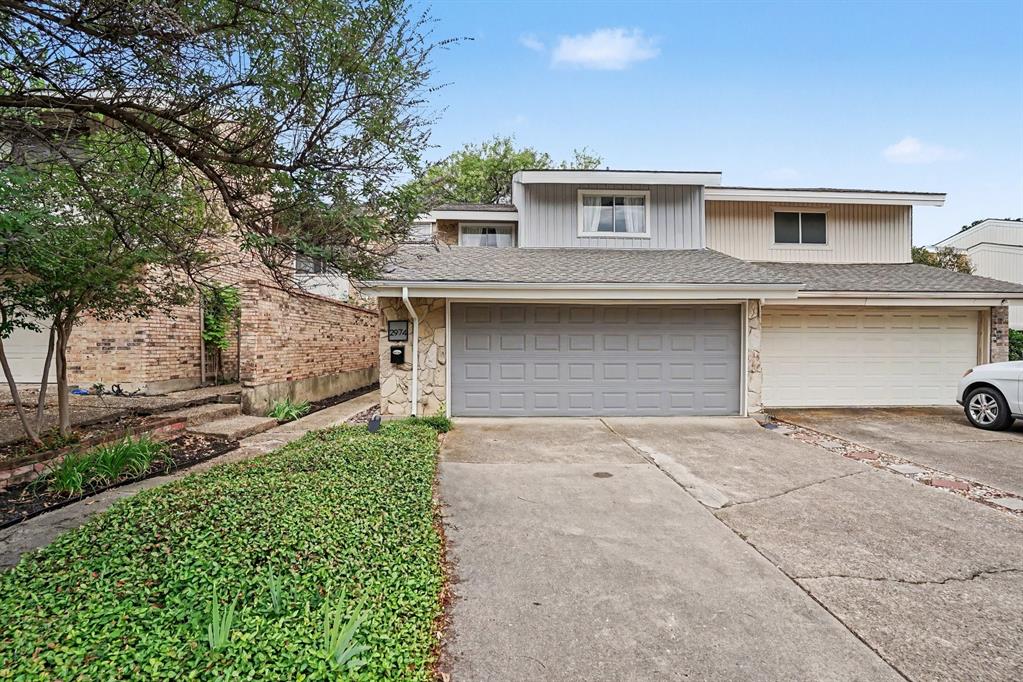
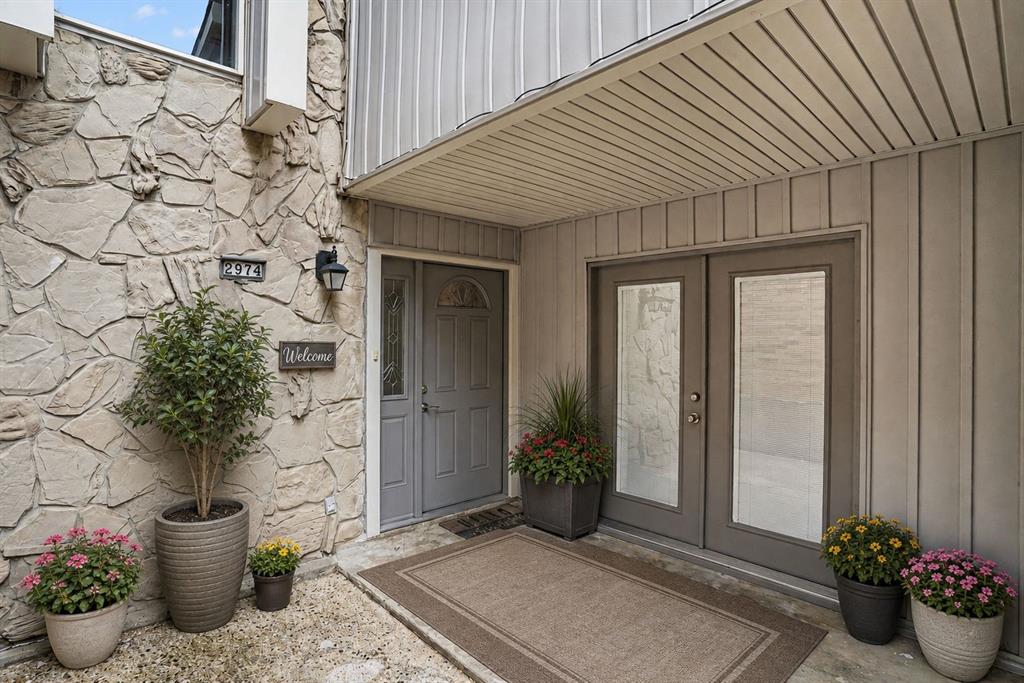
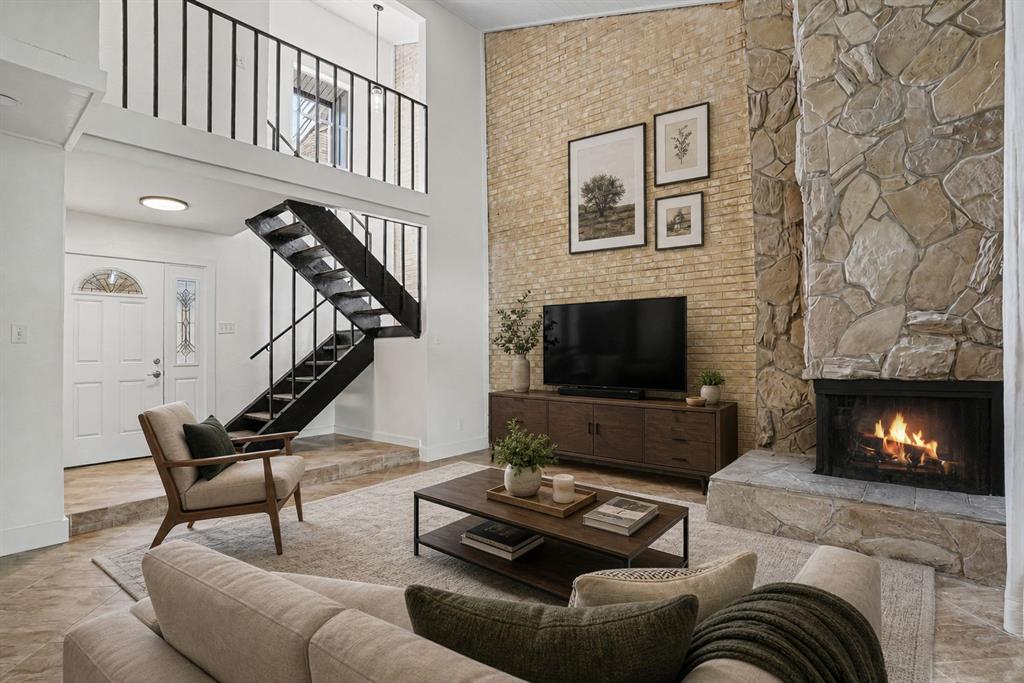
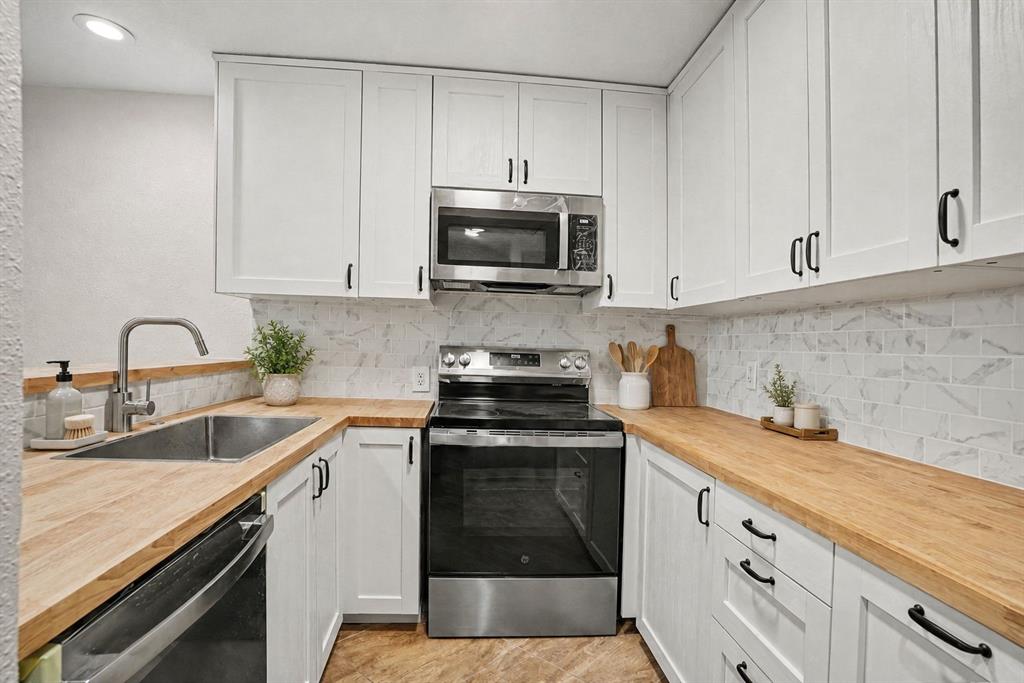
Totally Remodeled Townhome in Coveted Country Place! Welcome to this stunningly renovated 4-bedroom, 3-bathroom townhome nestled in one of Carrollton's most sought-after communities — COUNTRY PLACE. With 2,040 square feet of thoughtfully updated living space, this home blends classic charm with modern luxury throughout. No detail was overlooked in this complete transformation. From the moment you step inside, you'll notice fresh finishes, new flooring, updated lighting, shiplap ceiling, and a reimagined open-concept flow, perfect for both everyday living and entertaining. The fully updated kitchen features new cabinetry, sleek countertops, and brand new modern appliances — a true chef's delight. Every bathroom has been tastefully remodeled with contemporary fixtures and designer tile work. The spacious primary suite offers a peaceful retreat with an en-suite bath, while three additional bedrooms provide flexibility for family, guests, or a home office. A two-car garage adds convenience, and the low-maintenance backyard is ideal for relaxing evenings outdoors. All of this sits within the amenity-rich Country Place neighborhood, where residents enjoy access to a community pool, tennis courts, a scenic pond, and a 9-hole Par-3 golf course — all maintained for a resort-like lifestyle year-round. Conveniently located with easy access to major highways, top-rated schools, dining, and shopping — this move-in-ready gem won't last long. This is not just a home — it's a lifestyle upgrade. See Full List of Upgrades in Transaction Desk.

Save
Ask
Tour
Hide
Share
Listing Snapshot
Price 
$449,900
Days On Site 
0 Days
Bedrooms 
4
Inside Area (SqFt) 
2,040 sqft
Total Baths 
3
Full Baths 
3
Partial Baths 
N/A
Lot Size 
0.069 Acres
Year Built 
1972
MLS® Number 
21273945
Status 
Active
Property Tax 
$7,017
HOA/Condo/Coop Fees 
$225.17 monthly
Sq Ft Source 
N/A
Friends & Family
Recent Activity
4 hours agoListing updated with changes from the MLS®
20 hours agoListing first seen on site
General Features
Acres 
0.069
Attached Garage 
Yes
Foundation 
Slab
Garage 
Yes
Garage Spaces 
2
Levels 
Two
Parking 
Garage Door OpenerGarage Faces FrontKitchen LevelAttached
Property Sub Type 
Townhouse
Sewer 
Public Sewer
Special Circumstances 
Standard
Style 
Traditional
Water Source 
Public
Interior Features
Appliances 
DishwasherDisposalElectric CooktopElectric OvenMicrowave
Cooling 
Ceiling Fan(s)Central AirElectric
Fireplace 
Yes
Fireplace Features 
Wood Burning
Fireplaces 
1
Flooring 
Wood
Heating 
CentralElectric
Interior 
Eat-in KitchenGranite CountersPantryVaulted Ceiling(s)Walk-In Closet(s)High Speed Internet
Laundry Features 
Electric Dryer Hookup
Bath-Full 
Dimensions - 1 x 1Level - Second
Bedroom 
Dimensions - 12 x 11Level - First
Dining Room 
Dimensions - 13 x 11Level - First
Kitchen 
Dimensions - 10 x 8Level - FirstFeatures - Breakfast Bar
Living Room 
Dimensions - 16 x 16Level - First
Master Bathroom 
Dimensions - 1 x 1Level - Second
Master Bedroom 
Dimensions - 15 x 13Level - SecondFeatures - Ceiling Fan(s)
Utility Room 
Dimensions - 1 x 1Level - First
Save
Ask
Tour
Hide
Share
Exterior Features
Construction Details 
StoneBrickStone Veneer
Exterior 
Balcony
Fencing 
Back YardWood
Roof 
Composition
Waterfront Features 
Lake Privileges
Community Features
Association Dues 
2702
Community Features 
PoolFishingFitness CenterGolfLakePlaygroundTennis Court(s)
Financing Terms Available 
CashConventionalVA Loan
HOA Fee Frequency 
Annually
School District 
Dallas ISD
Schools
School District
Dallas ISD
Elementary School
Jerry Junkins
Middle School
Walker
High School
White
Listing courtesy of Debby Lane of Ebby Halliday Realtors debbylane@ebby.com


© 2020 North Texas Real Estate Information Systems. All rights reserved. Information is deemed reliable but is not guaranteed accurate by the MLS or NTREIS. The information being provided is for the consumer's personal, non-commercial use, and may not be reproduced, redistributed, or used for any purpose other than to identify prospective properties consumers may be interested in purchasing.
Last checked: 2026-05-30 03:28 PM CDT

Neighborhood & Commute
Source: Walkscore
Disclosure: Community information and market data powered by Constellation Data Labs. Information is deemed reliable but not guaranteed.
Save
Ask
Tour
Hide
Share