Save
Ask
Tour
Hide
Share
$415,000
1 Day On Site

1416 Brandon Court
Allen, TX 75013

For Sale|Single Family Residence|Active
3
Beds
2
Total Baths
2
Full Baths
1,517
SqFt
$274
/SqFt
1994
Built
Subdivision:
Twin Creeks Ph One
County:
Collin
Call Now: (214) 833-9845
Is this the listing for you? We can help make it yours.
(214) 833-9845
1416 Brandon Court1416 Brandon Court1416 Brandon Court1416 Brandon Court
Save
Ask
Tour
Hide
Share

Mortgage Calculator

Monthly Payment (Est.)

$1,893
Calculator powered by Showcase IDX, a Constellation1 Company. Copyright ©2026 Information is deemed reliable but not guaranteed.

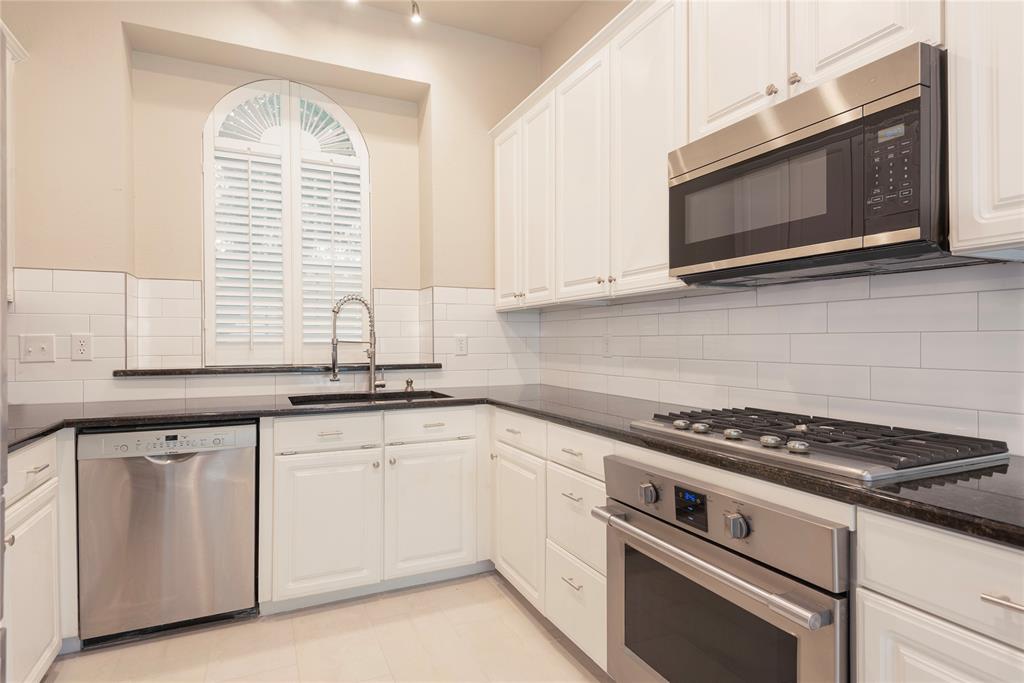
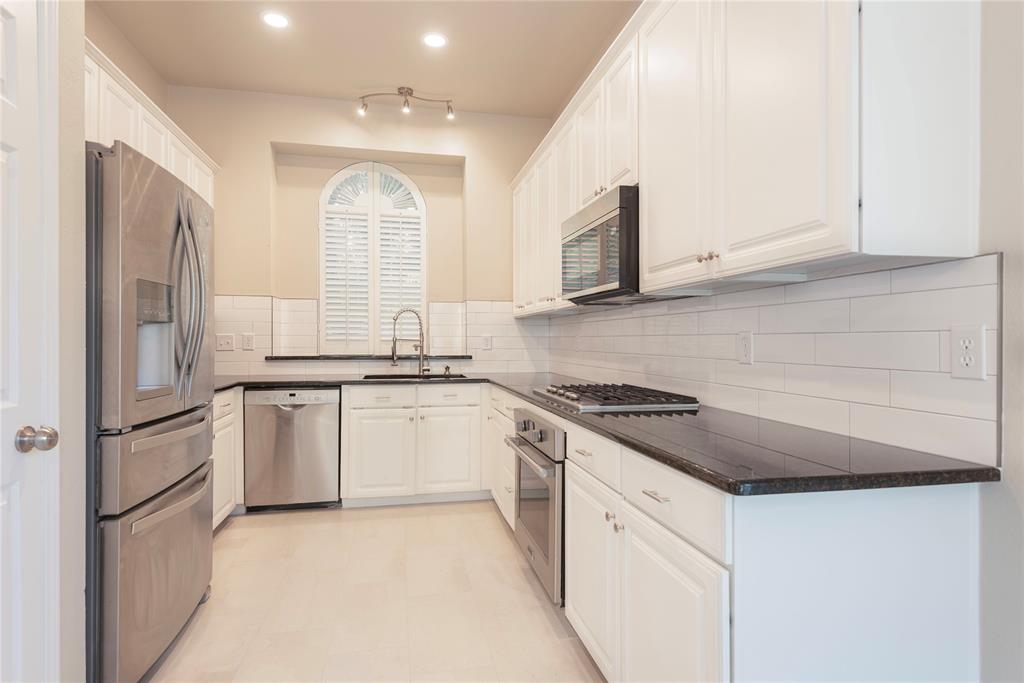
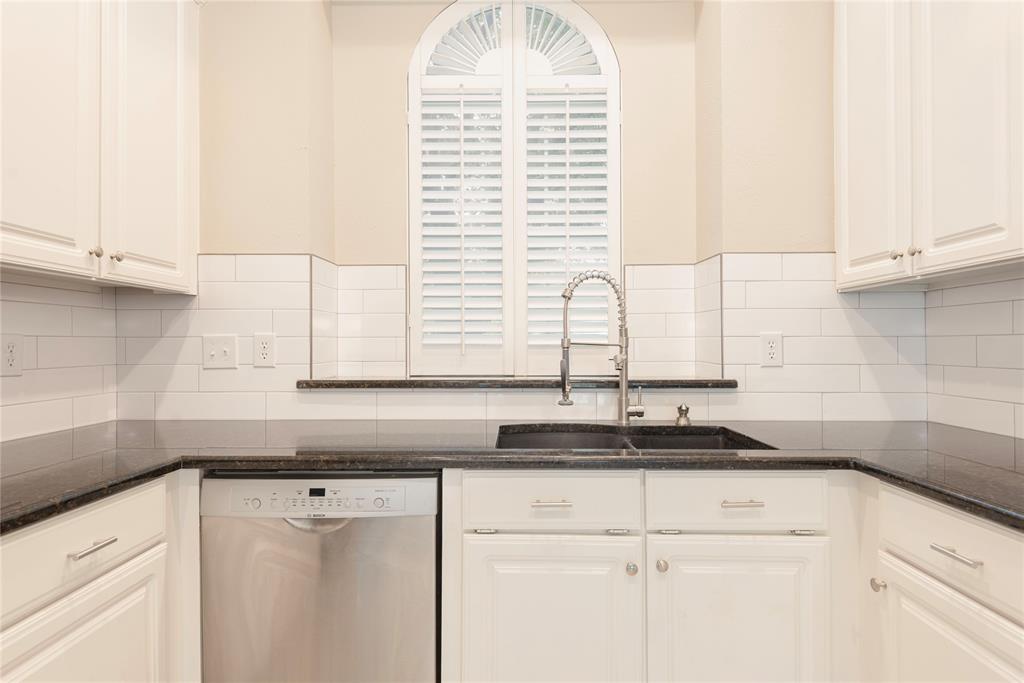
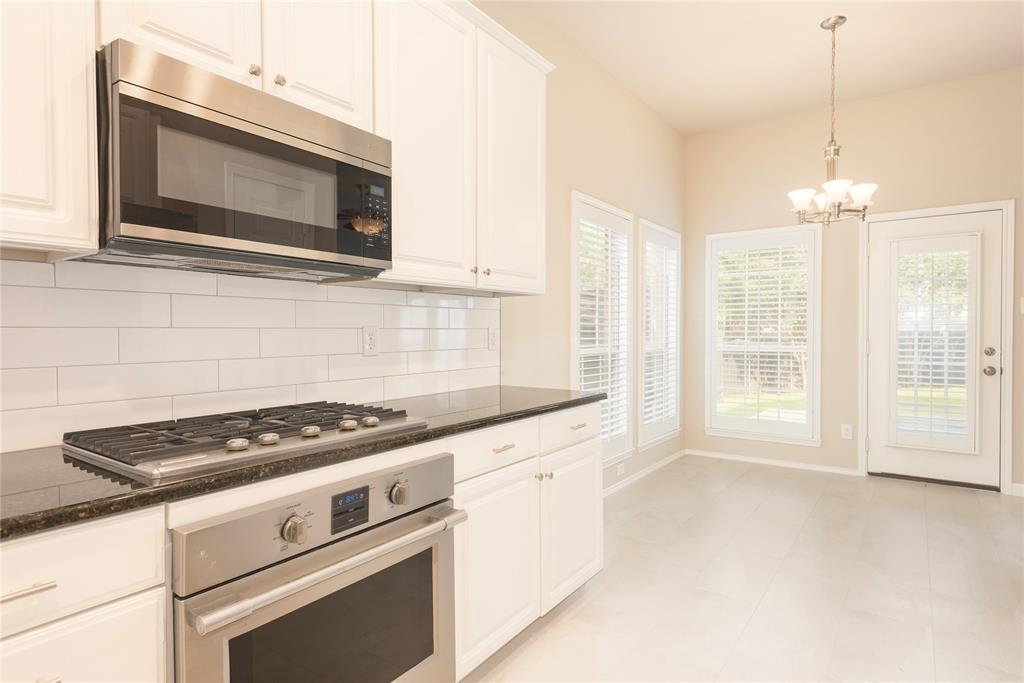
Hard to find single story on fabulous culdesac street that has had SO MANY UPDATES & IMPROVEMENTS IT FEELS LIKE NEW! Ideally situated on a corner lot with recent freshened landscape. Open floor plan with lots of windows allowing abundance of natural light to flood the living area and kitchen. Full interior paint including ceilings, walls, trim, baseboards, doors, cabinets, shutters; both baths have been updated with new tile, tubs, walk in shower in primary bath, new vanity countertops, sinks & faucets, new fixtures, LED mirrors with multiple light temperatures & anti-fog glass, new toilets, bead board with hanging racks and hooks; new carpet in bedrooms, new ceiling fans, light fixtures; kitchen cabinets painted inside & out, recessed LED lighting, new cabinet hardware, new backsplash, new tile, sink faucet, pantry & shelves painted too. SO MANY IMPROVENMENTS AND UPDATES! SEE FULL LIST IN TRANSACTIONS DESK. Twin Creeks residents enjoy Arnold Palmer designed golf course, 2 amenity centers & pools, playgrounds, parks, tennis courts, catch and release ponds, miles of hiking & biking trails & more. Easy access to Hwys 75 & 121. Highly rated Allen schools too!

Save
Ask
Tour
Hide
Share
Listing Snapshot
Price 
$415,000
Days On Site 
1 Day
Bedrooms 
3
Inside Area (SqFt) 
1,517 sqft
Total Baths 
2
Full Baths 
2
Partial Baths 
N/A
Lot Size 
0.19 Acres
Year Built 
1994
MLS® Number 
21273960
Status 
Active
Property Tax 
$7,390
HOA/Condo/Coop Fees 
$478 Semi-Annually
Sq Ft Source 
N/A
Friends & Family
Recent Activity
yesterdayListing updated with changes from the MLS®
yesterdayListing first seen on site
General Features
Acres 
0.19
Attached Garage 
Yes
Foundation 
Slab
Garage 
Yes
Garage Spaces 
2
Levels 
One
Parking 
Alley AccessGarage Door OpenerGarage Faces RearAttached
Property Sub Type 
Single Family Residence
Sewer 
Public Sewer
Special Circumstances 
Standard
Style 
Traditional
Water Source 
Public
Interior Features
Appliances 
DishwasherDisposalElectric OvenGas CooktopMicrowave
Cooling 
Central AirElectric
Fireplace 
Yes
Fireplace Features 
Living Room
Fireplaces 
1
Flooring 
CarpetHardwoodTile
Heating 
CentralNatural Gas
Interior 
Granite CountersOpen FloorplanWalk-In Closet(s)
Laundry Features 
Electric Dryer HookupWasher Hookup
Window Features 
ShuttersWindow Coverings
Bedroom 
Dimensions - 13 x 10Level - FirstFeatures - Ceiling Fan(s)
Breakfast Room 
Dimensions - 10 x 9Level - First
Dining Room 
Dimensions - 12 x 10Level - First
Kitchen 
Dimensions - 12 x 9Level - First
Living Room 
Dimensions - 14 x 14Level - FirstFeatures - Ceiling Fan(s)
Master Bedroom 
Dimensions - 16 x 12Level - FirstFeatures - Ceiling Fan(s), Walk-In Closet(s)
Save
Ask
Tour
Hide
Share
Exterior Features
Construction Details 
Brick
Exterior 
Rain GuttersLighting
Fencing 
Wood
Lot Features 
Corner LotCul-De-SacLandscapedSubdivided
Patio And Porch 
Covered
Roof 
Composition
Windows/Doors 
ShuttersWindow Coverings
Community Features
Association Dues 
478
Community Features 
PoolClubhouseFishingGolfParkPlaygroundRestaurantSidewalksTennis Court(s)
Financing Terms Available 
CashConventionalFHAVA Loan
HOA Fee Frequency 
Semi-Annually
School District 
Allen ISD
Schools
School District
Allen ISD
Elementary School
Green
Middle School
Ereckson
High School
Allen
Listing courtesy of Rhonda Childress of Coldwell Banker Apex, REALTORS rhondachildress@hotmail.com


© 2020 North Texas Real Estate Information Systems. All rights reserved. Information is deemed reliable but is not guaranteed accurate by the MLS or NTREIS. The information being provided is for the consumer's personal, non-commercial use, and may not be reproduced, redistributed, or used for any purpose other than to identify prospective properties consumers may be interested in purchasing.
Last checked: 2026-05-30 03:28 PM CDT

Neighborhood & Commute
Source: Walkscore
Disclosure: Community information and market data powered by Constellation Data Labs. Information is deemed reliable but not guaranteed.
Save
Ask
Tour
Hide
Share