Save
Ask
Tour
Hide
Share
$1,750,000
11 Days On Site

8546 Glencrest Lane
Dallas, TX 75209

For Sale|Single Family Residence|Active
4
Beds
5
Total Baths
4
Full Baths
1
Partial Bath
4,404
SqFt
$397
/SqFt
2020
Built
Subdivision:
Crest Haven Place
County:
Dallas
Call Now: (214) 833-9845
Is this the listing for you? We can help make it yours.
(214) 833-9845
8546 Glencrest Lane8546 Glencrest Lane8546 Glencrest Lane8546 Glencrest Lane
Save
Ask
Tour
Hide
Share

Mortgage Calculator

Monthly Payment (Est.)

$7,984
Calculator powered by Showcase IDX, a Constellation1 Company. Copyright ©2026 Information is deemed reliable but not guaranteed.

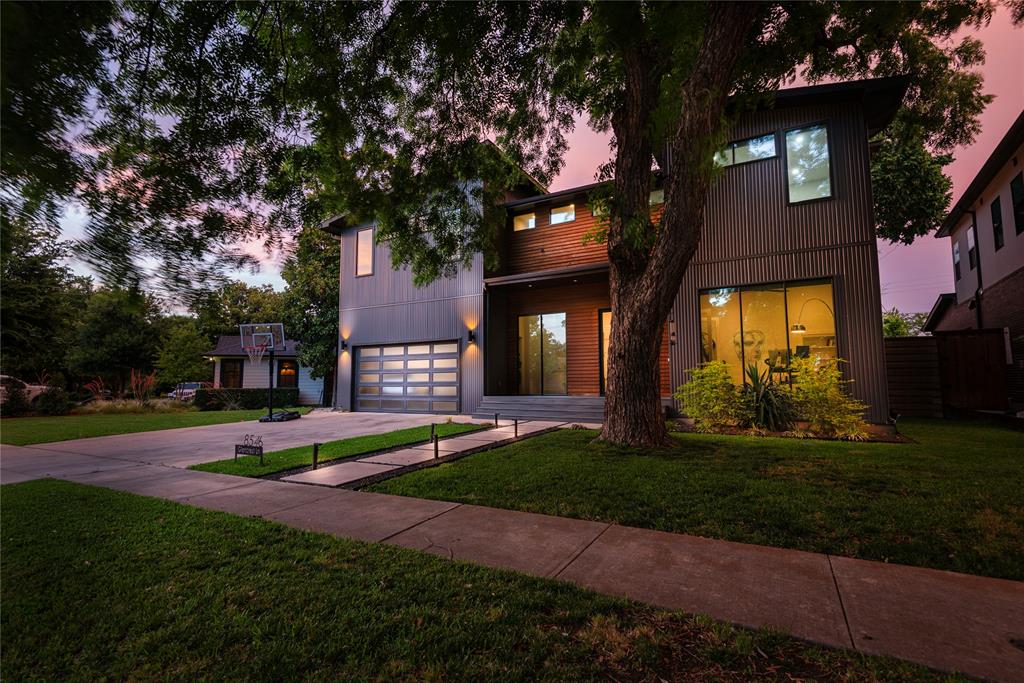
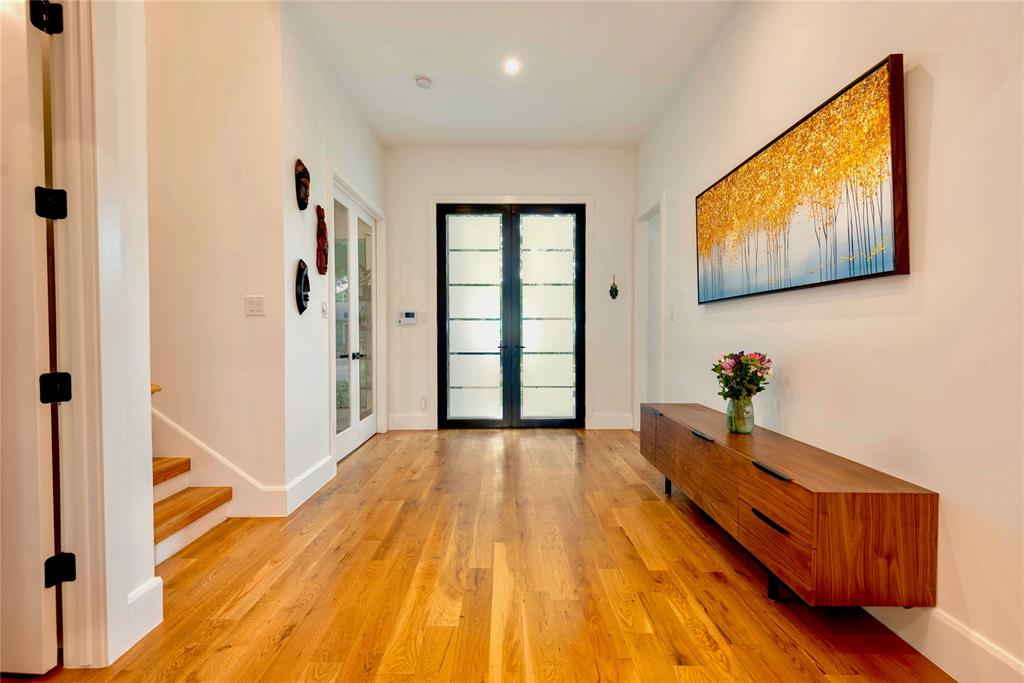
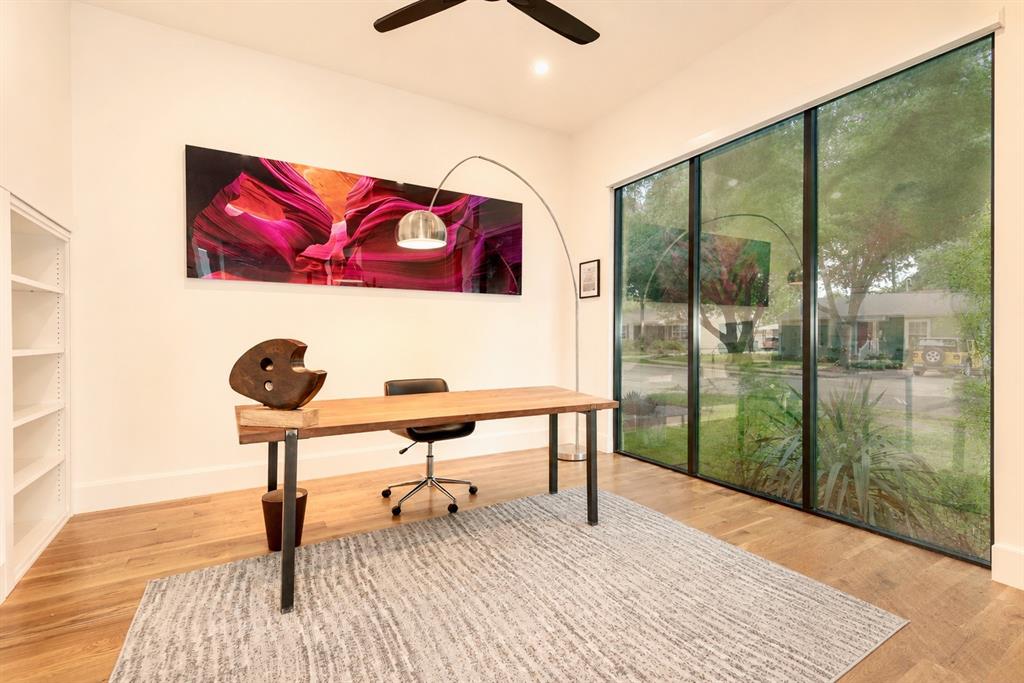
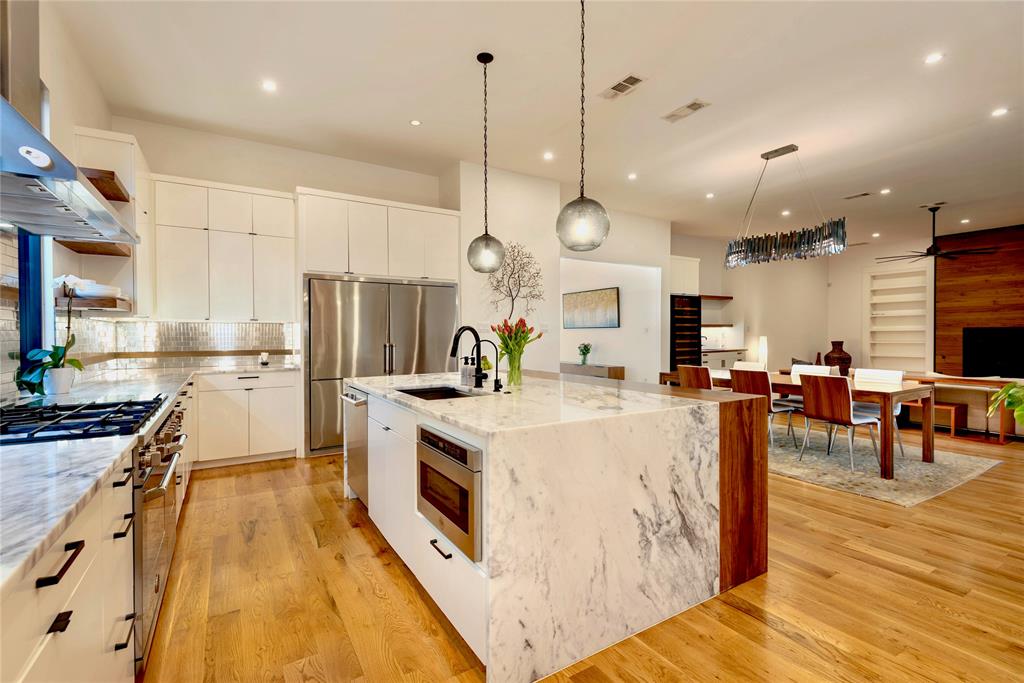
Situated on one of West Bluffview's most adored streets sits 8546 Glencrest Lane. As you step in, you are greeted in the foyer with breathtaking floor to ceiling windows that illuminate natural light throughout the house. The home features smart home technology, a Wifi eco-friendly thermostat and spray foam insulation throughout to keep the home cool in the summer and warm in the winter. A gourmet chef's kitchen features Bertazzoni appliances, a walk-in pantry and an integrated granite and walnut waterfall island with views facing the expansive dining and living areas. Outside sits the cedar wood patio featuring an incredible indoor and outdoor living experience. Every corner of this property was thoughtfully designed to entertain, complete with a temperature controlled 150 bottle Allavino wine fridge off the main living near the wet bar. The first level features an ultra private primary suite, nestled away from the living area with high end lighting and fixtures. Three additional bedrooms on the second level, each with their own suite. The second level also features a second living space, upstairs laundry room and a wet bar with a balcony. A rare opportunity to own a 2020 newer construction built home in one of the best neighborhoods Dallas has to offer. 10 minutes to Downtown Dallas and close proximity to some of the best shopping and dining in Dallas.

Save
Ask
Tour
Hide
Share
Listing Snapshot
Price 
$1,750,000
Days On Site 
11 Days
Bedrooms 
4
Inside Area (SqFt) 
4,404 sqft
Total Baths 
5
Full Baths 
4
Partial Baths 
1
Lot Size 
0.19 Acres
Year Built 
2020
MLS® Number 
21274220
Status 
Active
Property Tax 
$38,433
HOA/Condo/Coop Fees 
N/A
Sq Ft Source 
N/A
Friends & Family
Recent Activity
5 days agoListing updated with changes from the MLS®
2 weeks agoListing first seen on site
General Features
Acres 
0.19
Attached Garage 
Yes
Foundation 
Pillar/Post/Pier
Garage 
Yes
Garage Spaces 
2
Green Energy Efficient 
AppliancesInsulationThermostatWater Heater
Levels 
Two
Parking 
GarageAttached
Property Sub Type 
Single Family Residence
Security 
Security System
Sewer 
Public Sewer
Special Circumstances 
Standard
Style 
Contemporary/Modern
Utilities 
Cable Available
Water Source 
Public
Interior Features
Appliances 
DishwasherDisposalGas CooktopGas OvenGas RangeMicrowaveTankless Water HeaterWine Cooler
Cooling 
Ceiling Fan(s)Central AirElectric
Fireplace 
Yes
Fireplace Features 
Gas Starter
Fireplaces 
2
Flooring 
Ceramic TileWood
Heating 
CentralNatural Gas
Bedroom 
Dimensions - 17 x 13Level - Second
Kitchen 
Dimensions - 17 x 14Level - FirstFeatures - Eat-in Kitchen, Kitchen Island
Library 
Dimensions - 13 x 13Level - First
Living Room 
Dimensions - 20 x 20Level - First
Master Bedroom 
Dimensions - 22 x 16Level - First
Save
Ask
Tour
Hide
Share
Exterior Features
Construction Details 
Wood SidingMetal Siding
Exterior 
Balcony
Fencing 
Wood
Patio And Porch 
Deck
Roof 
Composition
Community Features
Financing Terms Available 
CashConventionalFHA
School District 
Dallas ISD
Schools
School District
Dallas ISD
Elementary School
Polk
Middle School
Medrano
High School
Jefferson
Listing courtesy of Melissa Garvey of Compass RE Texas, LLC. melissa.garvey@compass.com


© 2020 North Texas Real Estate Information Systems. All rights reserved. Information is deemed reliable but is not guaranteed accurate by the MLS or NTREIS. The information being provided is for the consumer's personal, non-commercial use, and may not be reproduced, redistributed, or used for any purpose other than to identify prospective properties consumers may be interested in purchasing.
Last checked: 2026-05-31 05:49 AM CDT

Neighborhood & Commute
Source: Walkscore
Disclosure: Community information and market data powered by Constellation Data Labs. Information is deemed reliable but not guaranteed.
Save
Ask
Tour
Hide
Share