Save
Ask
Tour
Hide
Share
$1,169,000
1 Day On Site

785 Ohara Drive
Lucas, TX 75002

For Sale|Single Family Residence|Active
4
Beds
3
Total Baths
3
Full Baths
3,431
SqFt
$341
/SqFt
2001
Built
Subdivision:
Tara Ph One
County:
Collin
Call Now: (214) 833-9845
Is this the listing for you? We can help make it yours.
(214) 833-9845
785 Ohara Drive785 Ohara Drive785 Ohara Drive785 Ohara Drive
Save
Ask
Tour
Hide
Share

Mortgage Calculator

Monthly Payment (Est.)

$5,333
Calculator powered by Showcase IDX, a Constellation1 Company. Copyright ©2026 Information is deemed reliable but not guaranteed.

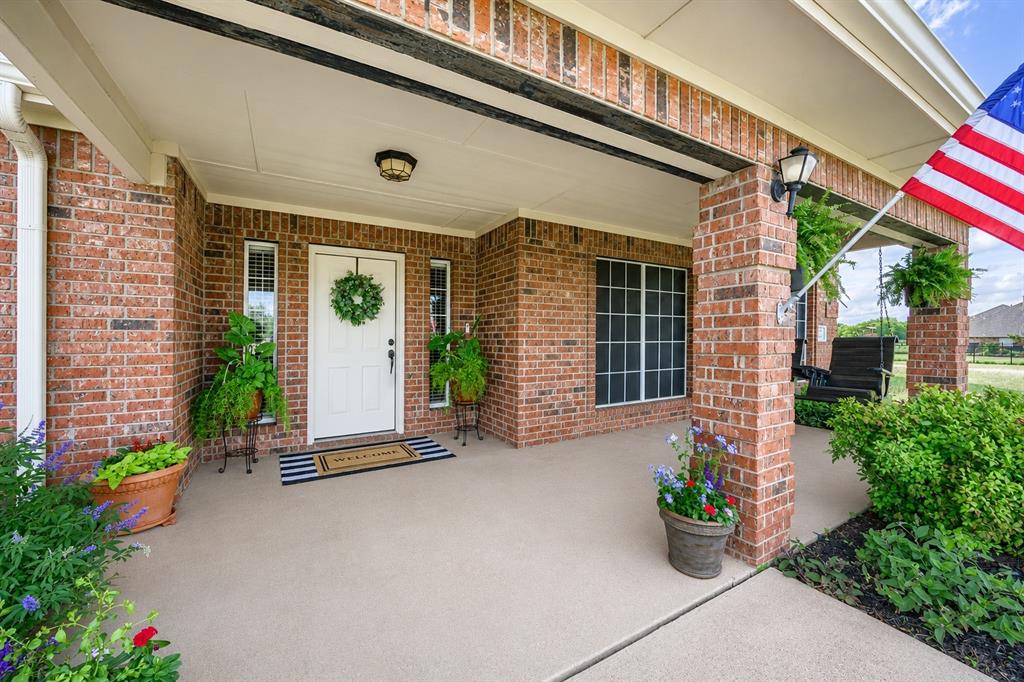
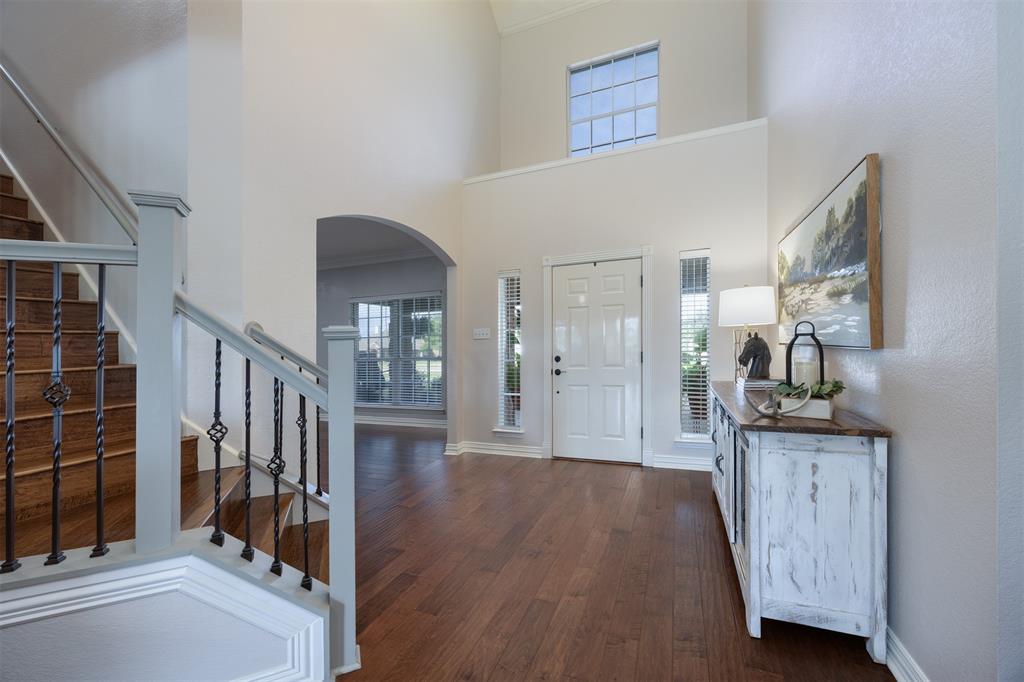
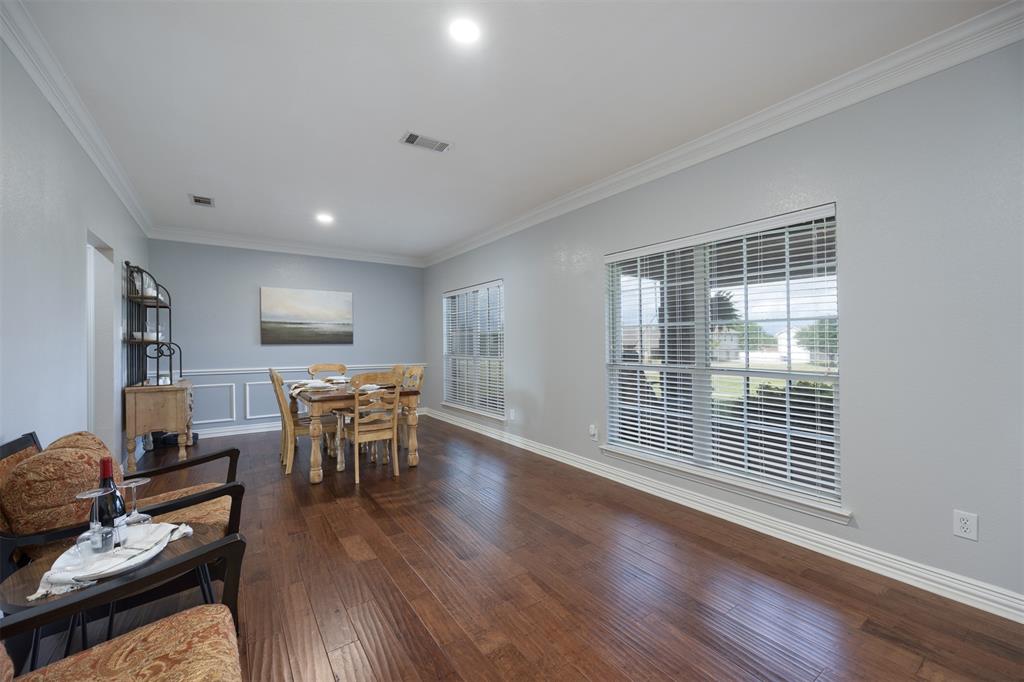
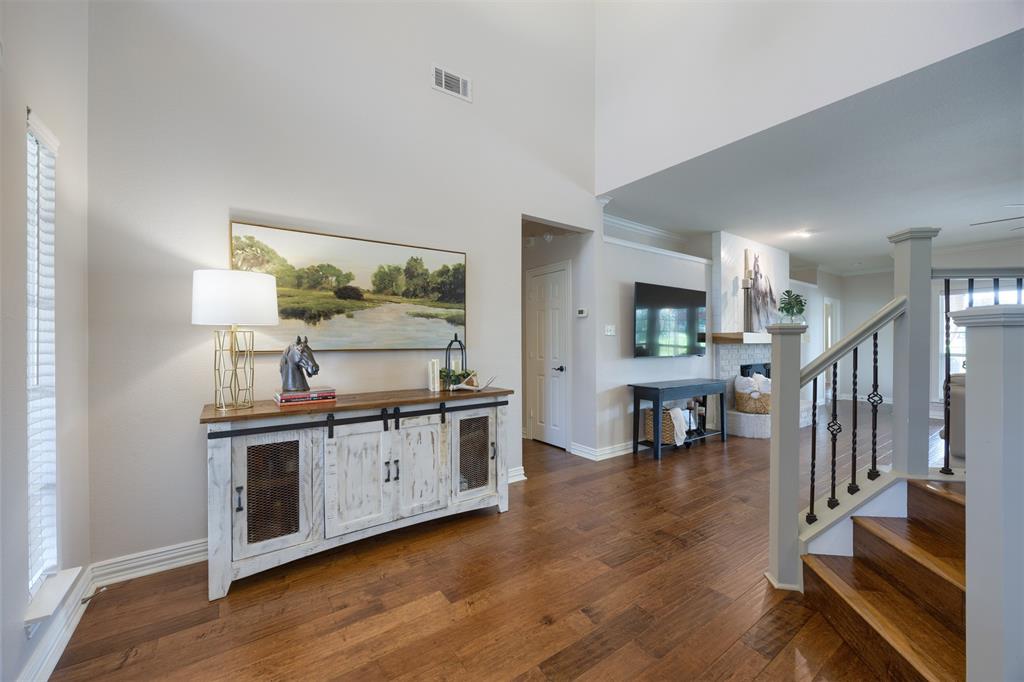
Welcome home to your private retreat! Nestled on 2 beautiful acres, this property offers a perfect blend of comfort, space, functionality, and outdoor living for the whole family. With approximately 3,400 sq ft, this thoughtfully designed home with 4 bedrooms, 3 full bathrooms, a horse barn, separate workshop, sparkling pool, and room to spread out and make memories. Inside, the beautiful wood flooring and inviting layout are designed for both everyday living and entertaining. The oversized primary suite features a spacious walk-in closet and beautifully remodeled (2022) spa-like shower. An additional downstairs bedroom and full bath provide flexibility for guests or family. The formal dining room and flex space offer endless options for a home office, playroom, homeschool area, or extra living space. The heart of the home is the spacious kitchen with a walk-in pantry that flows seamlessly into the main living areas, making it ideal for gatherings with family and friends. The oversized utility room has space for a washer, dryer, mudroom, and extra refrigerator. Upstairs includes two bedrooms, a cozy game room or living area, and an office nook ideal for studying, working from home, or homework space. Fresh paint and new carpet(2026) give the upstairs a fresh, updated feel. Additional updates include a water heater(2025) and upstairs condenser (2020). Step outside and enjoy your backyard oasis featuring a newly resurfaced pool(2026), beautiful outdoor living space, and endless opportunities to relax, entertain, and enjoy evenings under the Texas sky. Horse lovers will appreciate the 2 stall horse barn complete with a tack room, electricity, and pasture space for horses to graze and roam. The separate workshop with electricity, HVAC, and an attached carport, make it perfect for projects, equipment, or storage. This is more than just a home, it’s a lifestyle offering space to grow, gather, play, and enjoy peaceful country living with all the comforts of home.

Save
Ask
Tour
Hide
Share
Listing Snapshot
Price 
$1,169,000
Days On Site 
1 Day
Bedrooms 
4
Inside Area (SqFt) 
3,431 sqft
Total Baths 
3
Full Baths 
3
Partial Baths 
N/A
Lot Size 
2 Acres
Year Built 
2001
MLS® Number 
21274370
Status 
Active
Property Tax 
$16,334
HOA/Condo/Coop Fees 
$29.17 monthly
Sq Ft Source 
N/A
Friends & Family
Recent Activity
5 hours agoListing updated with changes from the MLS®
yesterdayListing first seen on site
General Features
Acres 
2
Attached Garage 
Yes
Carport 
2
Foundation 
Slab
Garage 
Yes
Garage Spaces 
3
Levels 
Two
Parking 
Additional ParkingCarportConcreteDrivewayAttached
Property Sub Type 
Single Family Residence
Security 
Carbon Monoxide Detector(s)Fire AlarmSecurity System OwnedSmoke Detector(s)
Sewer 
Septic Tank
Special Circumstances 
Standard
Style 
Traditional
Utilities 
Electricity ConnectedNatural Gas AvailableUnderground Utilities
Water Source 
Public
Interior Features
Appliances 
DishwasherDisposalElectric OvenGas RangeGas Water HeaterMicrowave
Cooling 
Central Air
Fireplace 
Yes
Fireplace Features 
Gas StarterGreat RoomWood Burning
Fireplaces 
1
Flooring 
CarpetTileWood
Heating 
CentralFireplace(s)
Interior 
Double VanityEat-in KitchenGranite CountersKitchen IslandOpen FloorplanPantryVaulted Ceiling(s)Walk-In Closet(s)High Speed Internet
Laundry Features 
Electric Dryer Hookup
Window Features 
Window Coverings
Bath-Full 
Dimensions - 11 x 5Level - First
Bedroom 
Dimensions - 11 x 17Level - SecondFeatures - Walk-In Closet(s)
Breakfast Room 
Dimensions - 12 x 11Level - FirstFeatures - Eat-in Kitchen
Dining Room 
Dimensions - 23 x 24Level - First
Great Room 
Dimensions - 21 x 28Level - FirstFeatures - Ceiling Fan(s)
Kitchen 
Dimensions - 12 x 13Level - FirstFeatures - Eat-in Kitchen, Kitchen Island, Pantry
Living Room 
Dimensions - 23 x 12Level - SecondFeatures - Ceiling Fan(s)
Master Bathroom 
Dimensions - 15 x 11Level - First
Master Bedroom 
Dimensions - 16 x 17Level - FirstFeatures - Ceiling Fan(s)
Office 
Dimensions - 9 x 6Level - Second
Utility Room 
Dimensions - 9 x 13Level - First
Save
Ask
Tour
Hide
Share
Exterior Features
Construction Details 
Brick
Exterior 
Rain Gutters
Fencing 
Back YardFencedWrought Iron
Lot Features 
LandscapedPastureSubdivided
Other Structures 
Barn(s)Workshop
Patio And Porch 
Covered
Pool Features 
FencedHeatedIn GroundOutdoor PoolPool SweepPool/Spa ComboPrivateSalt Water
Private Pool 
Yes
Roof 
Composition
Windows/Doors 
Window Coverings
Community Features
Association Dues 
350
HOA Fee Frequency 
Annually
Horse Allowed 
Yes
Horse Property 
Tack RoomBarn
School District 
Lovejoy ISD
Schools
School District
Lovejoy ISD
Elementary School
Hart
Middle School
Sloan Creek
High School
Lovejoy
Listing courtesy of Angela Fowler of RE/MAX Four Corners angiefowlerremax@gmail.com


© 2020 North Texas Real Estate Information Systems. All rights reserved. Information is deemed reliable but is not guaranteed accurate by the MLS or NTREIS. The information being provided is for the consumer's personal, non-commercial use, and may not be reproduced, redistributed, or used for any purpose other than to identify prospective properties consumers may be interested in purchasing.
Last checked: 2026-05-30 03:28 PM CDT

Neighborhood & Commute
Source: Walkscore
Disclosure: Community information and market data powered by Constellation Data Labs. Information is deemed reliable but not guaranteed.
Save
Ask
Tour
Hide
Share