Save
Ask
Tour
Hide
Share
$299,900
New Listing

7661 Heritage Drive
Little Elm, TX 76227

For Sale|Single Family Residence|Active
2
Beds
2
Total Baths
2
Full Baths
1,560
SqFt
$192
/SqFt
2019
Built
Subdivision:
Del Webb At Union Park Ph 1
County:
Denton
Call Now: (214) 833-9845
Is this the listing for you? We can help make it yours.
(214) 833-9845
7661 Heritage Drive7661 Heritage Drive7661 Heritage Drive7661 Heritage Drive
Save
Ask
Tour
Hide
Share

Mortgage Calculator

Monthly Payment (Est.)

$1,368
Calculator powered by Showcase IDX, a Constellation1 Company. Copyright ©2026 Information is deemed reliable but not guaranteed.

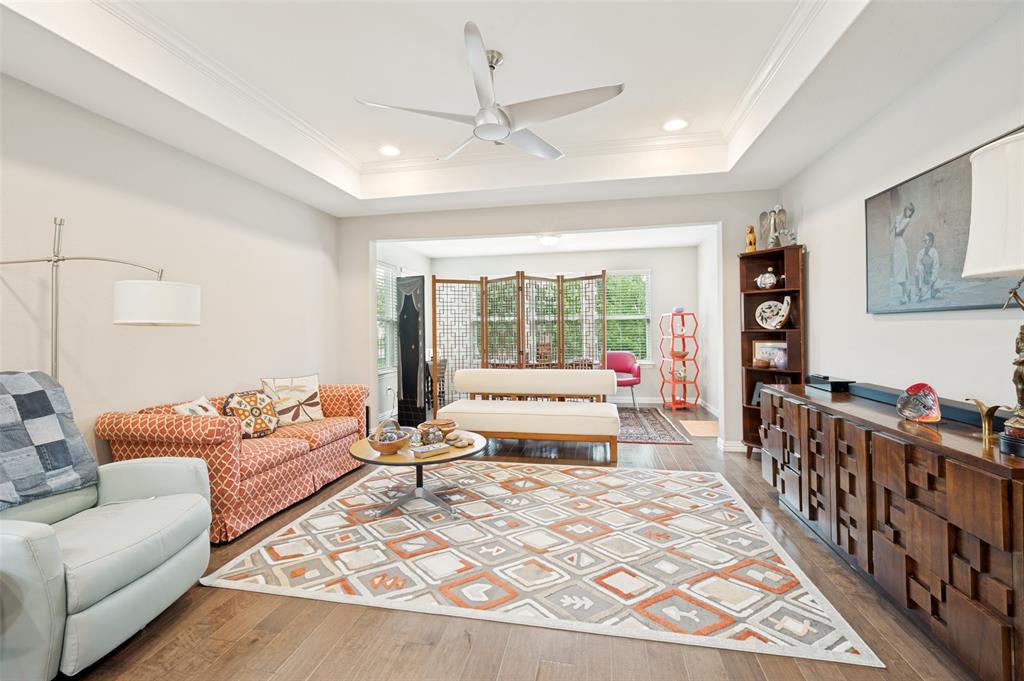
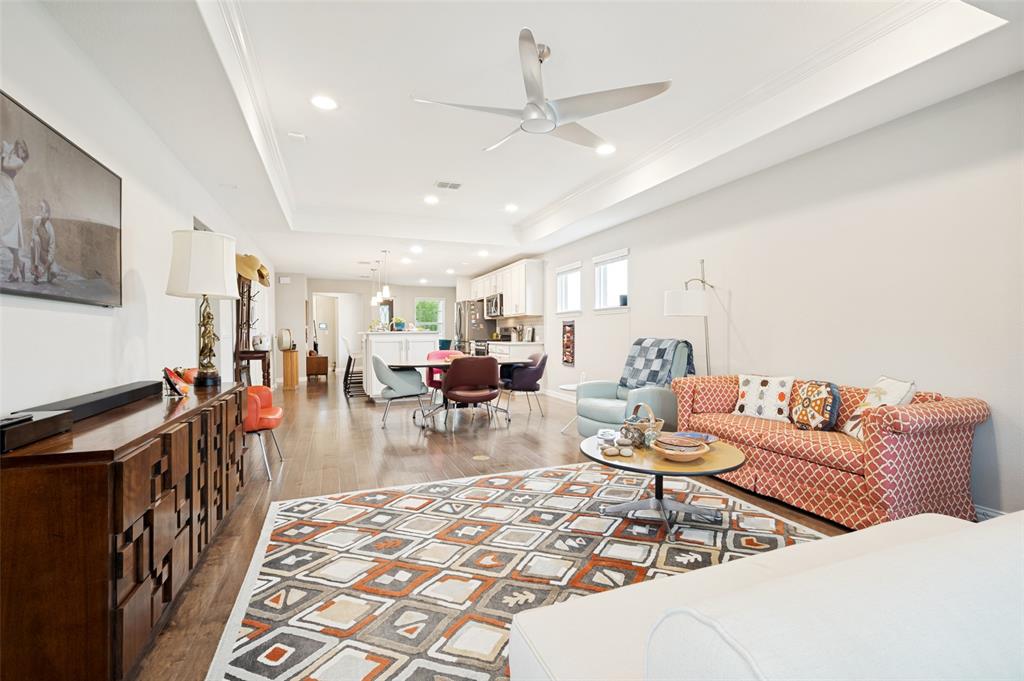
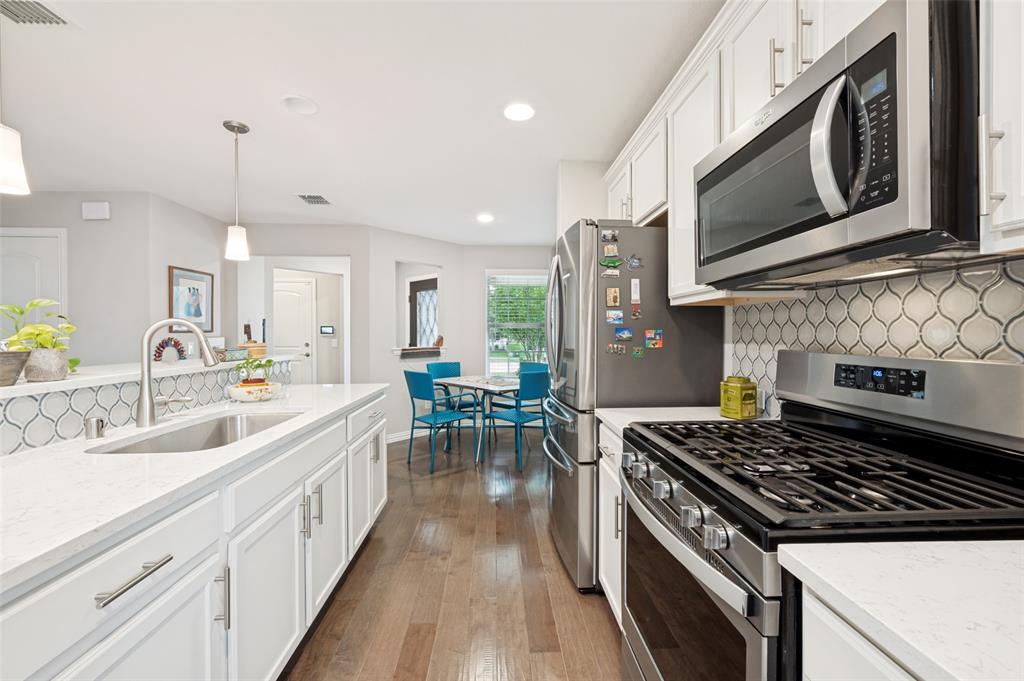
Beautiful 2-bedroom, 2-bath brick home in the highly desirable Del Webb at Union Park active adult community. This move-in ready home features an open-concept layout, spacious living and dining areas, and a stunning kitchen with beautiful white cabinetry and ample counter space. Situated on a premium corner lot, you'll enjoy one of the larger lawn spaces in the neighborhood with plenty of room to relax and enjoy the outdoors. The thoughtfully designed floorplan offers a private owner's suite, comfortable guest accommodations, and low-maintenance living. Beyond your front door, enjoy an unparalleled quality of life with an incredibly active HOA that hosts regular social events, clubs, and gatherings. Enjoy exclusive access to the private 10,000 sq ft clubhouse, fitness center, resort-style pool, pickleball courts, and miles of scenic walking trails. Don’t miss your chance to live the lifestyle you deserve!

Save
Ask
Tour
Hide
Share
Listing Snapshot
Price 
$299,900
Days On Site 
0 Days
Bedrooms 
2
Inside Area (SqFt) 
1,560 sqft
Total Baths 
2
Full Baths 
2
Partial Baths 
N/A
Lot Size 
0.193 Acres
Year Built 
2019
MLS® Number 
21275610
Status 
Active
Property Tax 
$9,558
HOA/Condo/Coop Fees 
$164.67 monthly
Sq Ft Source 
N/A
Friends & Family
Recent Activity
21 hours agoListing updated with changes from the MLS®
22 hours agoListing first seen on site
General Features
Acres 
0.193
Attached Garage 
Yes
Garage Spaces 
2
Levels 
One
Parking 
DrivewayGarageGarage Door OpenerGarage Faces FrontAttached
Property Sub Type 
Single Family Residence
Sewer 
Public Sewer
Special Circumstances 
Standard
Utilities 
Cable Available
Water Source 
Public
Interior Features
Appliances 
Gas Range
Cooling 
Central AirElectric
Flooring 
CarpetHardwoodTile
Heating 
CentralNatural Gas
Interior 
Kitchen IslandHigh Speed Internet
Laundry Features 
Washer Hookup
Bedroom 
Dimensions - 14 x 10Level - First
Breakfast Room 
Dimensions - 9 x 9Level - First
Dining Room 
Dimensions - 15 x 10Level - First
Kitchen 
Dimensions - 11 x 10Level - FirstFeatures - Breakfast Bar, Kitchen Island
Living Room 
Dimensions - 15 x 12Level - First
Master Bedroom 
Dimensions - 14 x 13Level - First
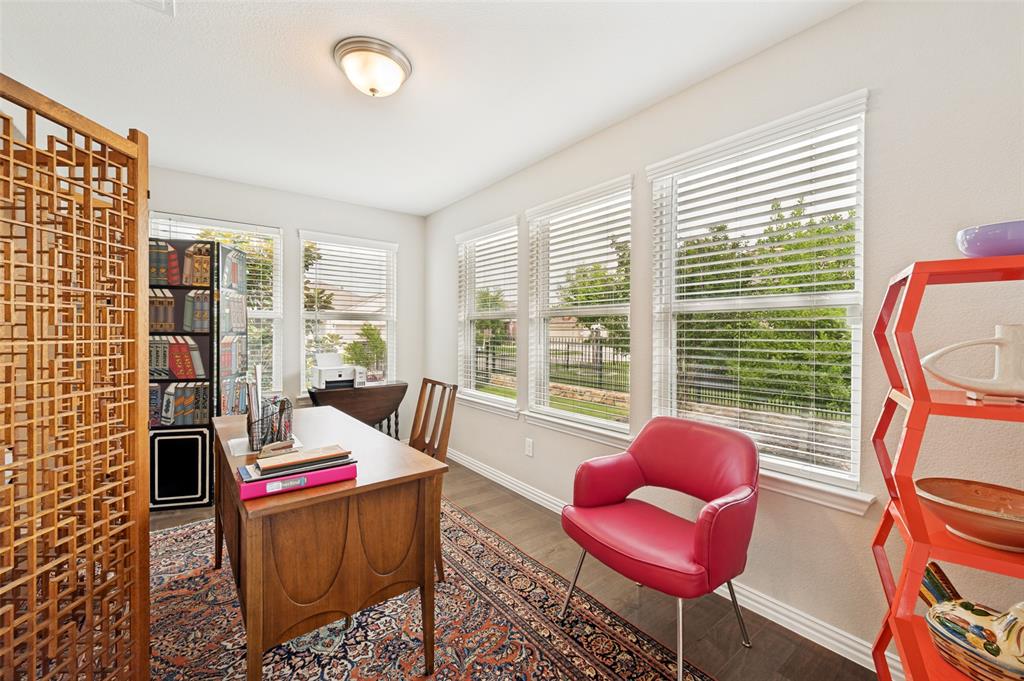
Solarium/Sunrm 
Dimensions - 15 x 9Level - First
Save
Ask
Tour
Hide
Share
Exterior Features
Construction Details 
Brick
Roof 
Shingle
Community Features
Association Dues 
494
HOA Fee Frequency 
Quarterly
School District 
Denton ISD
Schools
School District
Denton ISD
Elementary School
Union Park
Middle School
Navo
High School
Ray Braswell
Listing courtesy of Dennis Brim of Prestige Partners Realty dbrim63@gmail.com


© 2020 North Texas Real Estate Information Systems. All rights reserved. Information is deemed reliable but is not guaranteed accurate by the MLS or NTREIS. The information being provided is for the consumer's personal, non-commercial use, and may not be reproduced, redistributed, or used for any purpose other than to identify prospective properties consumers may be interested in purchasing.
Last checked: 2026-05-30 03:28 PM CDT

Neighborhood & Commute
Source: Walkscore
Disclosure: Community information and market data powered by Constellation Data Labs. Information is deemed reliable but not guaranteed.
Save
Ask
Tour
Hide
Share