Save
Ask
Tour
Hide
Share
$899,900
1 Day On Site

5652 Swisher Circle
Frisco, TX 75034

For Sale|Single Family Residence|Active
3
Beds
4
Total Baths
3
Full Baths
1
Partial Bath
3,071
SqFt
$293
/SqFt
2002
Built
Subdivision:
Creekside At Stonebriar Ph 1
County:
Collin
Call Now: (214) 833-9845
Is this the listing for you? We can help make it yours.
(214) 833-9845
Upcoming Open Houses
Sat, May 30, 2:00 PM - 4:00 PM
5652 Swisher Circle5652 Swisher Circle5652 Swisher Circle5652 Swisher Circle
Save
Ask
Tour
Hide
Share

Mortgage Calculator

Monthly Payment (Est.)

$4,106
Calculator powered by Showcase IDX, a Constellation1 Company. Copyright ©2026 Information is deemed reliable but not guaranteed.

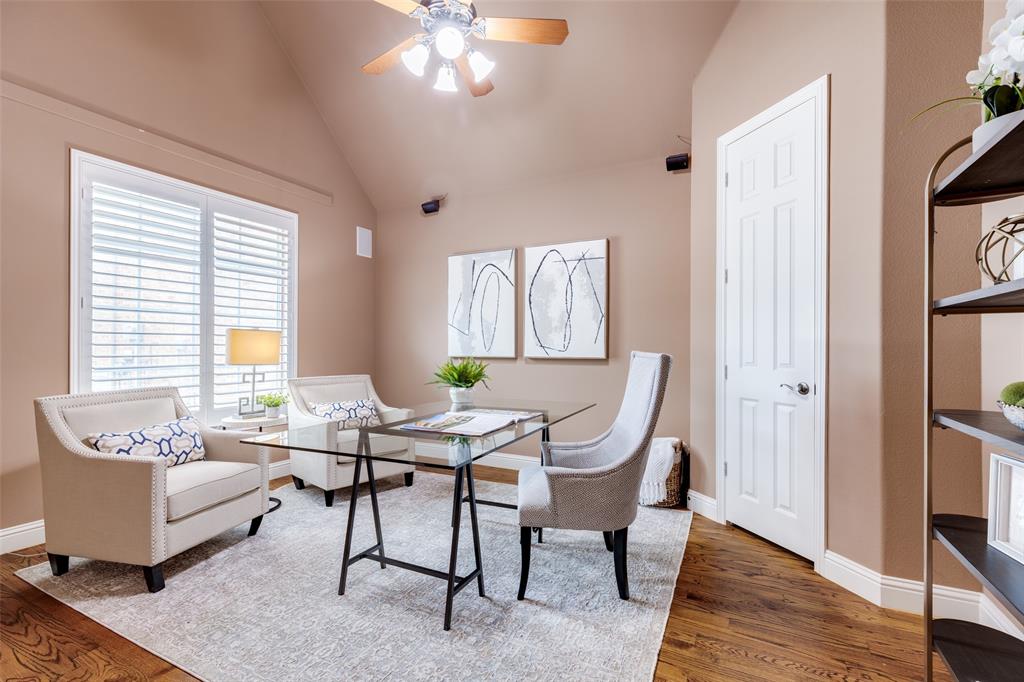
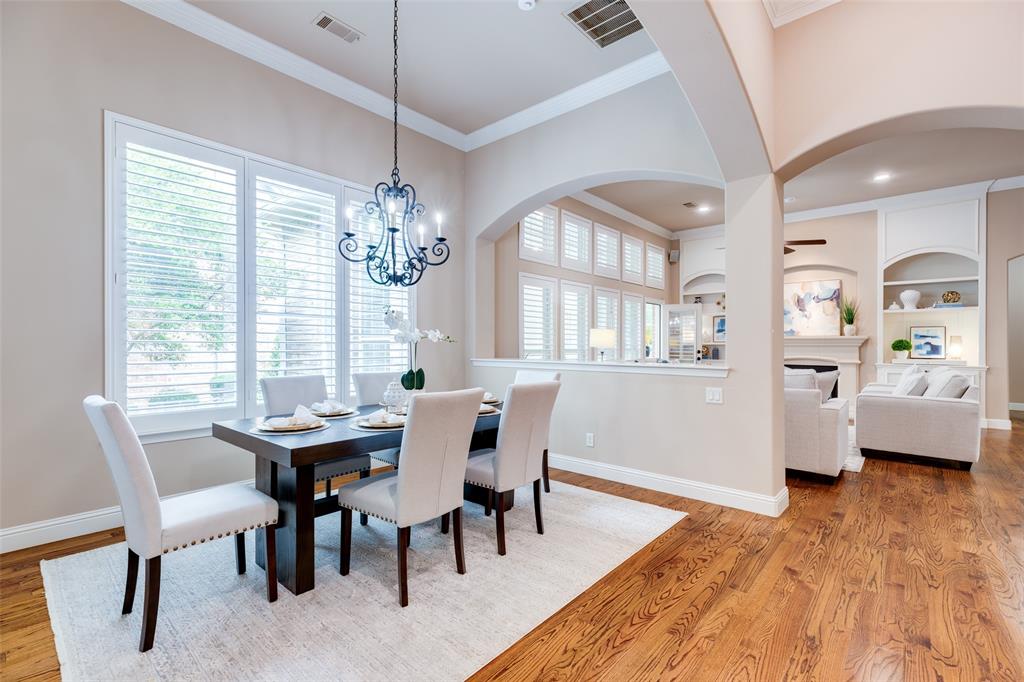
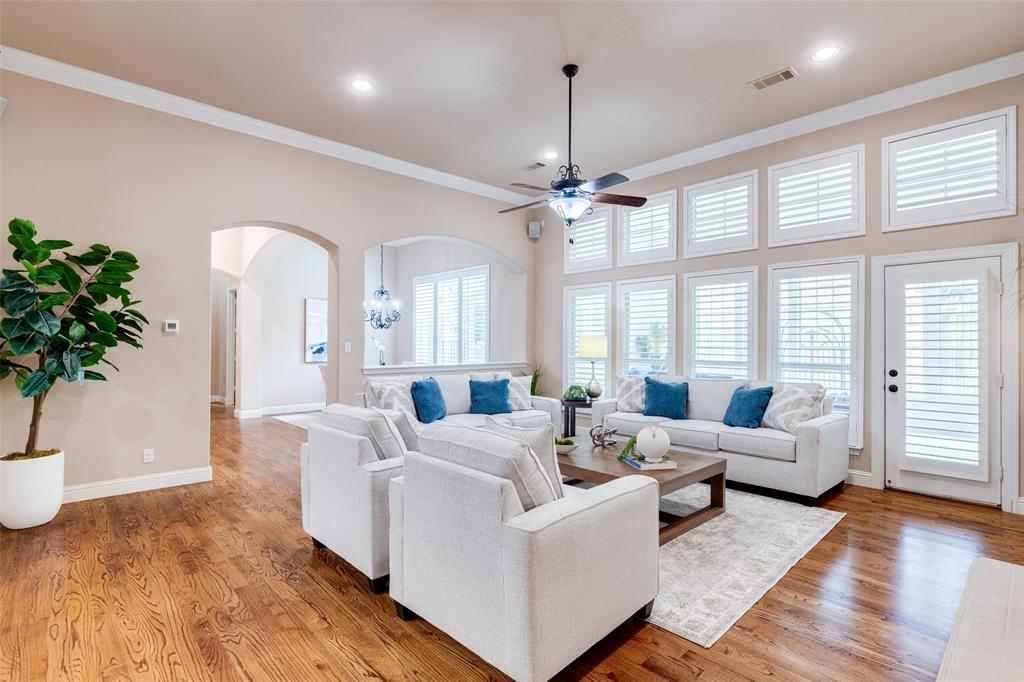
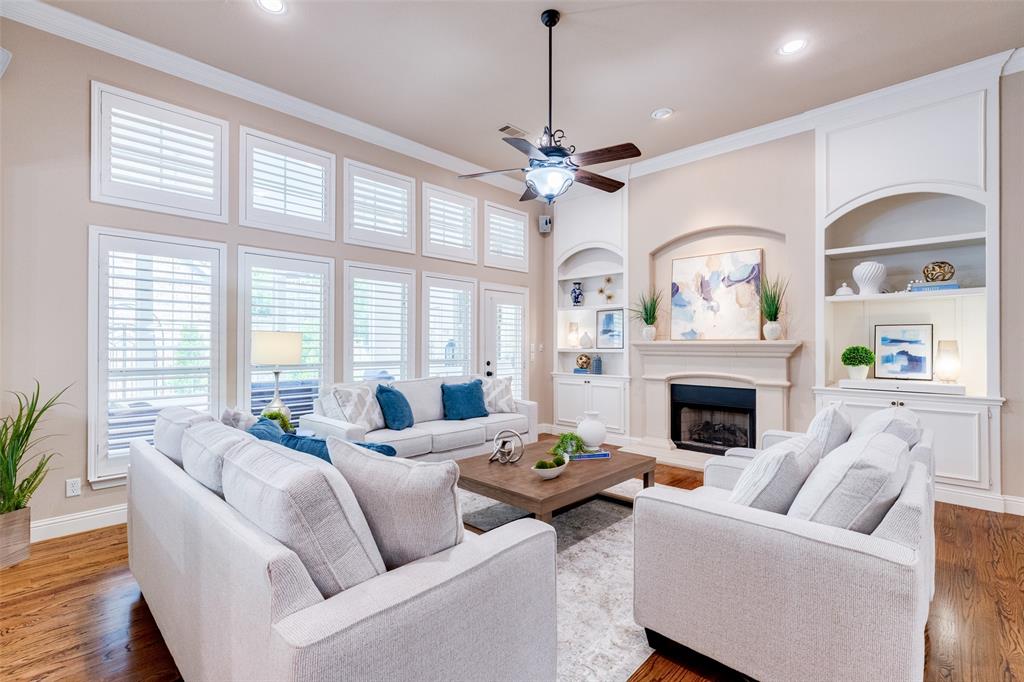
This beautiful Cambridge built one-story home with an ADU in highly sought-after gated Creekside at Stonebriar. Nestled on a large private cul-de-sac lot surrounded by mature trees, this stunning home offers a highly desired floor plan with impeccable finish out and an ideal blend of comfort, luxury, and functionality. Enter through the inviting foyer to rich hardwood floors, soaring ceilings, and abundant natural light. The study with French doors provides the perfect work-from-home space. The open-concept living room features custom built-ins, a beautiful fireplace, and walls of windows overlooking the spacious sunroom and private backyard retreat. The chef-inspired kitchen is the heart of the home with a center island, granite countertops, gas cooktop, double ovens, abundant cabinetry, and a charming breakfast area. The spacious primary suite is a private retreat featuring a sitting area and spa-like bath with dual vanities, soaking tub, separate shower, and large walk-in closet. An ADU offers endless possibilities such as a game room, media room, fitness space, or second living area. The spectacular sunroom with walls of windows creates year-round enjoyment and seamlessly connects indoor and outdoor living. Step outside to enjoy the covered outdoor living area with built-in grill, fireplace, and beautifully landscaped grounds. Highlights include plantation shutters, extensive hardwood flooring, abundant storage, walk up attic, new carpet May 2026 and a thoughtfully designed one-story layout. Ideally located near Stonebriar Country Club, The Star, Legacy West, premier shopping, dining, and entertainment, this exceptional home offers luxury living in one of Frisco’s most sought-after communities.

Save
Ask
Tour
Hide
Share
Listing Snapshot
Price 
$899,900
Days On Site 
1 Day
Bedrooms 
3
Inside Area (SqFt) 
3,071 sqft
Total Baths 
4
Full Baths 
3
Partial Baths 
1
Lot Size 
0.18 Acres
Year Built 
2002
MLS® Number 
21276464
Status 
Active
Property Tax 
$15,372
HOA/Condo/Coop Fees 
$170.33 monthly
Sq Ft Source 
N/A
Friends & Family
Recent Activity
18 hours agoListing updated with changes from the MLS®
yesterdayListing first seen on site
General Features
Acres 
0.18
Attached Garage 
Yes
Foundation 
Slab
Garage 
Yes
Garage Spaces 
2
Levels 
One
Parking 
DrivewayGarageGarage Door OpenerGatedAttached
Property Sub Type 
Single Family Residence
Security 
Smoke Detector(s)
Sewer 
Public Sewer
Special Circumstances 
Standard
Style 
Traditional
Utilities 
Cable AvailableElectricity Connected
Water Source 
Public
Interior Features
Appliances 
DishwasherDisposalGas CooktopMicrowaveDouble Oven
Cooling 
Central AirElectric
Fireplace 
Yes
Fireplace Features 
Gas
Fireplaces 
1
Flooring 
CarpetHardwood
Heating 
CentralNatural Gas
Interior 
Granite CountersKitchen IslandPantryWalk-In Closet(s)
Window Features 
Window Coverings
Bedroom 
Dimensions - 14 x 11Level - First
Breakfast Room 
Dimensions - 9 x 13Level - First
Dining Room 
Dimensions - 13 x 11Level - First
Guest Suite 
Dimensions - 21 x 17Level - First
Kitchen 
Dimensions - 16 x 15Level - FirstFeatures - Eat-in Kitchen, Kitchen Island
Living Room 
Dimensions - 17 x 19Level - First
Master Bedroom 
Dimensions - 16 x 19Level - First
Office 
Dimensions - 15 x 12Level - First
Solarium/Sunrm 
Dimensions - 13 x 21Level - First
Save
Ask
Tour
Hide
Share
Exterior Features
Construction Details 
Wood SidingBrick
Exterior 
Rain GuttersLighting
Fencing 
Wood
Patio And Porch 
Covered
Roof 
Composition
Windows/Doors 
Window Coverings
Community Features
Association Dues 
511
Community Features 
Gated
Financing Terms Available 
CashConventionalFHAVA Loan
HOA Fee Frequency 
Quarterly
School District 
Frisco ISD
Schools
School District
Frisco ISD
Elementary School
Spears
Middle School
Hunt
High School
Frisco
Listing courtesy of Paulette Greene of Ebby Halliday Realtors paulettegreene@ebby.com


© 2020 North Texas Real Estate Information Systems. All rights reserved. Information is deemed reliable but is not guaranteed accurate by the MLS or NTREIS. The information being provided is for the consumer's personal, non-commercial use, and may not be reproduced, redistributed, or used for any purpose other than to identify prospective properties consumers may be interested in purchasing.
Last checked: 2026-05-30 03:28 PM CDT

Neighborhood & Commute
Source: Walkscore
Disclosure: Community information and market data powered by Constellation Data Labs. Information is deemed reliable but not guaranteed.
Save
Ask
Tour
Hide
Share