Save
Ask
Tour
Hide
Share
$1,849,000
9 Days On Site

508 Spyglass Court
Heath, TX 75032

For Sale|Single Family Residence|Active
4
Beds
5
Total Baths
4
Full Baths
1
Partial Bath
5,157
SqFt
$359
/SqFt
2023
Built
Subdivision:
Heath Xing Ph 4a & 4b
County:
Rockwall
Call Now: (214) 833-9845
Is this the listing for you? We can help make it yours.
(214) 833-9845
Upcoming Open Houses
Sun, May 31, 1:00 PM - 3:00 PM
508 Spyglass Court508 Spyglass Court508 Spyglass Court508 Spyglass Court
Save
Ask
Tour
Hide
Share

Mortgage Calculator

Monthly Payment (Est.)

$8,436
Calculator powered by Showcase IDX, a Constellation1 Company. Copyright ©2026 Information is deemed reliable but not guaranteed.

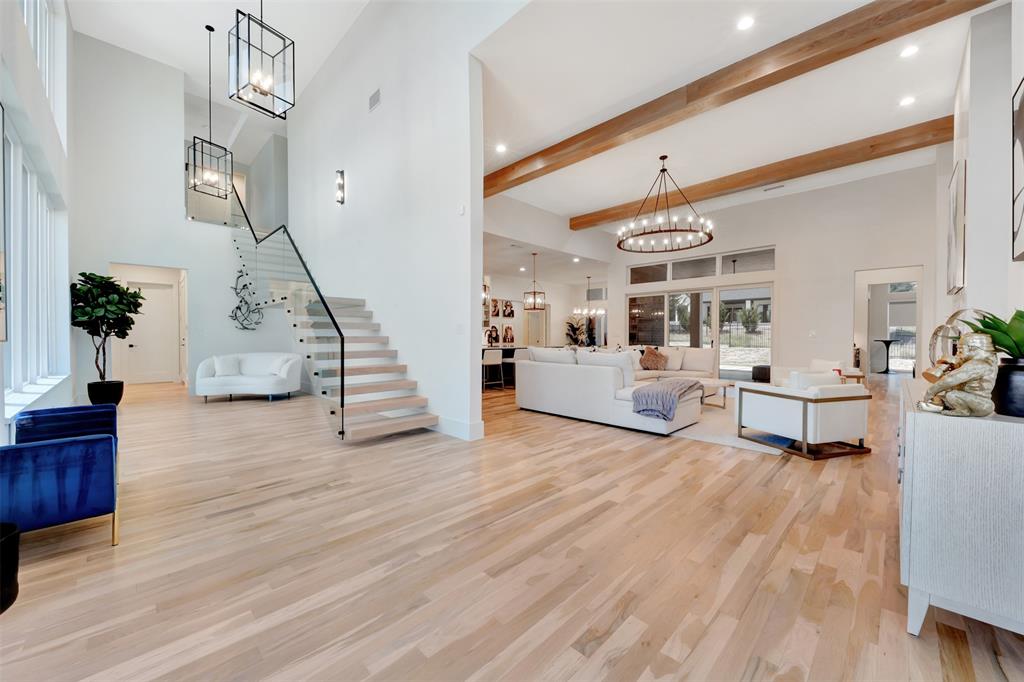
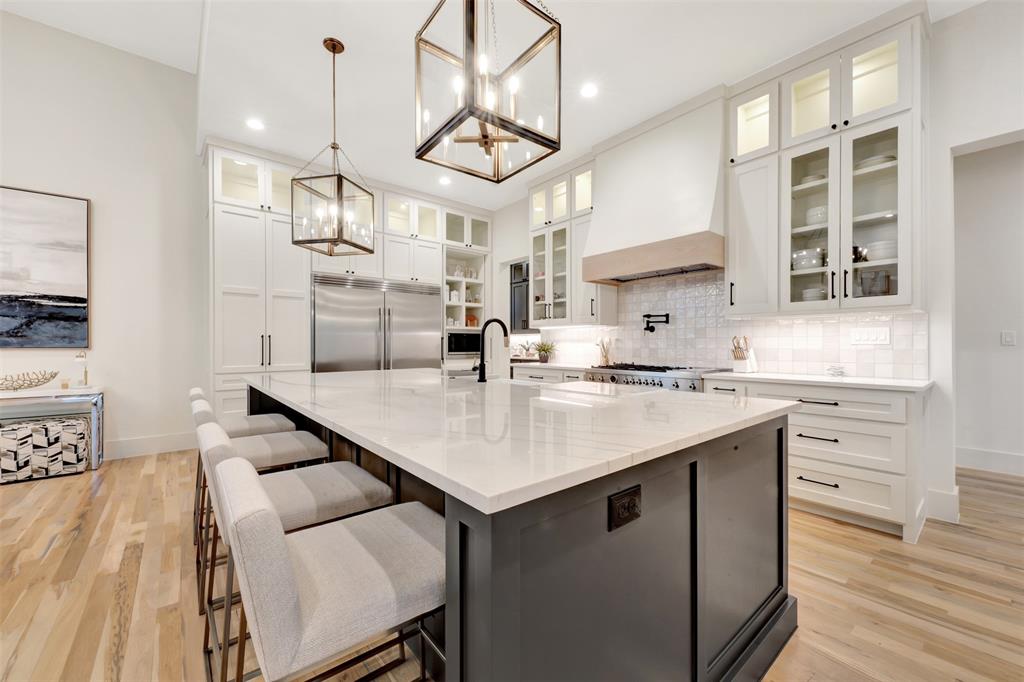
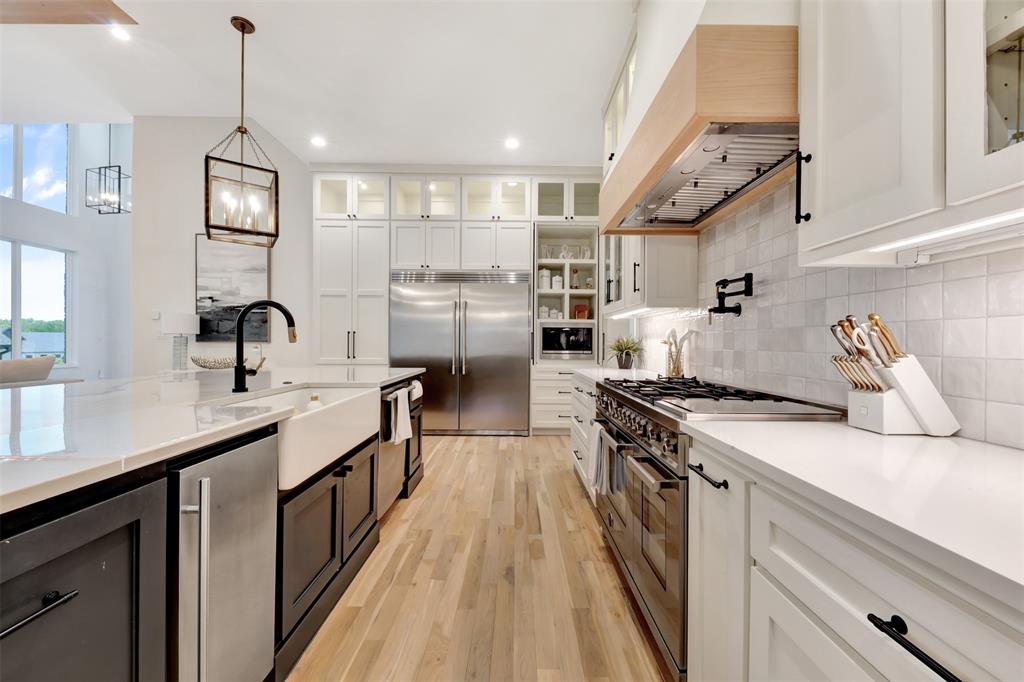
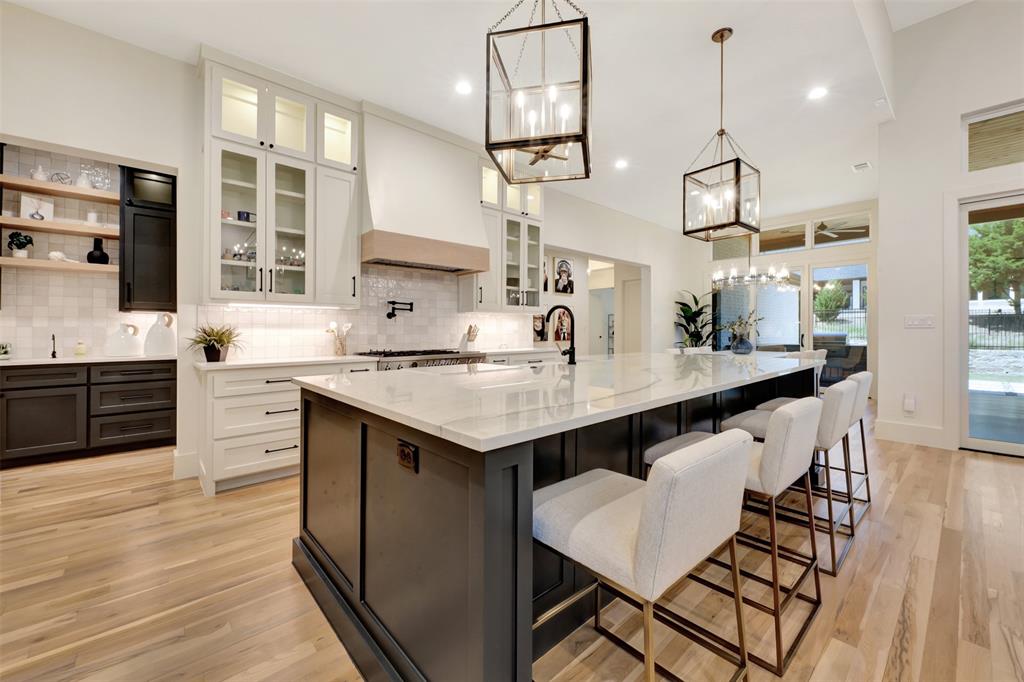
Luxury custom home in Heath, TX with soaring ceilings, walls of windows, and abundant natural light throughout. Located near Buffalo Creek Golf Club, this 4-bedroom, 4.5-bath residence offers an open-concept floor plan designed for luxury living and entertaining. The spacious living area features exposed wood beams, designer lighting, custom mirrors, and seamless flow into the gourmet chef’s kitchen with premium appliances, oversized island, and custom cabinetry. The private first-floor primary suite offers a spa-inspired bath, oversized walk-in closet, custom drapes, and automated shades. A separate first-floor guest suite provides ideal accommodations for multigenerational living or overnight guests. Additional flex spaces are perfect for a media room, game room, home office, or fitness space. Thoughtfully upgraded throughout with solar panels, Tesla Powerwall battery storage, SPAN smart home electrical panel, exterior privacy tint, epoxy garage floors, built-in garage cabinetry, backyard turf, custom epoxy patio spaces, upgraded walkway, and black ornamental fencing. Conveniently located near Rockwall, Lake Ray Hubbard, shopping, dining, and I-30, this exceptional Heath home combines luxury, smart home technology, energy efficiency, and modern Texas living.

Save
Ask
Tour
Hide
Share
Listing Snapshot
Price 
$1,849,000
Days On Site 
9 Days
Bedrooms 
4
Inside Area (SqFt) 
5,157 sqft
Total Baths 
5
Full Baths 
4
Partial Baths 
1
Lot Size 
0.379 Acres
Year Built 
2023
MLS® Number 
21276516
Status 
Active
Property Tax 
$26,515
HOA/Condo/Coop Fees 
$75 monthly
Sq Ft Source 
N/A
Friends & Family
Recent Activity
yesterdayListing updated with changes from the MLS®
a week agoListing first seen on site
General Features
Acres 
0.379
Attached Garage 
Yes
Energy Features 
Solar
Garage 
Yes
Garage Spaces 
3
Levels 
Two
Parking 
GarageGarage Door OpenerAttached
Property Sub Type 
Single Family Residence
Sewer 
Public Sewer
Special Circumstances 
Standard
Style 
Traditional
Water Source 
Public
Interior Features
Appliances 
RefrigeratorBuilt-In RefrigeratorDishwasherDisposalGas RangeMicrowaveWine Cooler
Cooling 
Ceiling Fan(s)Central AirElectric
Fireplace 
Yes
Fireplace Features 
GasLiving RoomOutsideWood Burning
Fireplaces 
2
Flooring 
CarpetCeramic TileWood
Heating 
Central
Interior 
Built-in FeaturesDouble VanityEat-in KitchenGranite CountersKitchen IslandPantryWalk-In Closet(s)
Bedroom 
Dimensions - 14 x 13Level - FirstFeatures - Walk-In Closet(s)
Breakfast Room 
Dimensions - 12 x 16Level - First
Dining Room 
Dimensions - 16 x 15Level - First
Kitchen 
Dimensions - 12 x 17Level - FirstFeatures - Eat-in Kitchen, Kitchen Island, Pantry
Living Room 
Dimensions - 22 x 21Level - First
Master Bedroom 
Dimensions - 18 x 16Level - FirstFeatures - Walk-In Closet(s)
Media Room 
Dimensions - 13 x 10Level - First
Office 
Dimensions - 15 x 12Level - First
Utility Room 
Dimensions - 13 x 12Level - First
Save
Ask
Tour
Hide
Share
Exterior Features
Exterior 
Rain GuttersOutdoor Kitchen
Lot Features 
Interior LotLandscaped
Patio And Porch 
Covered
Community Features
Association Dues 
225
HOA Fee Frequency 
Quarterly
School District 
Rockwall ISD
Schools
School District
Rockwall ISD
Elementary School
Amy Parks-Heath
Middle School
Cain
High School
Rockwall-Heath
Listing courtesy of Nadia Fakih of Compass RE Texas, LLC nadia.fakih@compass.com


© 2020 North Texas Real Estate Information Systems. All rights reserved. Information is deemed reliable but is not guaranteed accurate by the MLS or NTREIS. The information being provided is for the consumer's personal, non-commercial use, and may not be reproduced, redistributed, or used for any purpose other than to identify prospective properties consumers may be interested in purchasing.
Last checked: 2026-05-31 06:52 AM CDT

Neighborhood & Commute
Source: Walkscore
Disclosure: Community information and market data powered by Constellation Data Labs. Information is deemed reliable but not guaranteed.
Save
Ask
Tour
Hide
Share